Description
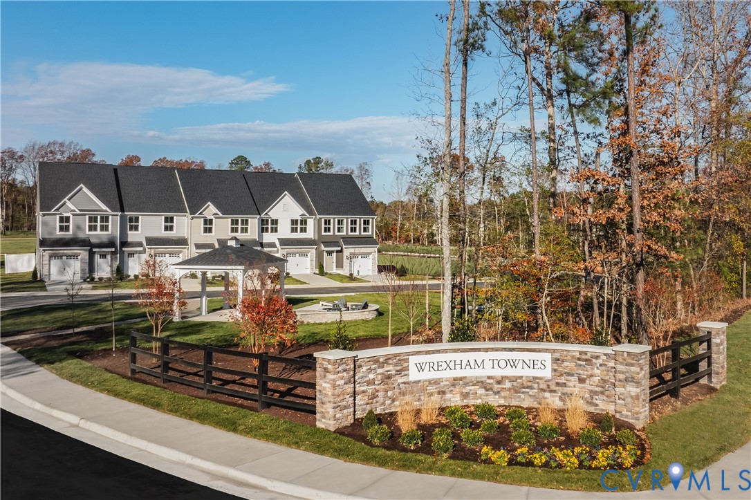
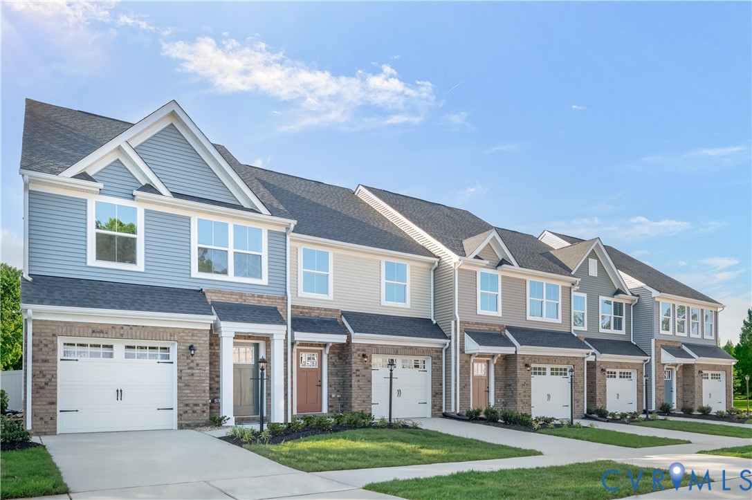
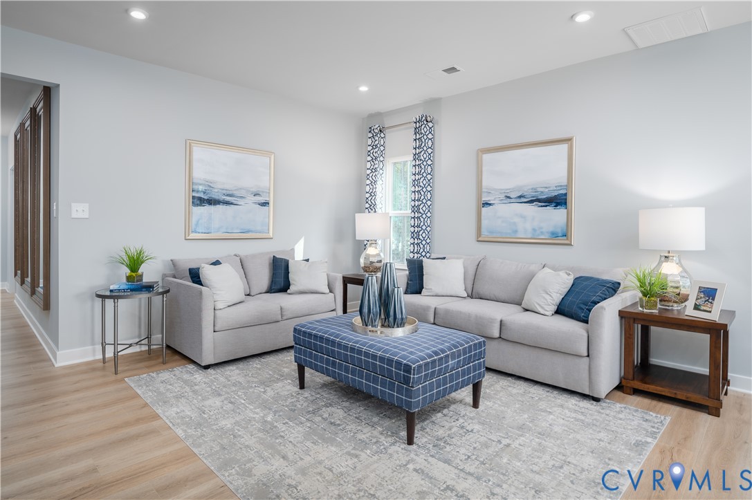
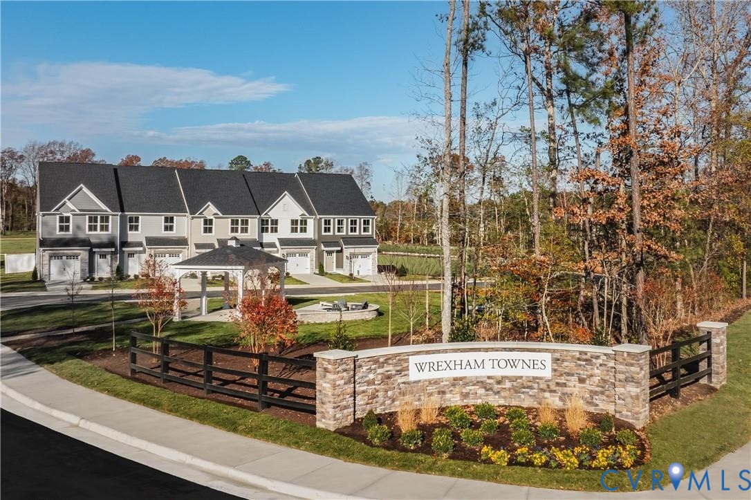
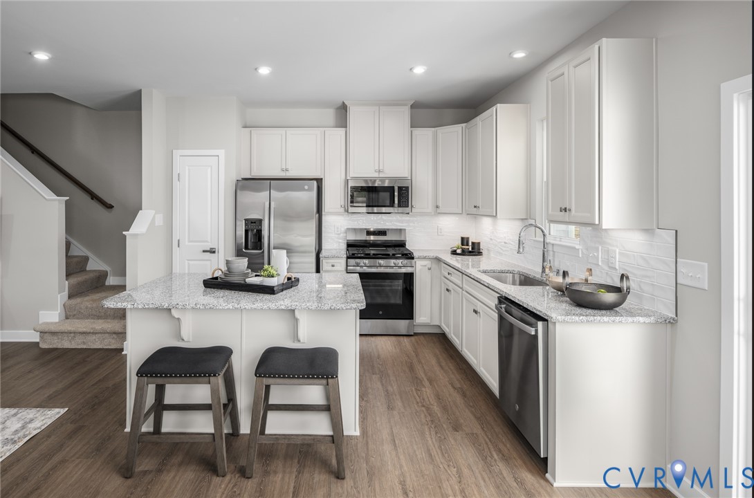
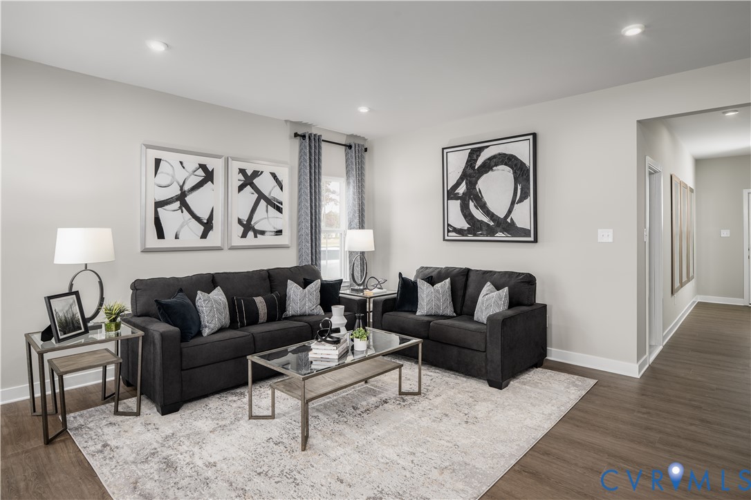
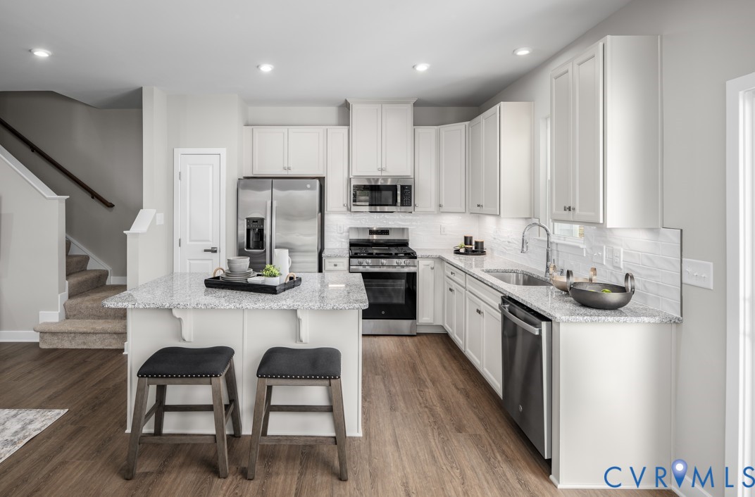
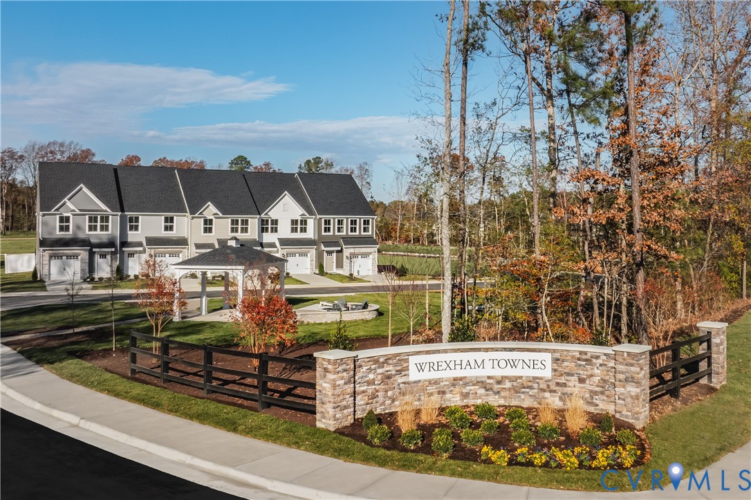
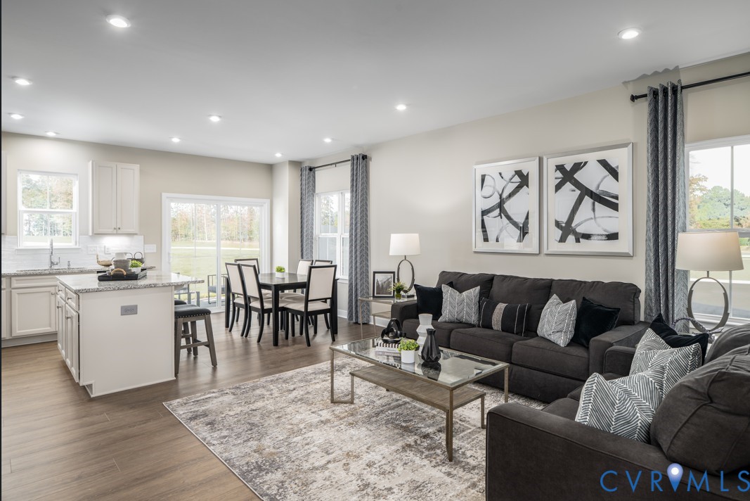
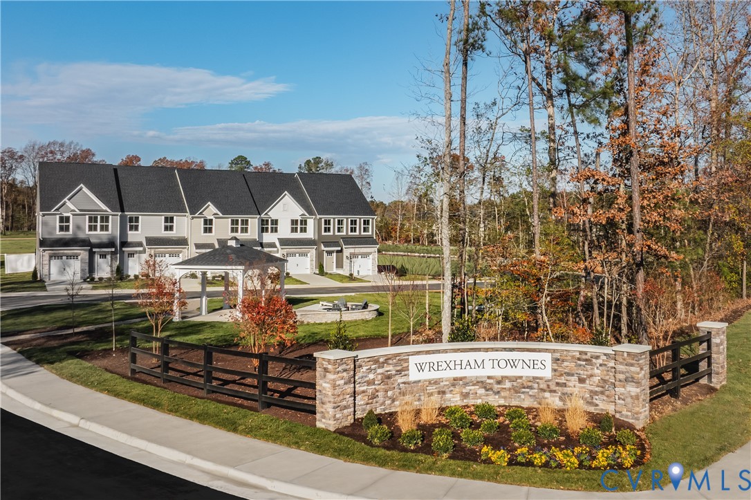
E End Home – Summer Move-In. Up to $10,000 in credits toward closing!! Beautiful end-unit home available for a summer move-in! This bright and spacious home offers added privacy and extra natural light, with direct access to the community’s scenic walking trails right next door. A rare opportunity to enjoy outdoor convenience and modern comfort in one perfect location. Get all the finishes you love seeing in a model home in this home, as well! This price INCLUDES all appliances, LVP throughout the first floor, granite countertops, upgraded kitchen cabinetry, tile backsplash in the kitchen, and extra yard space! Welcome to Wrexham Townes – Chesterfield’s Newest Garage Townhome Community! Discover the perfect blend of modern living, affordability, and convenience at Wrexham Townes, a brand-new, maintenance-free townhome community conveniently located off Route10 in Chesterfield County. Priced from the mid $300s, this thoughtfully designed neighborhood offers walkable access to shopping, dining, and community amenities—making everyday life easier and more enjoyable. Step into The Odessa, a stylish 3-bedroom, 2.5-bath townhome offering 1,567 square feet of smartly designed space. A spacious foyer welcomes you into a light-filled family room, perfect for relaxing or entertaining. The open-concept kitchen features an oversized island and flows seamlessly into the dining area—ideal for casual meals or hosting guests. Upstairs, retreat to your luxury owner's suite, complete with a huge walk-in closet, double vanity, and linen storage. Two additional bedrooms offer generous closet space, and the second-floor laundry adds everyday convenience. Whether you're a first-time buyer, downsizing, or looking for low maintenance living in a prime location, The Odessa at Wrexham Townes is ready to welcome you home.
All features
Interior details
Bedrooms & Bathrooms
- Bedrooms: 3
- Bathrooms: 3
- Full bathrooms: 2
- Half bathrooms: 1
Heating & Cooling
- Heating: Forced Air, Natural Gas
- Cooling: Electric
Other Interior
- Flooring: Ceramic Tile, Partially Carpeted, Vinyl
- Appliances: Dryer, Dishwasher, Electric Cooking, Electric Water Heater, Disposal, Microwave, Oven, Refrigerator, Washer
- Features: Dining Area, Double Vanity, Granite Counters, High Ceilings, Kitchen Island, Bath In Primary Bedroom, Recessed Lighting, Walk In Closets
Exterior details
Exterior
- Sprinkler Irrigation
- Windows: Thermal Windows
Parking
- Garage spaces: 1.0
Construction details
Type & Style
- Home type: Townhouse
- Architectural style: Two Story, Transitional
- Stories: 2
Materials
- Construction: Brick, Frame, Vinyl Siding
- Roof: Shingle
- Foundation: Slab
Listed by: John Thiel (804) 288-8888, Long & Foster REALTORS
MLS#: 2606590
Listings displayed by Propified through Rand Properties Brokerage.
To report an issue or dispute listing information, contact Rand Properties Brokerage.
All or a portion of the Listing Content is provided by the Central Virginia Regional MLS, LLC, from a copyrighted compilation of Listings. All CVR MLS Listing Content provided is deemed reliable but is not guaranteed accurate. The compilation of Listings and each individual Listing are ©2026 Central Virginia Regional MLS, LLC. All rights reserved.
Similar properties