Description
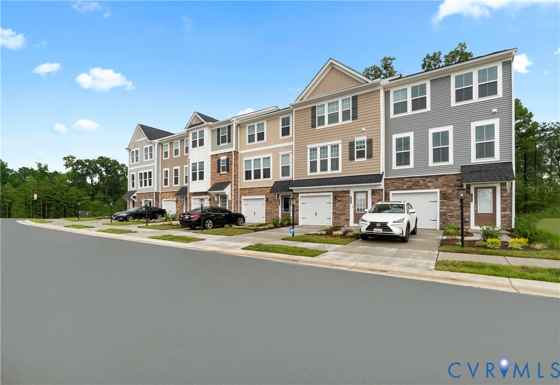
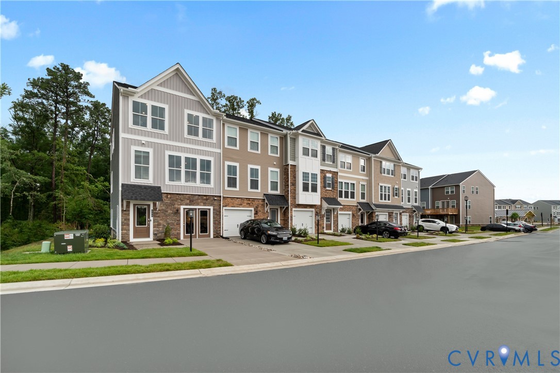
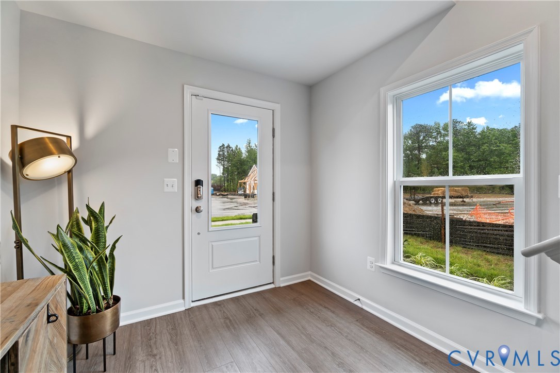
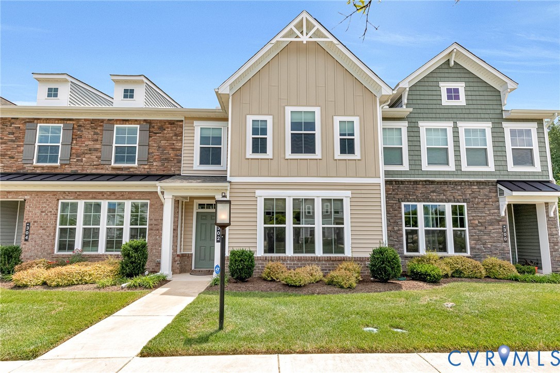
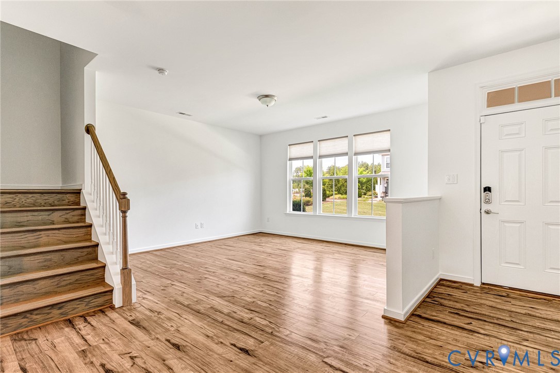
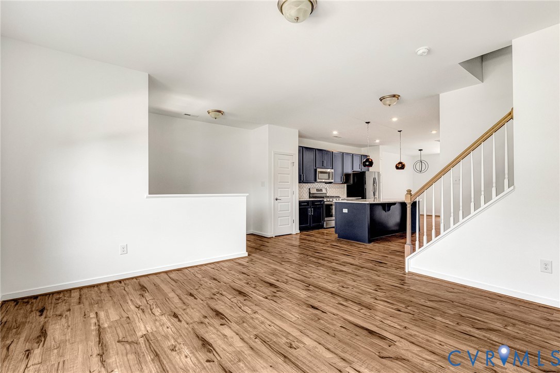
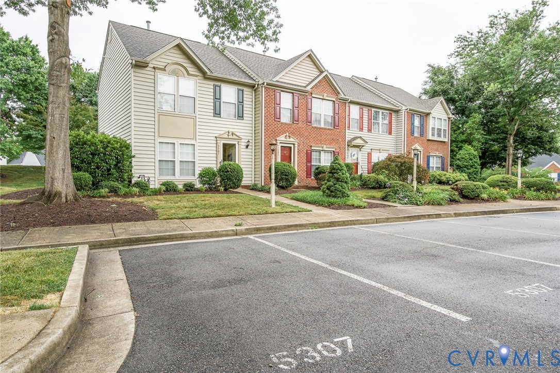
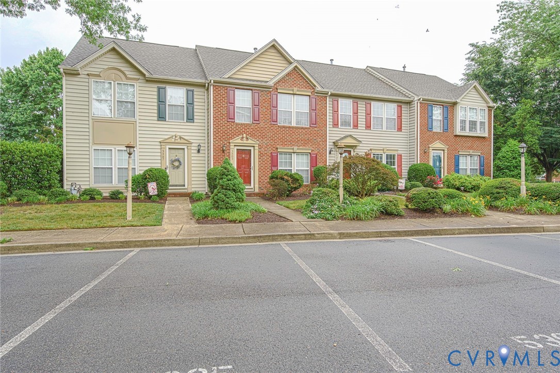
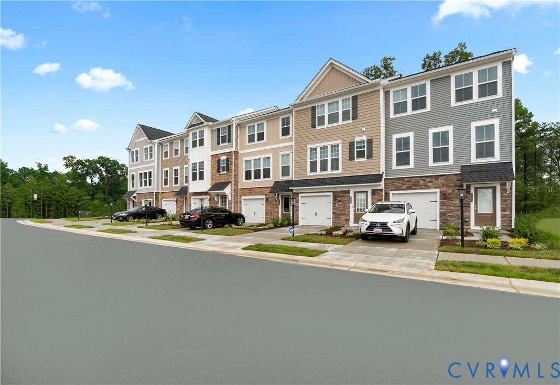
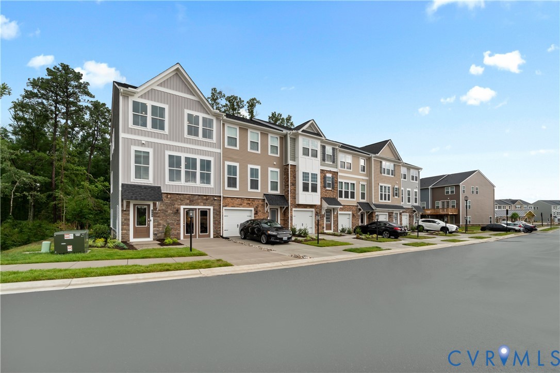
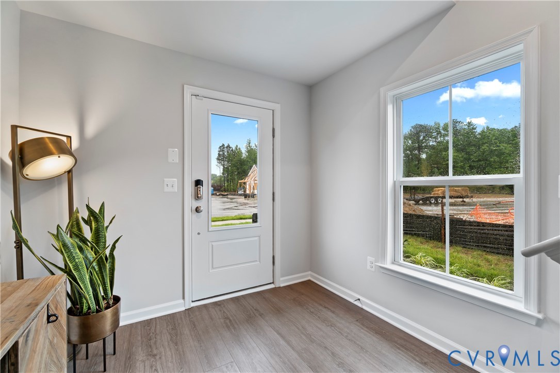
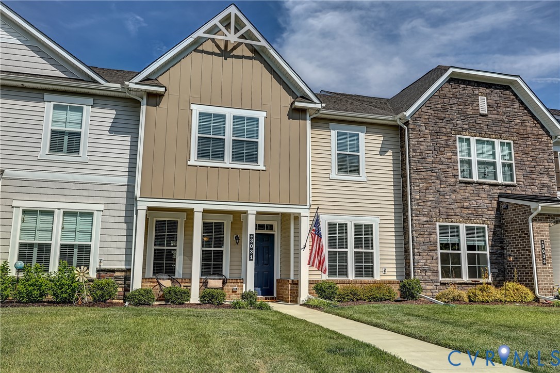
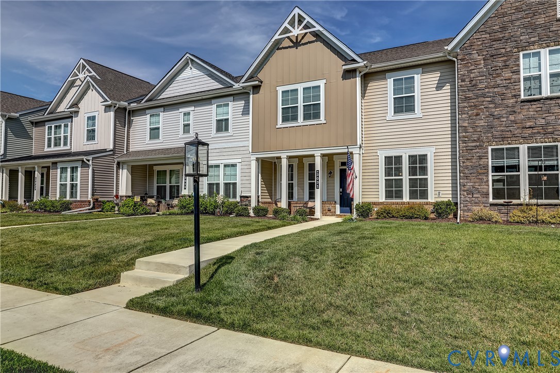
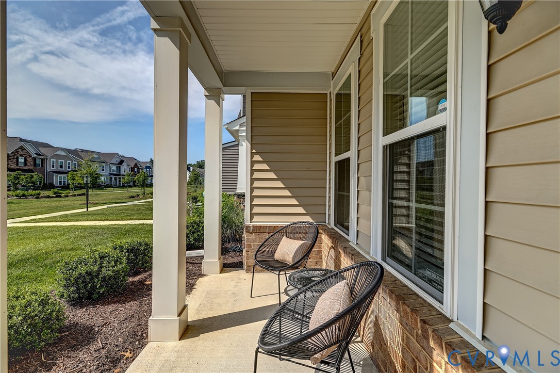
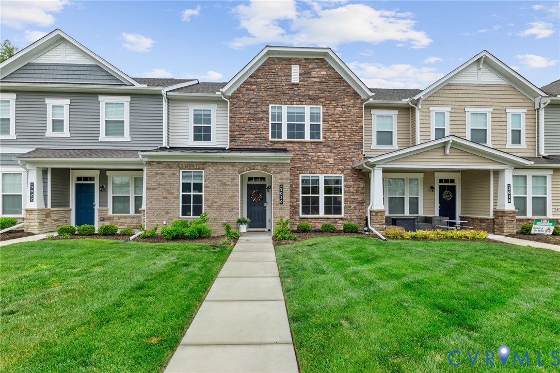
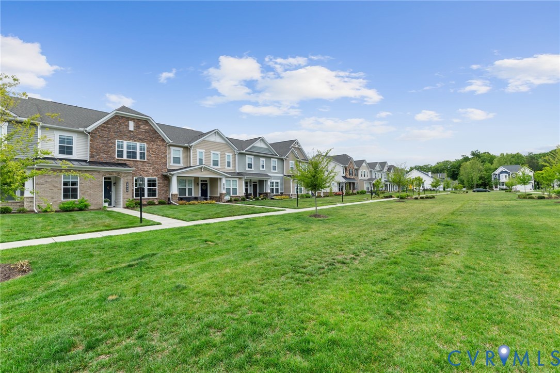
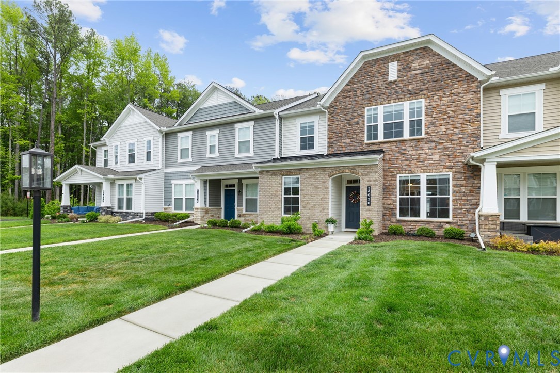
There is only one way into River Mill now — and you are looking at it. With builder townhomes completely sold out, this nearly new 2023 construction is your rare chance to own in one of Glen Allen's most celebrated master-planned communities, named the Home Builder Association of Virginia's 2021 Community of the Year. At 2,418 square feet with a 2-car garage, this 3-bedroom, 2.5-bath townhome is larger than most in the community — and it feels it. The open-concept main level was made for gathering, with a chef's kitchen featuring a large center island with bar seating, granite countertops, gas cooking, and a walk-in pantry that will make you wonder how you ever lived without it. The oversized family room flows naturally off the kitchen, creating that easy, effortless connection between cooking, dining, and living that everyone is looking for. A first floor dedicated office space (could be a 4th bedroom) fits today’s modern work life demands. Upstairs, the stairway opens into a sizeable open loft space and the primary suite is a genuine retreat — spacious, quiet, with a large walk-in closet and a private bath with double vanity. Two additional bedrooms, a full bath, and a conveniently located laundry room round out the upper level beautifully. Then there is the life waiting outside your front door. River Mill wraps its residents in an Active RVA Certified lifestyle unlike anything else in Henrico County — miles of natural trails along the Chickahominy River, a resort-style pool and sundeck, The Connexion clubhouse with a riverfront screened porch and fireplace lounge, a hammock garden, amphitheater, and a multi-use field. Close to I-95, I-295, and just 13 miles from downtown Richmond. Nearly new and Move-in ready! Washer/dryer and Refrigerator CONVEY
All features
Interior details
Bedrooms & Bathrooms
- Bedrooms: 3
- Bathrooms: 3
- Full bathrooms: 2
- Half bathrooms: 1
Heating & Cooling
- Heating: Forced Air, Natural Gas
- Cooling: Central Air
Other Interior
- Flooring: Partially Carpeted, Vinyl
- Appliances: Dishwasher, Disposal, Gas Water Heater, Instant Hot Water
- Features: Ceiling Fans, Dining Area, Double Vanity, Eat In Kitchen, Granite Counters, Loft, Bath In Primary Bedroom, Pantry, Walk In Closets, Window Treatments
Exterior details
Exterior
- Paved Driveway
- Windows: Screens, Window Treatments
Parking
- Garage spaces: 2.0
Construction details
Type & Style
- Home type: Townhouse
- Architectural style: Row House, Two Story
- Stories: 2
Materials
- Construction: Drywall, Frame, Vinyl Siding
- Roof: Composition, Shingle
- Foundation: Slab
Listed by: Wes Fertig (804) 270-9440, Joyner Fine Properties
MLS#: 2611401
Listings displayed by Propified through Rand Properties Brokerage.
To report an issue or dispute listing information, contact Rand Properties Brokerage.
All or a portion of the Listing Content is provided by the Central Virginia Regional MLS, LLC, from a copyrighted compilation of Listings. All CVR MLS Listing Content provided is deemed reliable but is not guaranteed accurate. The compilation of Listings and each individual Listing are ©2026 Central Virginia Regional MLS, LLC. All rights reserved.
Similar properties