Description
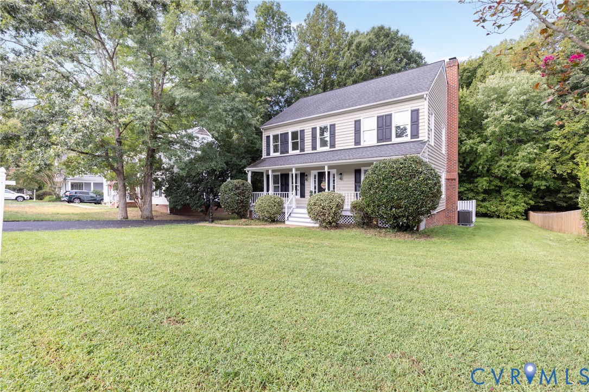
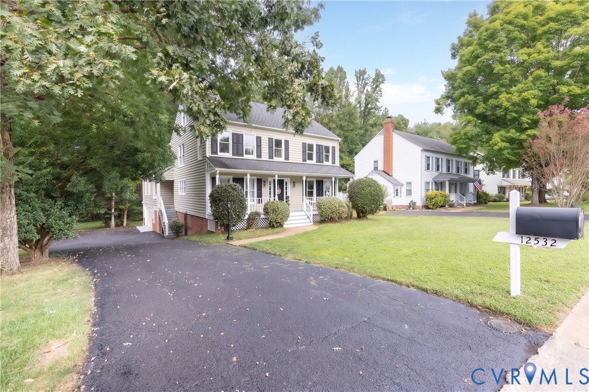
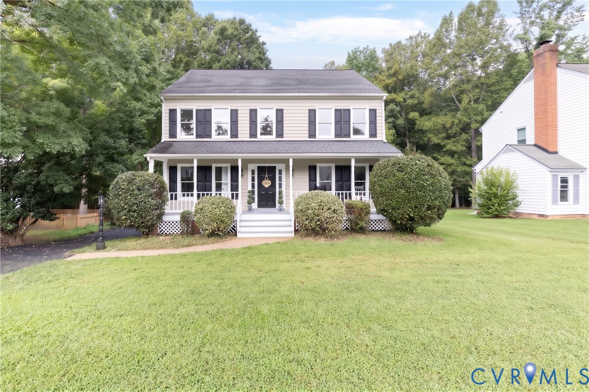
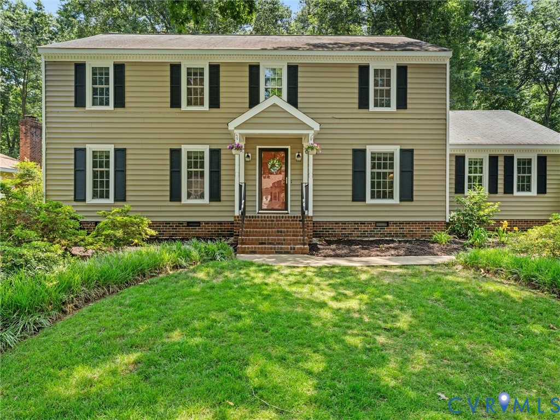
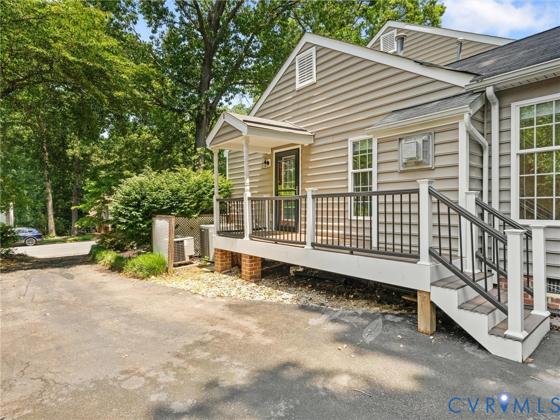
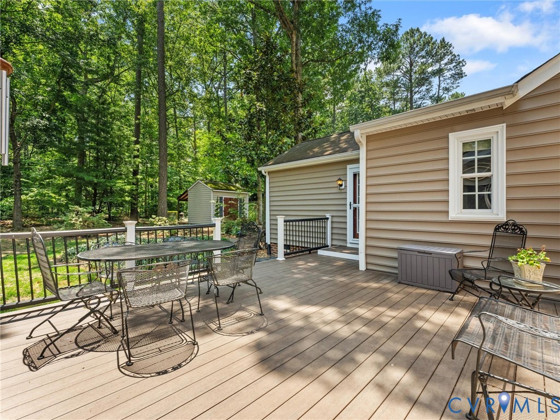
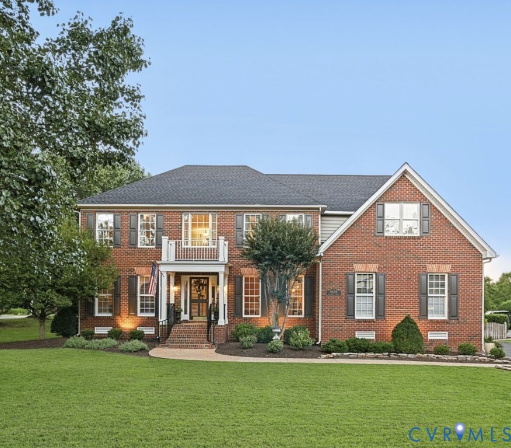
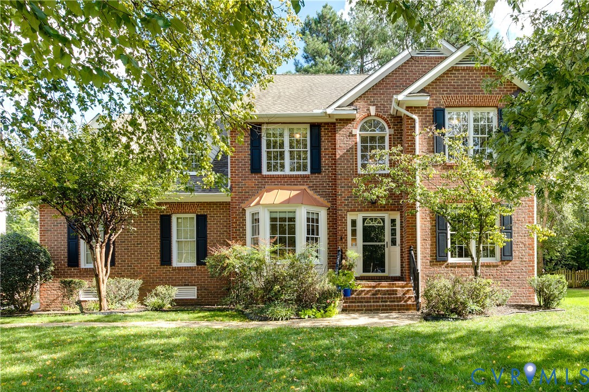
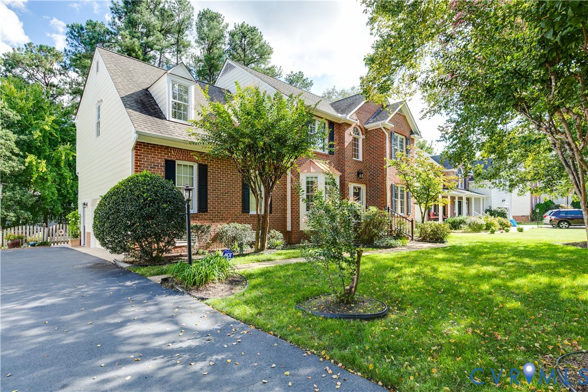
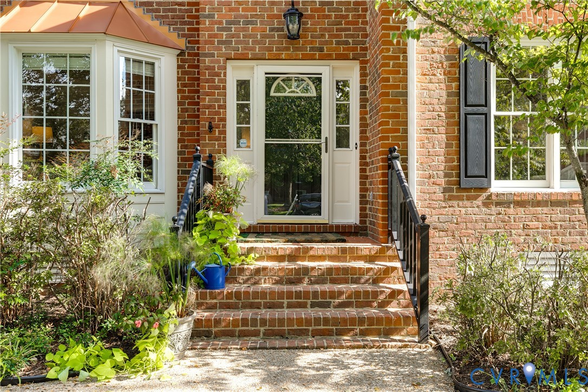
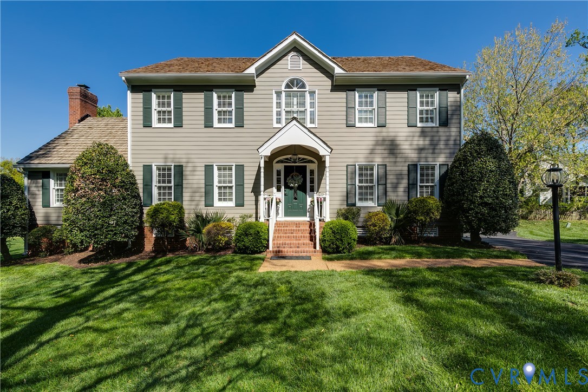
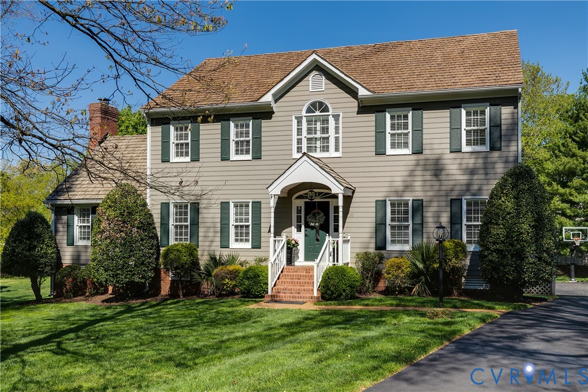
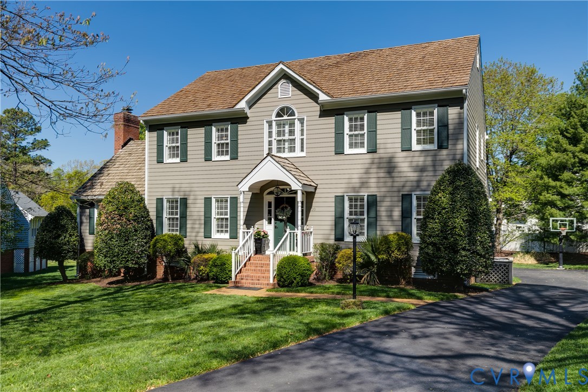
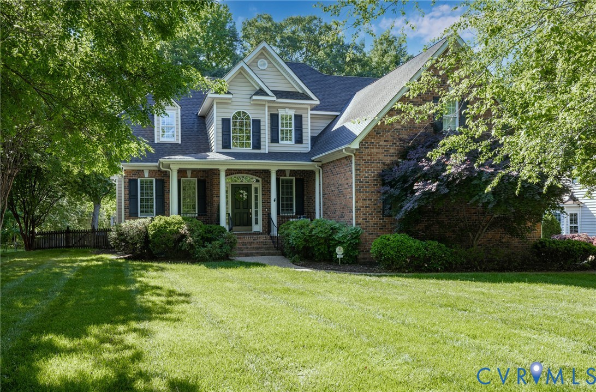
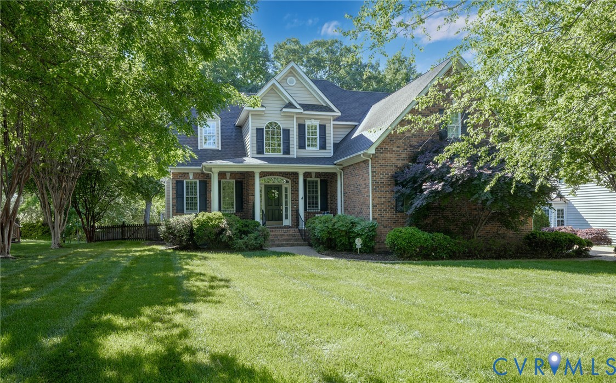
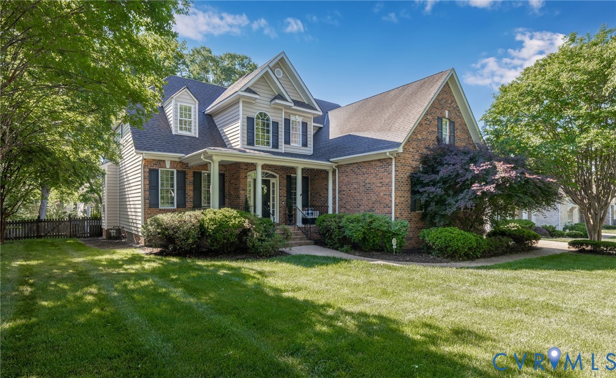
2553 Covey Run Drive offers the space, quality, and functionality that are becoming harder to find in the West End. Built by Youngblood Builders and tucked within the small Covey Run neighborhood, this well-maintained transitional home combines classic curb appeal with an easy, highly livable floor plan, including a first-floor primary suite, generous living spaces, and thoughtfully designed outdoor areas. Inside, hardwood floors, detailed trim work, plantation shutters, and natural light carry throughout the main level. The kitchen features granite countertops, custom cabinetry, stainless steel appliances, gas cooking, bar seating, and a bright breakfast area overlooking the backyard. The family room offers built-ins, a gas fireplace, and easy access to the screened porch, creating comfortable spaces for both everyday living and entertaining. The first-floor primary suite includes dual walk-in closets, double vanities, a tiled shower, jetted tub, and private water closet. Upstairs are three additional bedrooms, including one with an en suite bath, along with a large bonus room that works well as a media room, office, playroom, or potential fifth bedroom. Walk-in attic storage provides additional flexibility and organization. Outdoor living is a highlight of the property with a screened porch featuring Trex decking, a fenced backyard, mature landscaping, irrigation, outdoor lighting, and a detached 10x20 shed added in 2025. The heated side-entry garage includes lifetime epoxy flooring, custom shelving and storage lifts, and a Tesla charging connector. Additional updates include a refrigerator (2024), dishwasher (2025), washer (2025), patio fan (2024), recently painted rooms, tankless water heater, wired for whole-house generator, Ring doorbell, and smart locks. Located in the Godwin High School district and set on a beautifully landscaped lot, 2553 Covey Run Drive offers a rare combination of timeless design, practical upgrades, and everyday comfort.
All features
Interior details
Bedrooms & Bathrooms
- Bedrooms: 4
- Bathrooms: 4
- Full bathrooms: 3
- Half bathrooms: 1
Heating & Cooling
- Heating: Heat Pump, Natural Gas, Zoned
- Cooling: Central Air
Other Interior
- Flooring: Ceramic Tile, Partially Carpeted, Wood
- Appliances: Built In Oven, Cooktop, Dryer, Dishwasher, Freezer, Gas Cooking, Disposal, Instant Hot Water, Ice Maker, Range, Range Hood, Tankless Water Heater
- Fireplaces: 1
Exterior details
Exterior
- Lighting, Porch, Storage, Shed
- Windows: Screens, Thermal Windows
Parking
- Garage spaces: 2.0
Construction details
Type & Style
- Home type: Single Family
- Architectural style: Contemporary, Colonial, Two Story
- Stories: 2
Materials
- Construction: Brick, Block, Frame
- Roof: Composition
Listed by: Jimmy Garcia (804) 347-7594, Brick & Ivy Real Estate Collective
MLS#: 2612781
Listings displayed by Propified through Rand Properties Brokerage.
To report an issue or dispute listing information, contact Rand Properties Brokerage.
All or a portion of the Listing Content is provided by the Central Virginia Regional MLS, LLC, from a copyrighted compilation of Listings. All CVR MLS Listing Content provided is deemed reliable but is not guaranteed accurate. The compilation of Listings and each individual Listing are ©2026 Central Virginia Regional MLS, LLC. All rights reserved.
Similar properties