Description
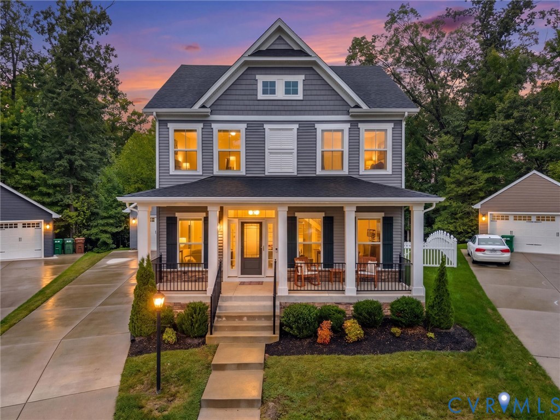
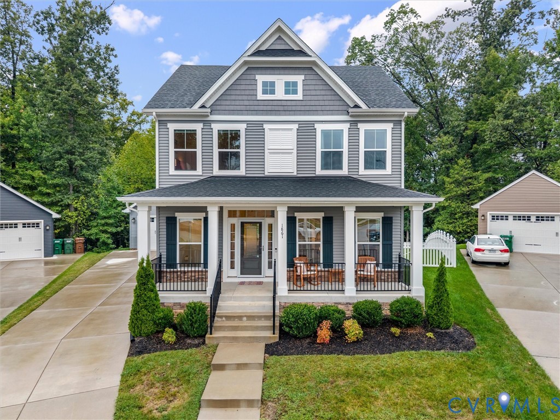
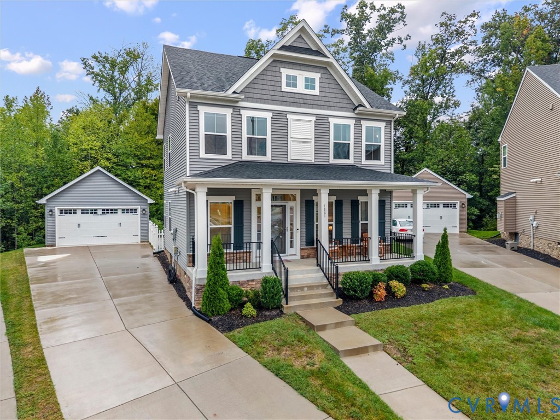
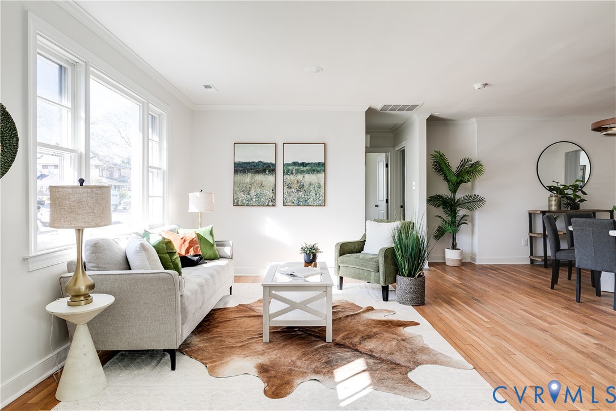
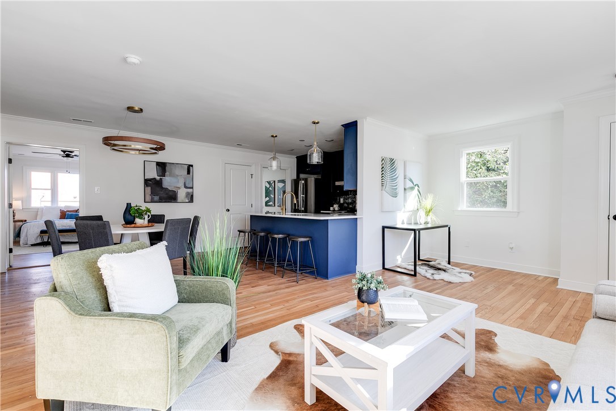
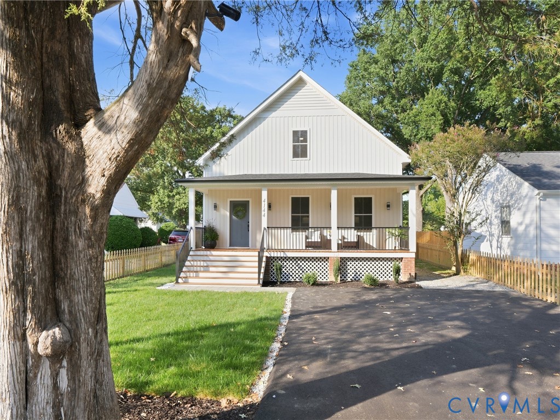
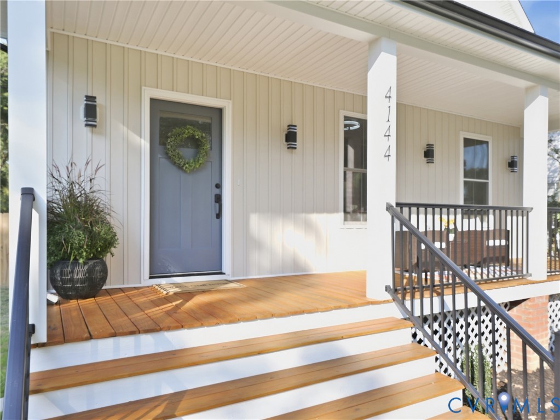
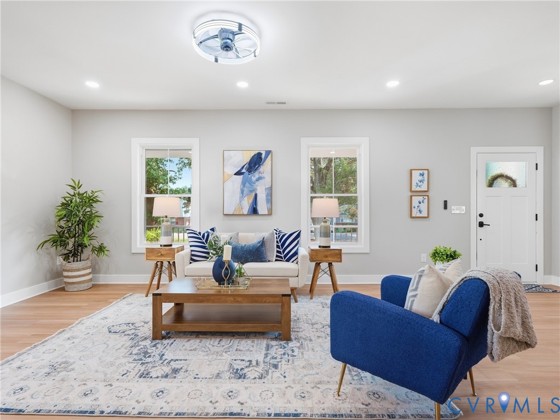
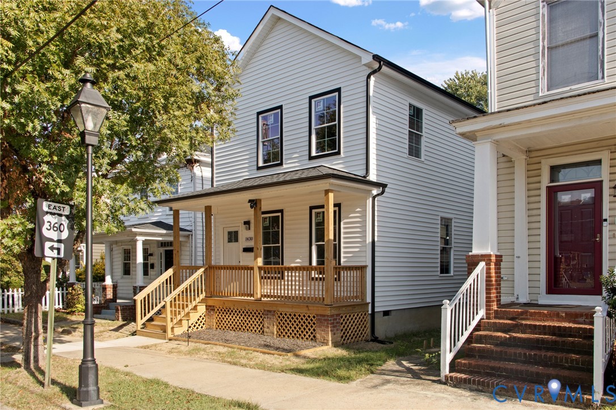
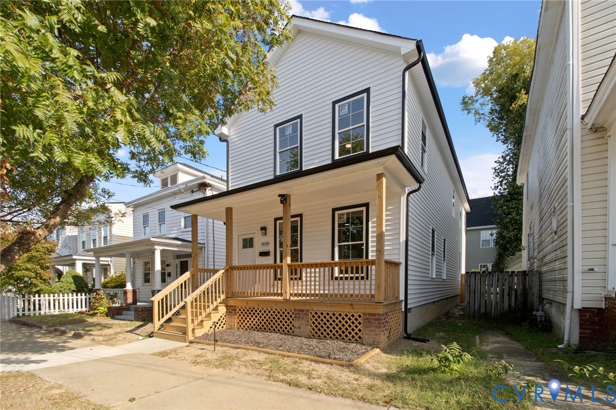
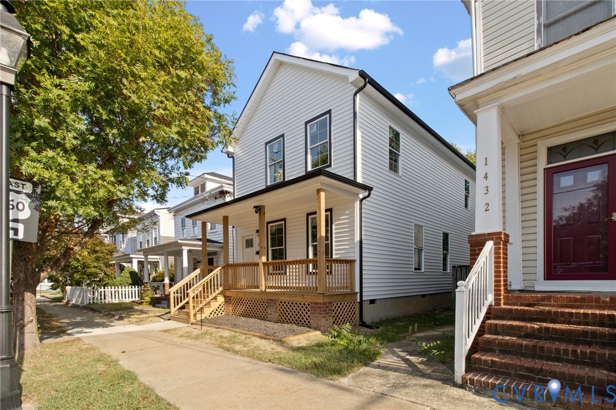
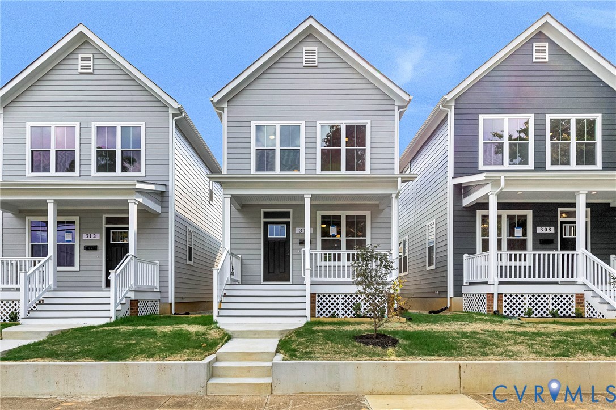
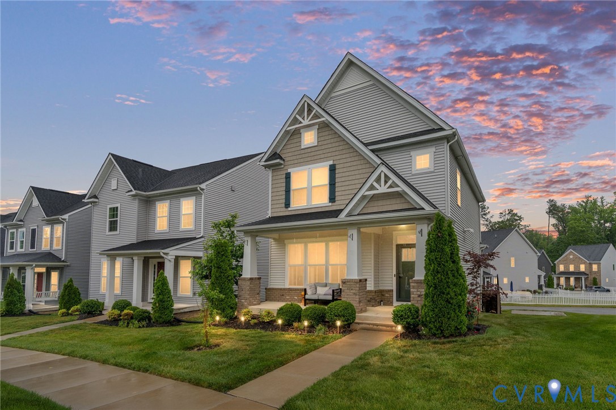
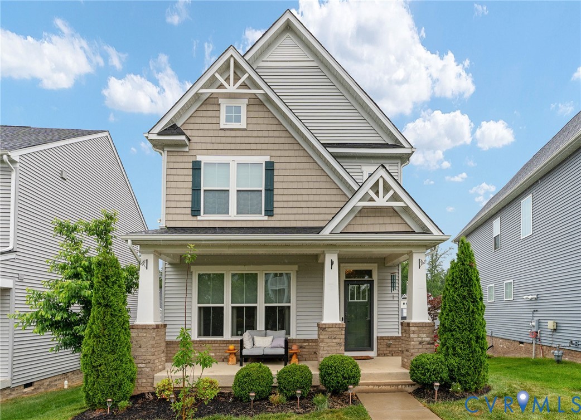
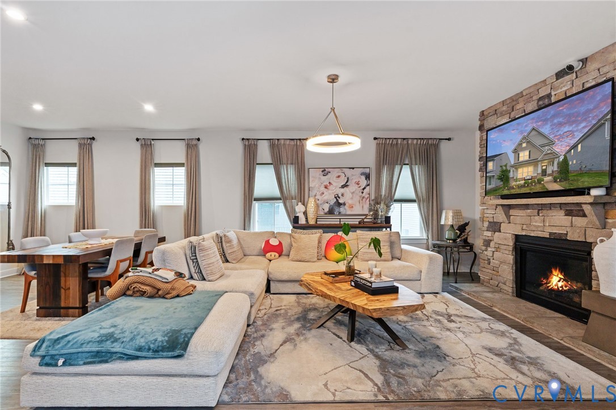
WELCOME TO WESTLAKE HEIGHTS — where city convenience meets space, style, and flexibility! Ideally located minutes from Chippenham Hospital, Stratford Hills, Westover Hills, Bon Air, and Midlothian Turnpike, Westlake Heights offers low-maintenance living with HOA-provided yard maintenance, direct access to the Powhite Park Trail, plus community amenities including a fire pit, patio area, and dog park. Inside, you'll find a dedicated office/study ideal for working from home, hobbies, or a quiet retreat. The open-concept living area is designed for everyday living and entertaining, featuring a stylish kitchen with quartz countertops, stainless steel appliances, tile backsplash, and generous prep space. The kitchen flows seamlessly into the dining area and family room. Custom window shades throughout add style and privacy, while solar panels provide energy efficiency and help reduce utility costs. The attached 2-car garage features extra-high ceilings, offering excellent storage potential. Upstairs, the spacious loft works perfectly as a second family room, media space, workout area, or playroom. The primary suite includes a custom walk-in closet system and private bath, while two additional bedrooms provide flexibility for family, guests, or additional office space. A separate upstairs laundry room adds everyday convenience. Outdoor living includes a welcoming full front porch, rear stoop, and cement patio perfect for grilling, entertaining, or relaxing weekends at home. If you’ve been searching for stylish, low-maintenance living with flexible spaces and an unbeatable Richmond location — this one delivers.
All features
Interior details
Bedrooms & Bathrooms
- Bedrooms: 3
- Bathrooms: 3
- Full bathrooms: 2
- Half bathrooms: 1
Heating & Cooling
- Heating: Forced Air, Natural Gas
- Cooling: Central Air, Electric
Other Interior
- Flooring: Partially Carpeted, Tile, Vinyl, Wood
- Appliances: Dishwasher, Disposal, Gas Water Heater, Microwave, Oven, Refrigerator, Stove
- Features: Ceiling Fans, Dining Area, Double Vanity, Granite Counters, High Ceilings, Kitchen Island, Loft, Bath In Primary Bedroom, Pantry, Walk In Closets
- Fireplaces: 1
Exterior details
Exterior
- Paved Driveway
Parking
- Garage spaces: 2.0
Construction details
Type & Style
- Home type: Single Family
- Architectural style: Two Story
- Stories: 2
Materials
- Construction: Drywall, Frame, Stone, Vinyl Siding
- Roof: Composition
Listed by: Daniel Hicks (855) 450-0442, Real Broker LLC
MLS#: 2610854
Listings displayed by Propified through Rand Properties Brokerage.
To report an issue or dispute listing information, contact Rand Properties Brokerage.
All or a portion of the Listing Content is provided by the Central Virginia Regional MLS, LLC, from a copyrighted compilation of Listings. All CVR MLS Listing Content provided is deemed reliable but is not guaranteed accurate. The compilation of Listings and each individual Listing are ©2026 Central Virginia Regional MLS, LLC. All rights reserved.
Similar properties