Description
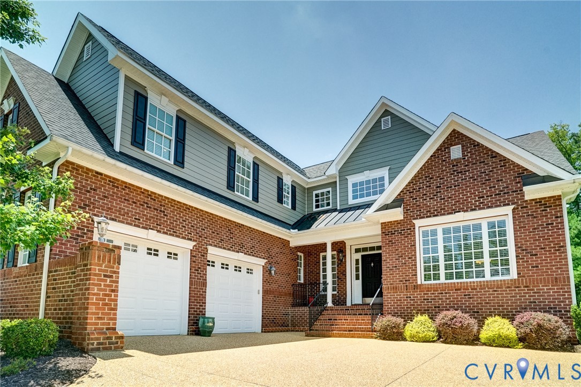
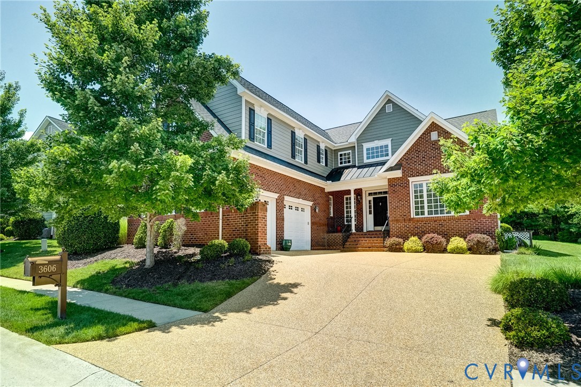
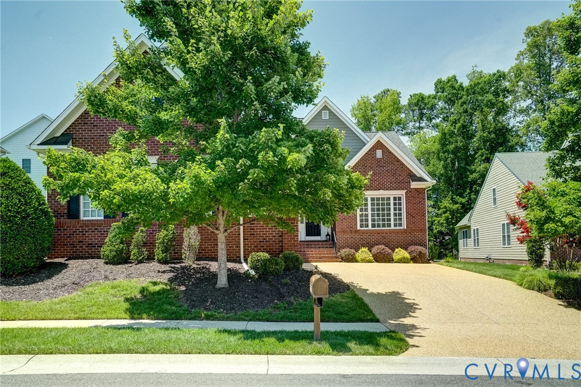
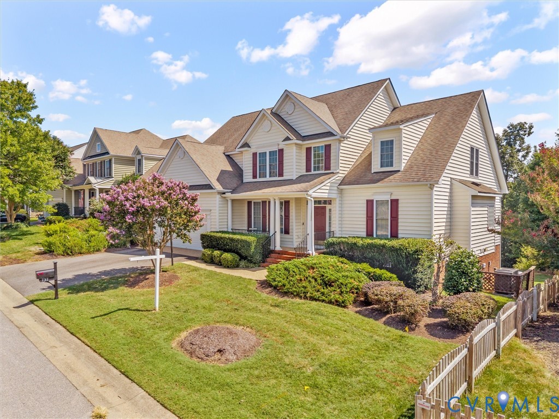
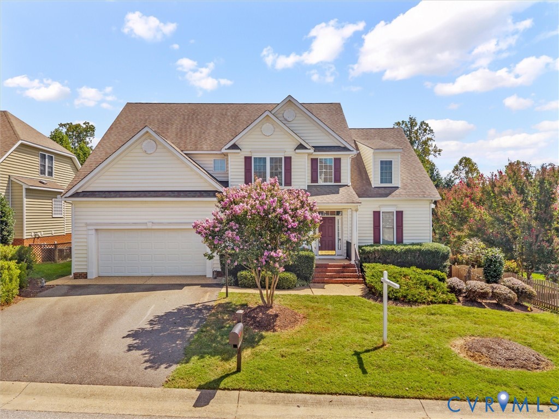
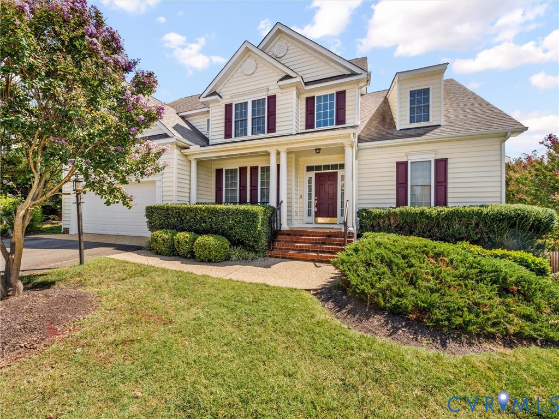
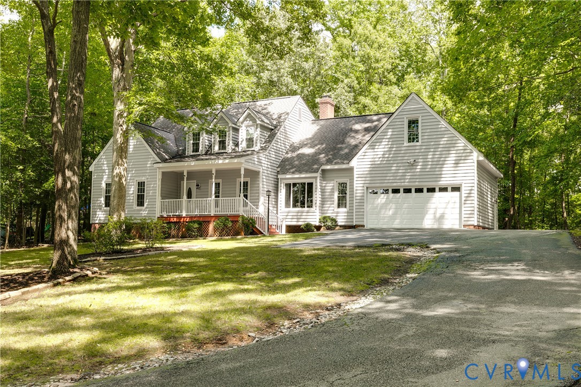
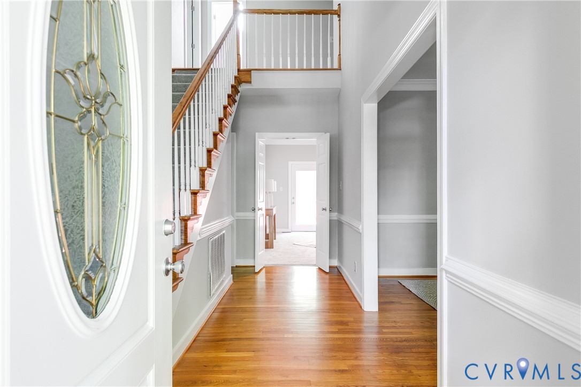
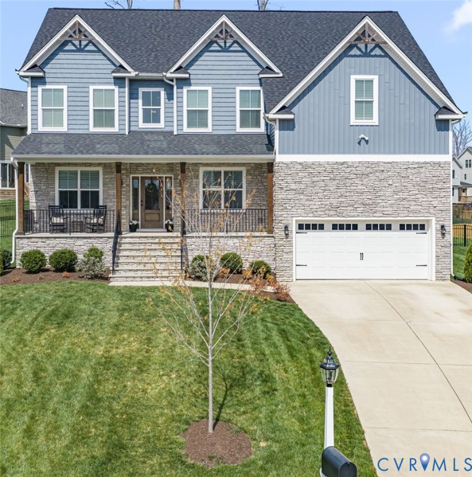
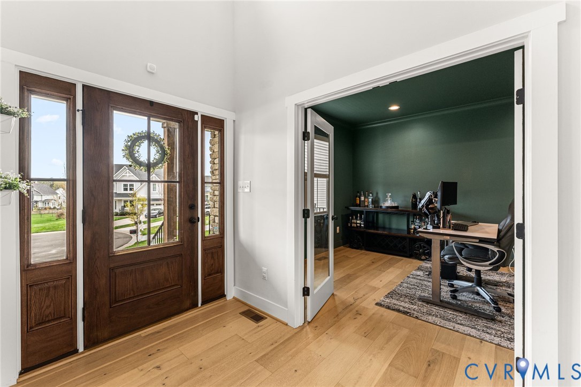
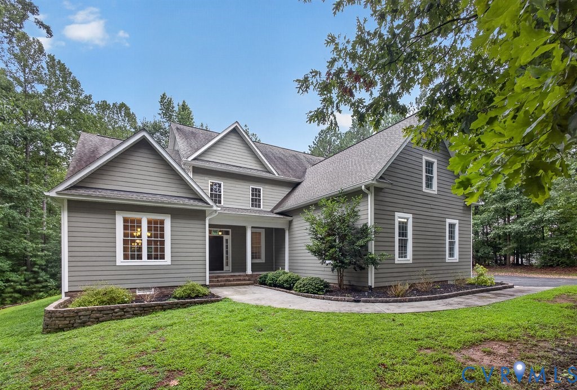
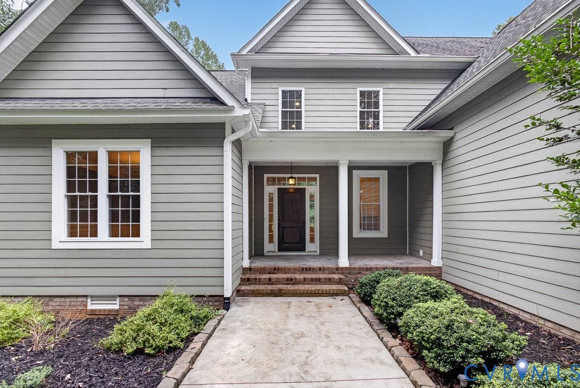
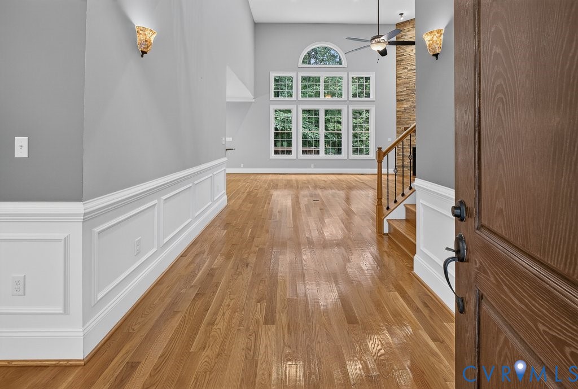
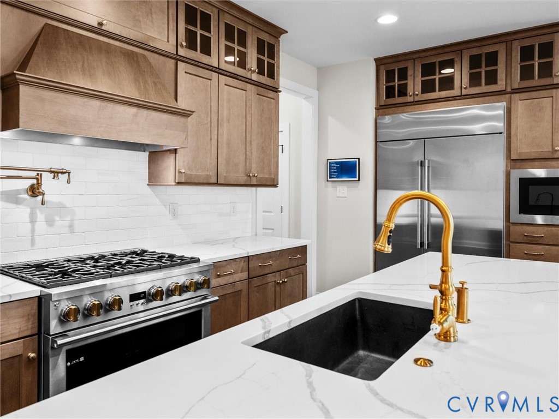
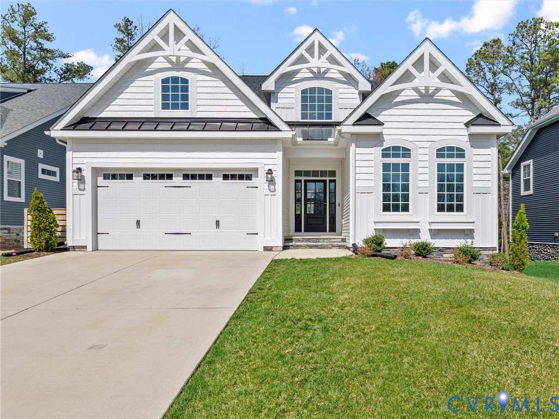
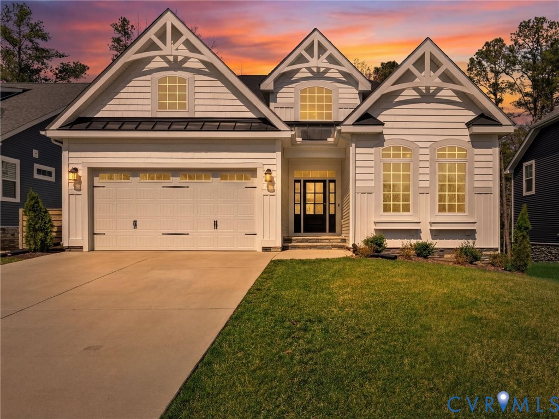
Welcome to 15806 Maclear Drive, a beautifully designed home offering space, style, and exceptional comfort in one of the area’s most desirable communities. This thoughtfully designed residence features 3 bedrooms with a potential 4th bedroom currently used as a home office, along with 3 full bathrooms and 1 half bath, providing flexibility for today’s lifestyle. At the heart of the home is a truly impressive chef’s kitchen, thoughtfully designed for both serious cooking and entertaining. The kitchen showcases quartz countertops, premium Café appliances, a six-burner gas stove, restaurant-quality refrigerator, and convenient pot filler. Beautiful custom cabinetry with pull-out shelving provides exceptional storage and functionality, making this kitchen as practical as it is stunning. The first-floor primary suite offers a true retreat, complete with an elegant tray ceiling, two walk-in closets, and a luxurious primary bath featuring custom cabinetry, a large walk-in shower, and a relaxing garden tub. The main living area boasts an open and inviting floor plan, perfect for gathering and entertaining. Upstairs you’ll find a spacious loft, an additional bedroom and full bath, and a walk-in unfinished attic space ready to be finished for even more living area. The home also features the HomeIQ smart-home technology package, adding modern convenience and connected-home functionality to this already exceptional property. Step outside to enjoy the amazing screened-in porch overlooking a fenced rear yard that backs to a private wooded area, creating a peaceful and private setting for morning coffee, entertaining friends, or relaxing at the end of the day. All of this comes with access to the exceptional amenities offered by the Newmarket and Rountrey communities, while still providing easy access to the interstate, shopping, dining, and everyday conveniences. 15806 Maclear Drive combines luxury, thoughtful design, modern technology, and an outstanding community lifestyle—all in one exceptional home.
All features
Interior details
Bedrooms & Bathrooms
- Bedrooms: 4
- Bathrooms: 4
- Full bathrooms: 3
- Half bathrooms: 1
Heating & Cooling
- Heating: Electric, Heat Pump, Natural Gas, Zoned
- Cooling: Heat Pump, Zoned
Other Interior
- Flooring: Ceramic Tile, Partially Carpeted, Wood
- Appliances: Built In Oven, Dishwasher, Exhaust Fan, Gas Cooking, Disposal, Gas Water Heater, Microwave, Refrigerator, Range Hood, Stove, Energy Star Qualified Appliances
- Features: Bedroom On Main Level, Butlers Pantry, Ceiling Fans, Cathedral Ceilings, Double Vanity, En Suite Bathroom, Full Bath On Main Level, Fireplace, Granite Counters, Garden Tub Roman Tub, High Ceilings, Kitchen Island, Loft, Bath In Primary Bedroom, Main Level Primary, Pantry, Recessed Lighting, Cable Tv, Walk In Closets, Window Treatments
- Fireplaces: 1
Exterior details
Exterior
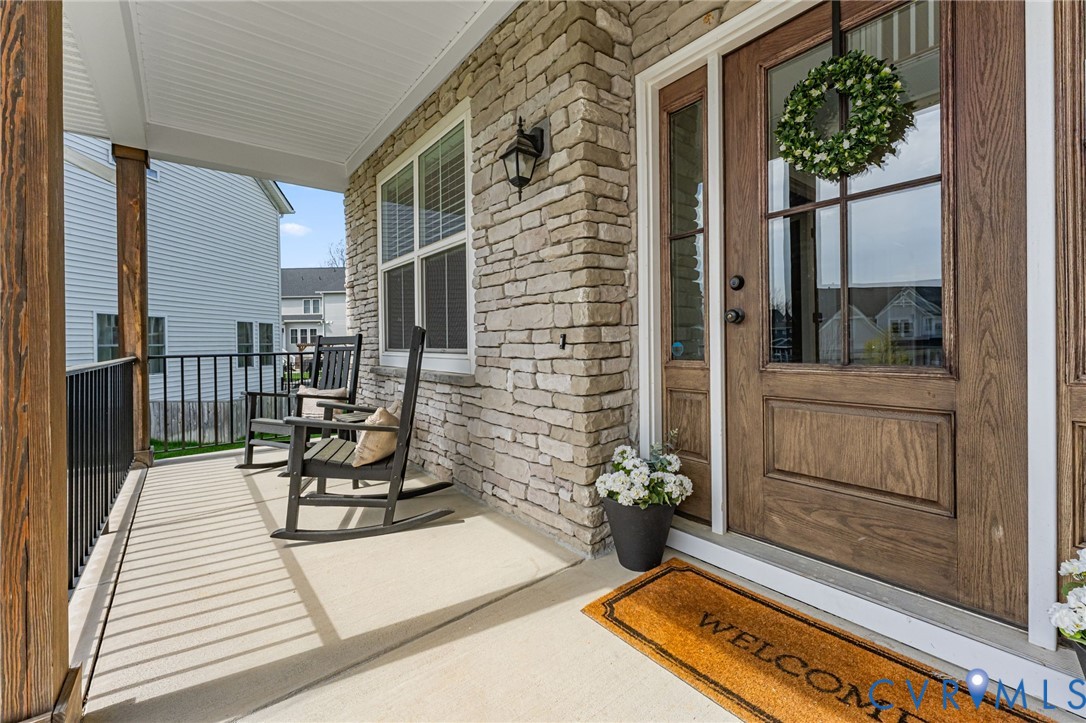
- Porch, Paved Driveway
- Windows: Screens, Thermal Windows, Window Treatments
Parking
- Garage spaces: 2.0
Construction details
Type & Style
- Home type: Single Family
- Architectural style: Craftsman, Two Story
- Stories: 1
Materials
- Construction: Drywall, Frame, Vinyl Siding
- Roof: Asphalt, Shingle
Listed by: Steven Kirby (804) 430-9410, Samson Properties
MLS#: 2612683
Listings displayed by Propified through Rand Properties Brokerage.
To report an issue or dispute listing information, contact Rand Properties Brokerage.
All or a portion of the Listing Content is provided by the Central Virginia Regional MLS, LLC, from a copyrighted compilation of Listings. All CVR MLS Listing Content provided is deemed reliable but is not guaranteed accurate. The compilation of Listings and each individual Listing are ©2026 Central Virginia Regional MLS, LLC. All rights reserved.
Similar properties