Description
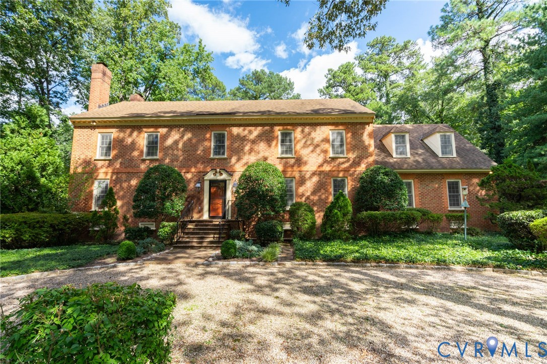
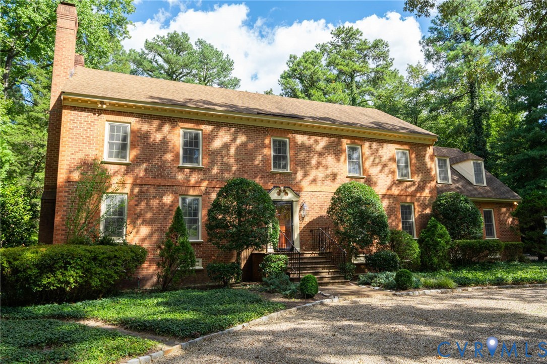
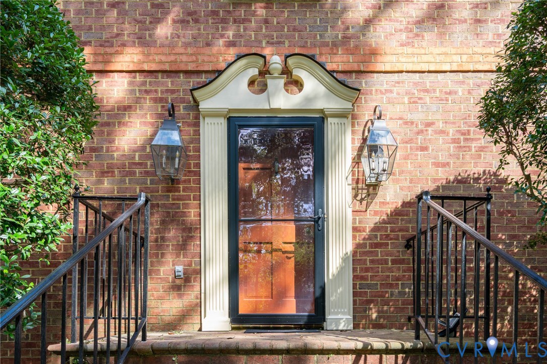
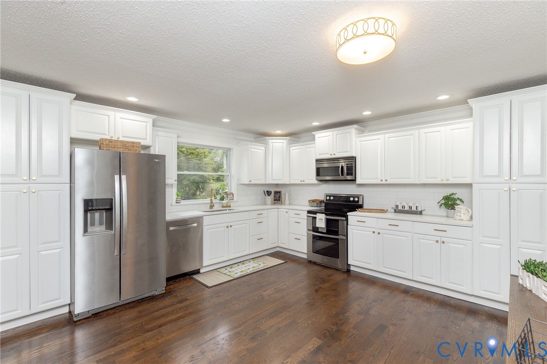
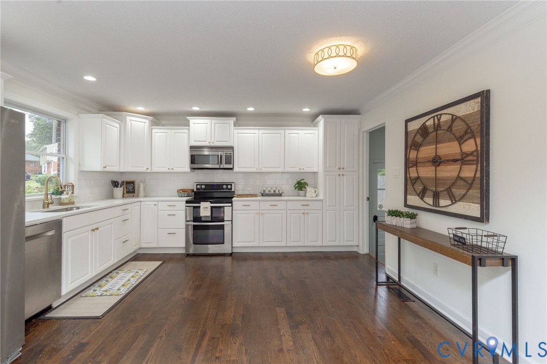
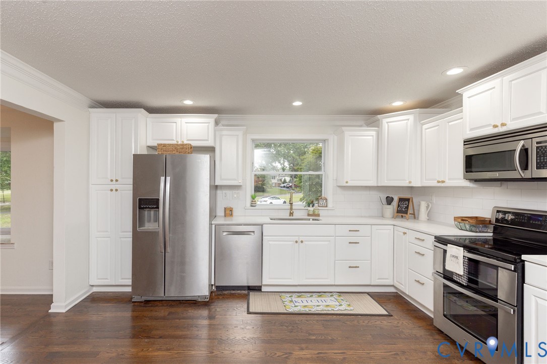
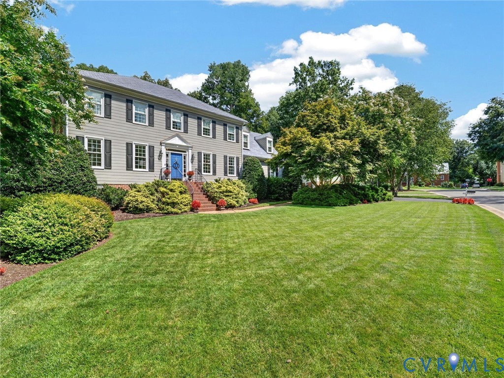
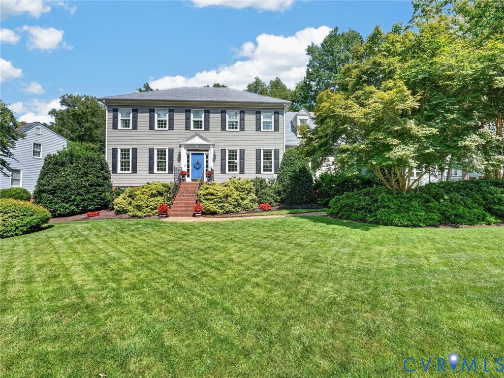
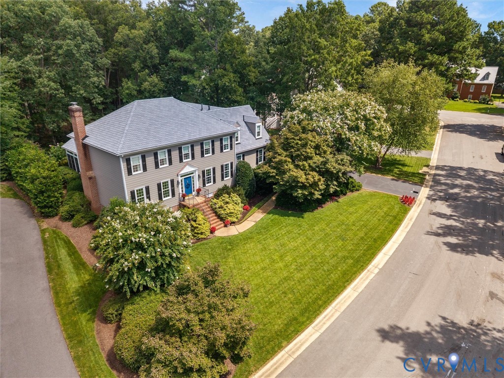
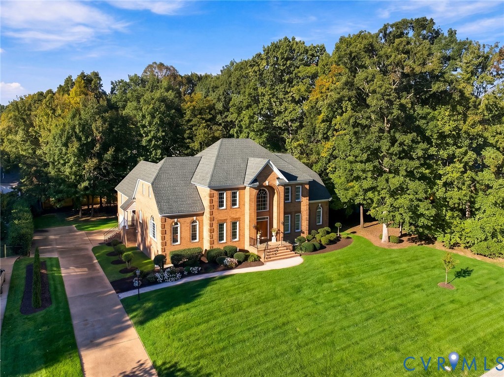
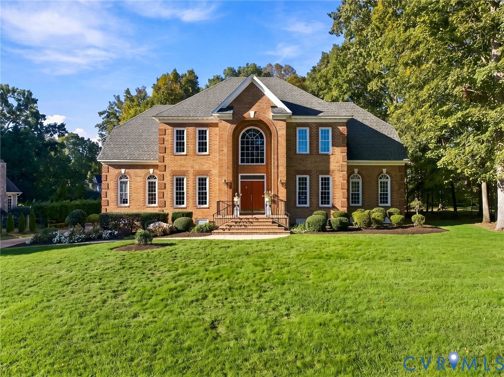
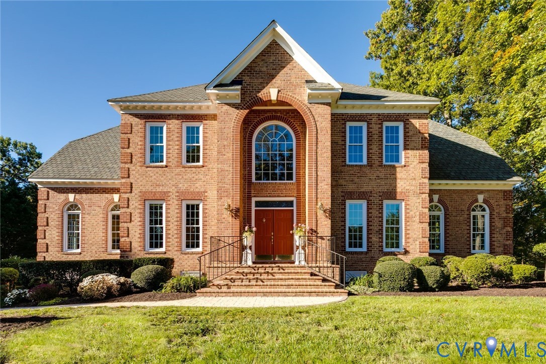
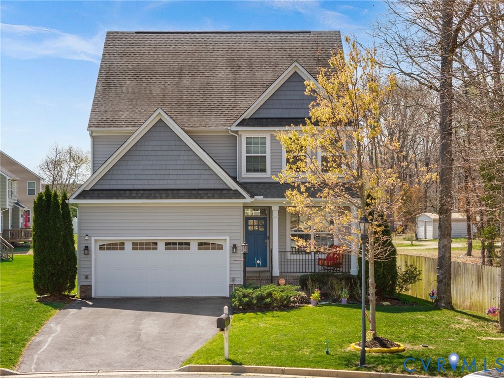
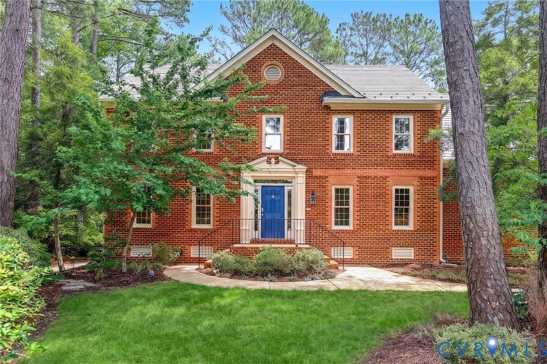
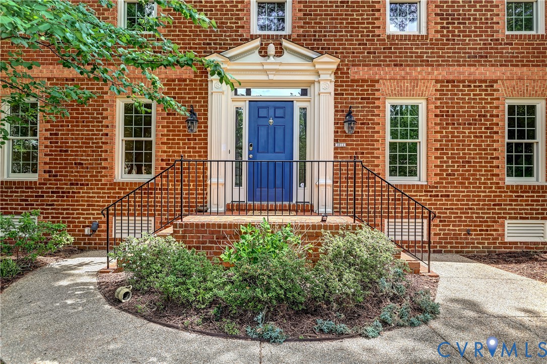
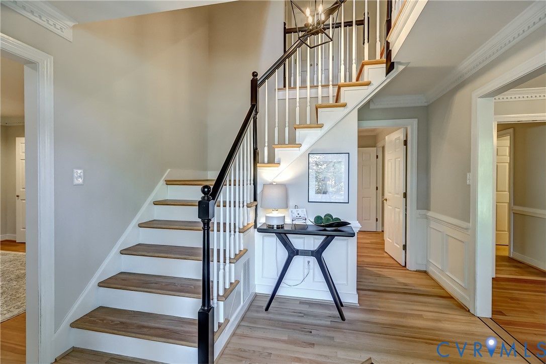
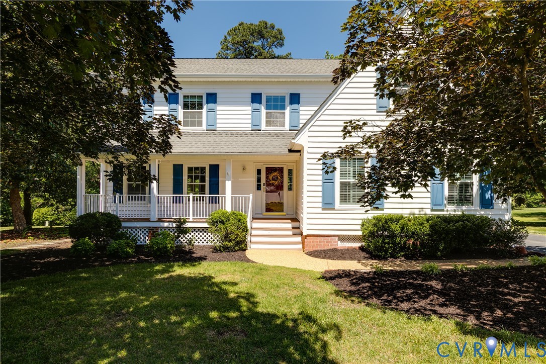
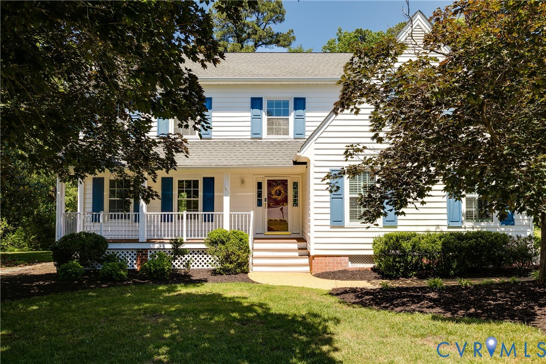
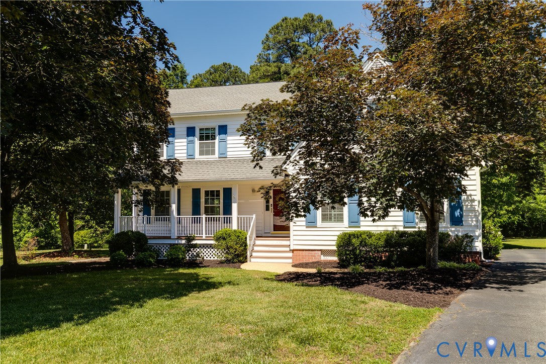
This is a beautiful family home offering generous space and a fantastic setting, ready for your personal updates. Tucked away on a quiet cul-de-sac, the property features a large yard with creek access, a spacious deck, and a patio - ideal for outdoor living. Just a street over from the neighborhood pool and tennis courts, the location is hard to beat! This two-story home in sought-after Church Run offers 4 bedrooms and 2.5 baths, with hardwood floors throughout the main level. The spacious family room includes built-ins, a beamed ceiling, and a fireplace, while the eat-in kitchen is equipped with granite countertops and stainless-steel appliances. Two additional rooms downstairs add plenty of flex space for additional living and dining areas. A convenient laundry room off the side door is the perfect drop zone and provides shelving and access to more downstairs storage space. Upstairs, the primary suite features a walk-in closet, en-suite bath, and newer carpet. Three additional bedrooms, all with closets and carpeting, offer plenty of flexibility for family, guests, or home office needs. You’ll also find an easy access walk-up attic for storage. Recent improvements include new exterior doors, updated trex front porch and an expansive trex back porch and patio (2022), along with updated carpeting upstairs. Also notable is the low maintenance vinyl siding exterior and newer water heater (2021). The private, wooded backyard backs to a peaceful creek, creating a quiet retreat. Church Run is known for its strong sense of community and year-round events, including an Easter egg hunt, Fourth of July and Halloween parades, and a festive holiday light competition. With walking and biking paths, tennis courts, and pickleball, it’s a neighborhood designed for connection and active family living!
All features
Interior details
Bedrooms & Bathrooms
- Bedrooms: 4
- Bathrooms: 3
- Full bathrooms: 2
- Half bathrooms: 1
Heating & Cooling
- Heating: Electric, Heat Pump, Zoned
- Cooling: Central Air, Electric, Zoned
Other Interior
- Appliances: Dryer, Dishwasher, Electric Water Heater, Disposal, Microwave, Oven, Refrigerator, Stove, Water Heater, Washer
- Features: Beamed Ceilings, Bookcases, Built In Features, Ceiling Fans, Separate Formal Dining Room, Double Vanity, Eat In Kitchen, French Doors Atrium Doors, Fireplace, Granite Counters, Kitchen Island, Bath In Primary Bedroom, Pantry, Recessed Lighting, Walk In Closets
- Fireplaces: 1
Exterior details
Exterior
- Deck, Storage, Shed, Paved Driveway
- Windows: Screens
Construction details
Type & Style
- Home type: Single Family
- Architectural style: Two Story
- Stories: 2
Materials
- Construction: Brick, Vinyl Siding
- Roof: Shingle
Listed by: Brittany Heare 804-512-4999, Providence Hill Real Estate
MLS#: 2610317
Listings displayed by Propified through Rand Properties Brokerage.
To report an issue or dispute listing information, contact Rand Properties Brokerage.
All or a portion of the Listing Content is provided by the Central Virginia Regional MLS, LLC, from a copyrighted compilation of Listings. All CVR MLS Listing Content provided is deemed reliable but is not guaranteed accurate. The compilation of Listings and each individual Listing are ©2026 Central Virginia Regional MLS, LLC. All rights reserved.
Similar properties