Description
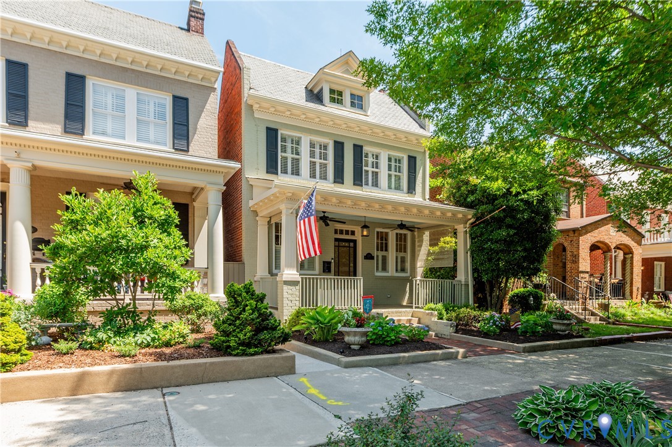
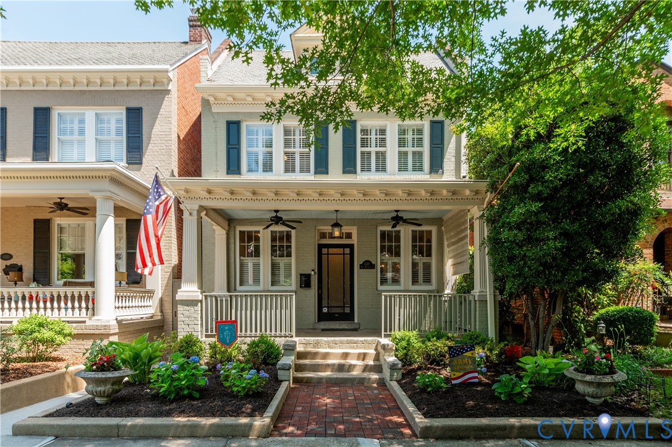
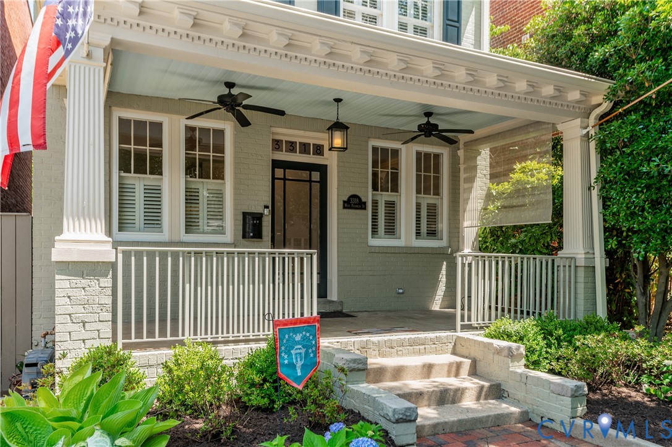
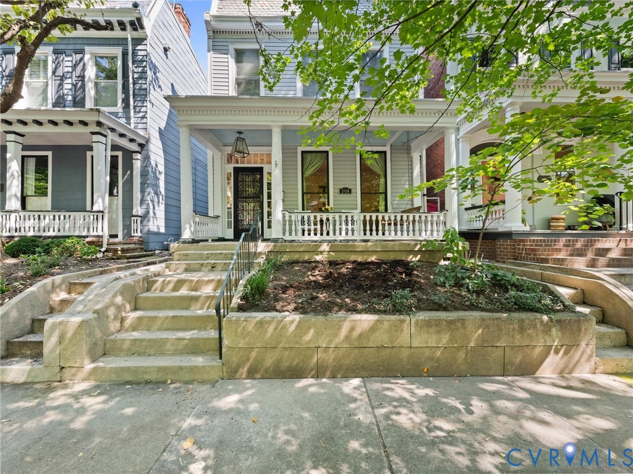
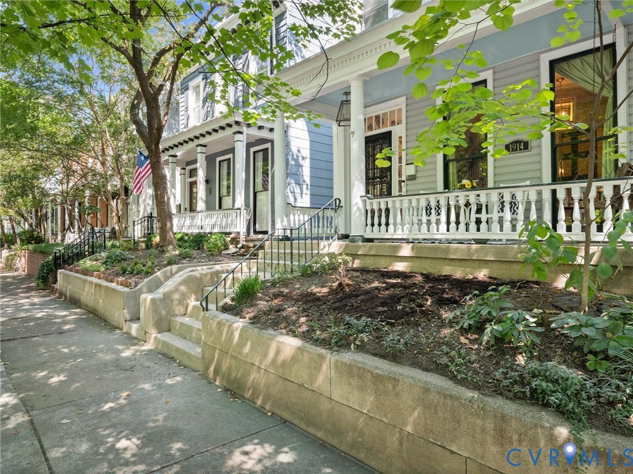
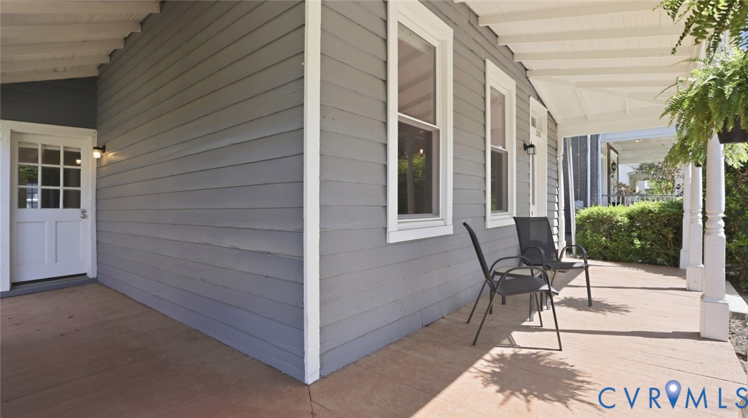
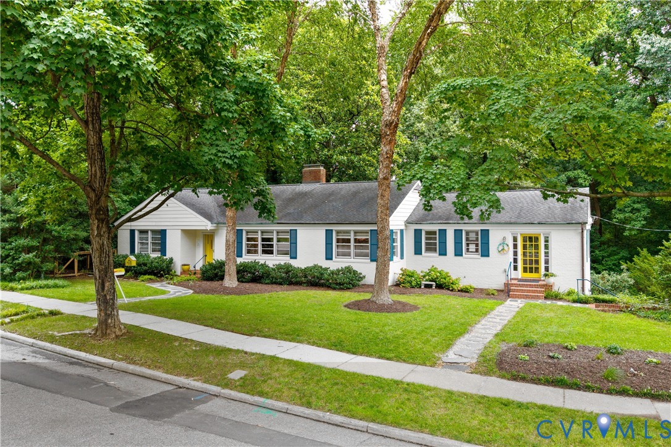
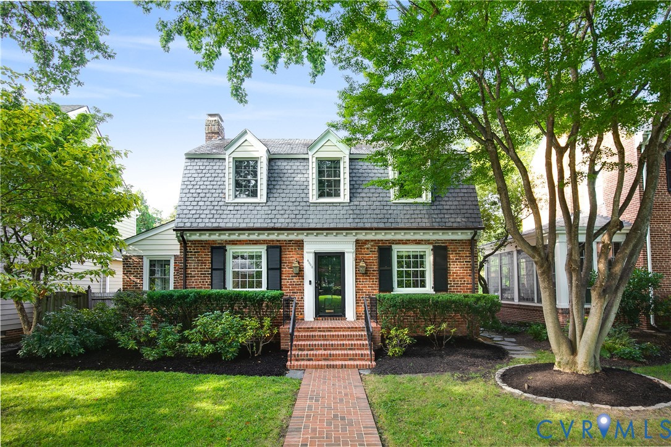
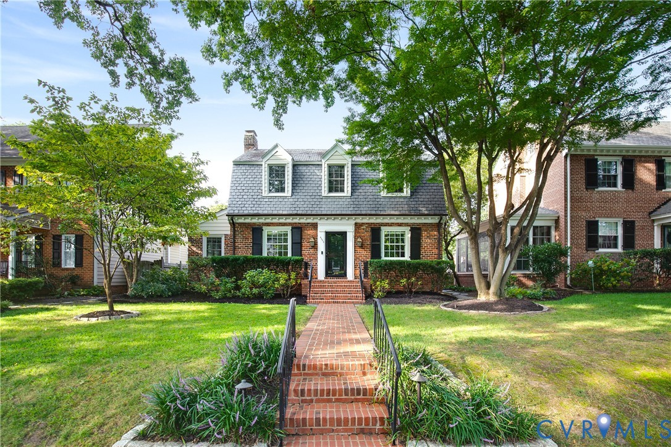
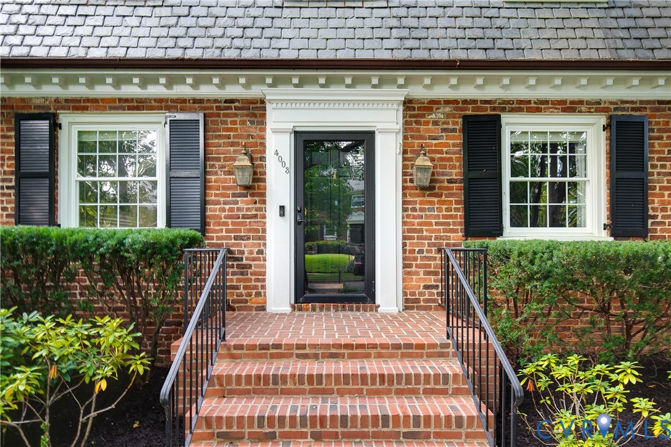
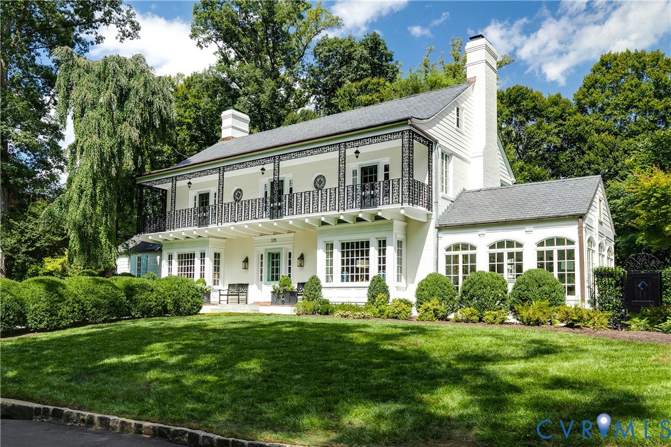
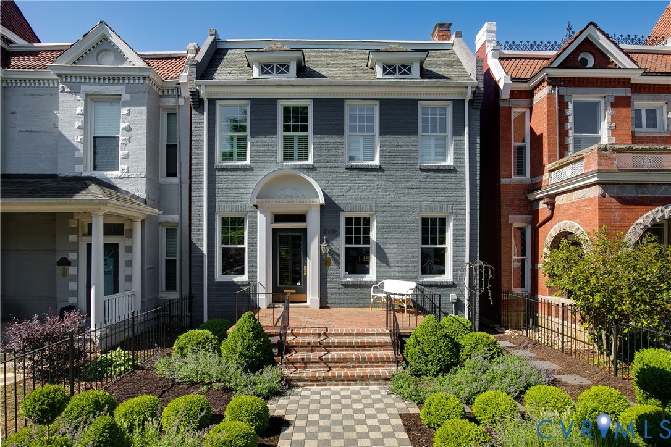
Built in 1919 and marked with its historic placard, this Fan home blends timeless character with thoughtful modern updates. A wrought iron fence frames the front yard with professionally designed landscaping by Cartwright Landscaping and a welcoming front porch meant for enjoying all the Fan has to offer. Inside, the light-filled entry hall opens to an inviting living room with a gas fireplace, crown molding, built-in shelving, a wet bar, and House of Hackney wallpaper that adds a designer touch. The home features new hardwood floors throughout, custom shutters, and replacement windows. The completely remodeled kitchen offers custom cabinetry, granite countertops, top-of-the-line Café appliances, and a clean, functional layout. The additional living room or den is a standout space, with expansive windows overlooking the 18' x 14' composite deck, an artificial grass backyard for low maintenance, and a two-car garage. Upstairs, a bright landing leads to four bedrooms, including one currently set up as an office and another with the washer and dryer. The washer and dryer were originally in the hall bathroom and can be returned there for those who wish to do so. The primary suite includes a cozy sitting room, en suite bath, and a custom California Closets system. Downstairs, the basement and crawl space have been professionally improved by JES with waterproofing, full encapsulation, sump pump, and dehumidifier for added peace of mind, as well as two new gas water heaters and a new dual HVAC system.
All features
Interior details
Bedrooms & Bathrooms
- Bedrooms: 4
- Bathrooms: 3
- Full bathrooms: 2
- Half bathrooms: 1
Heating & Cooling
- Heating: Electric, Zoned
- Cooling: Central Air
Other Interior
- Flooring: Tile, Wood
- Appliances: Double Oven, Washer Dryer Stacked, Dishwasher, Gas Cooking, Disposal, Gas Water Heater, Ice Maker, Microwave, Oven, Refrigerator, Stove, Washer
- Features: Wet Bar, Bookcases, Built In Features, Ceiling Fans, Dining Area, Eat In Kitchen, French Doors Atrium Doors, Fireplace, Granite Counters, High Ceilings, High Speed Internet, Kitchen Island, Bath In Primary Bedroom, Pantry, Skylights, Cable Tv, Wired For Data, Walk In Closets
Exterior details
Exterior
- Awnings, Lighting, Porch, Storage
- Windows: Skylights
Parking
- Garage spaces: 2.0
Construction details
Type & Style
- Home type: Single Family
- Architectural style: Two Story
- Stories: 2
Materials
- Construction: Brick, Drywall, Frame, Hardiplank Type, Plaster
- Roof: Rubber, Slate
Listed by: Caitlin Ford (855) 450-0442, Real Broker LLC
MLS#: 2611730
Listings displayed by Propified through Rand Properties Brokerage.
To report an issue or dispute listing information, contact Rand Properties Brokerage.
All or a portion of the Listing Content is provided by the Central Virginia Regional MLS, LLC, from a copyrighted compilation of Listings. All CVR MLS Listing Content provided is deemed reliable but is not guaranteed accurate. The compilation of Listings and each individual Listing are ©2026 Central Virginia Regional MLS, LLC. All rights reserved.
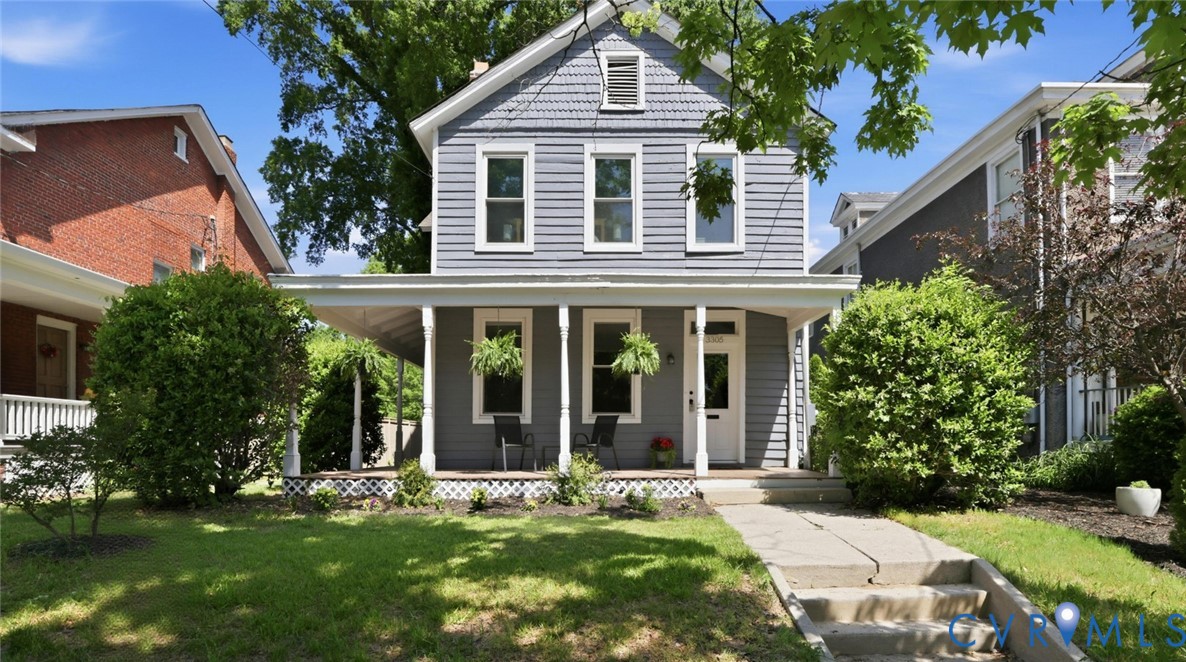
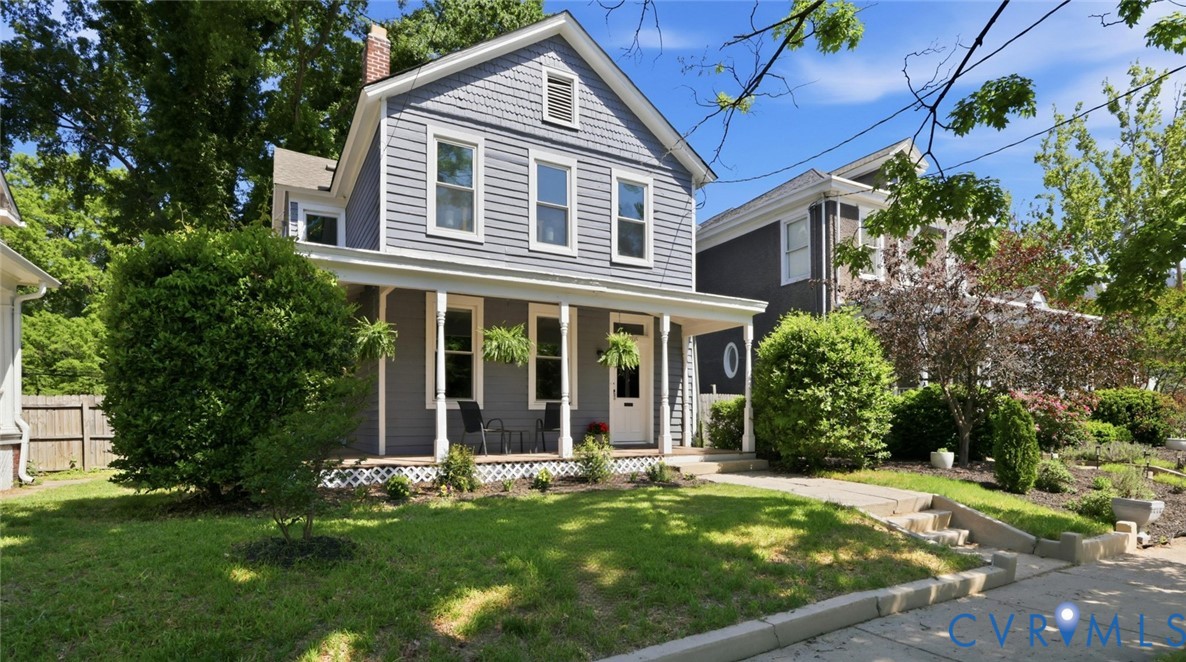
Similar properties