Description
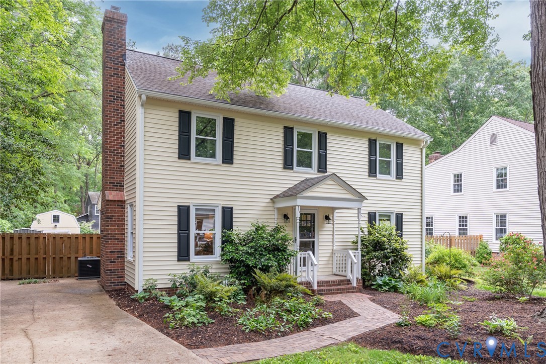
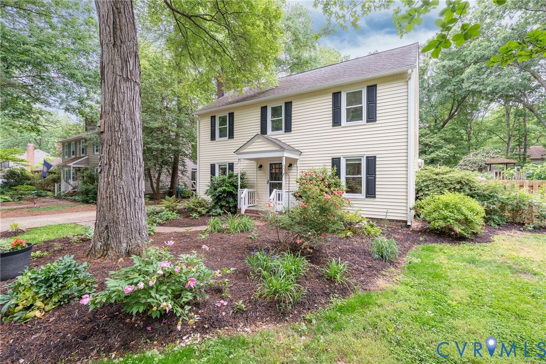
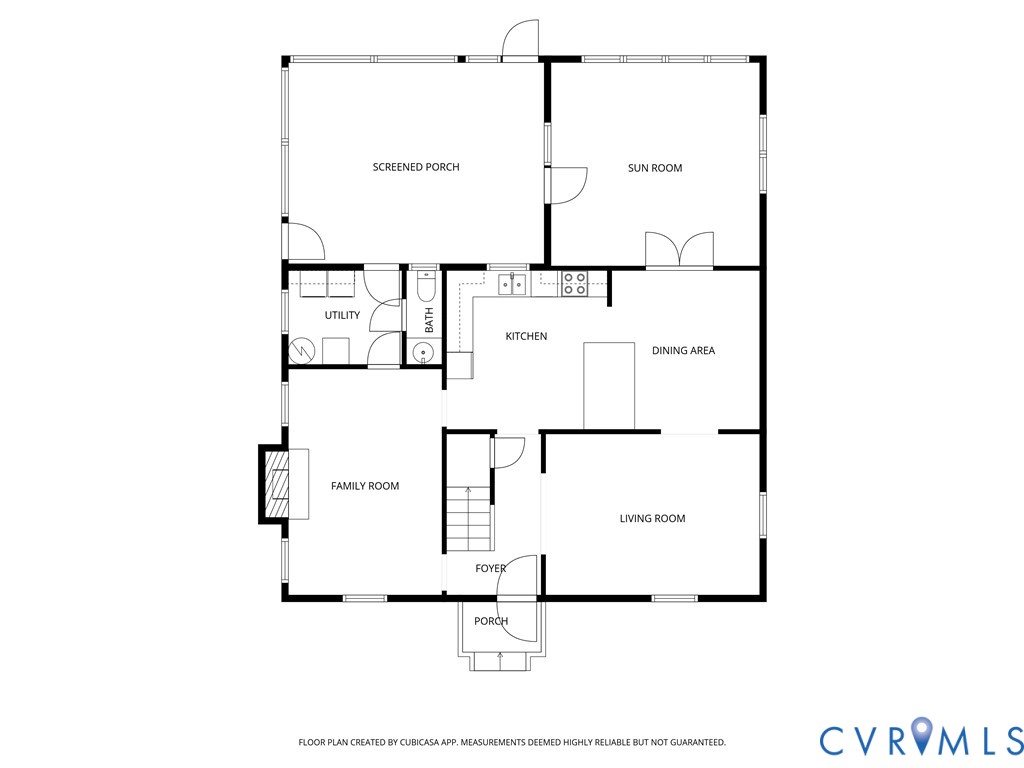
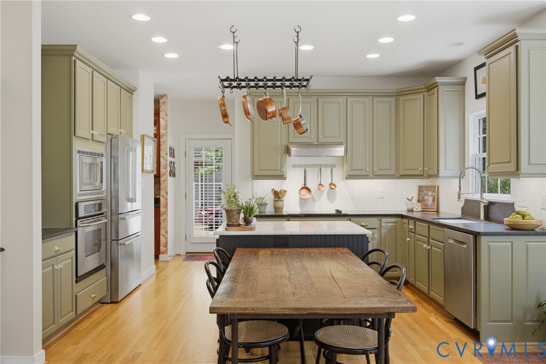
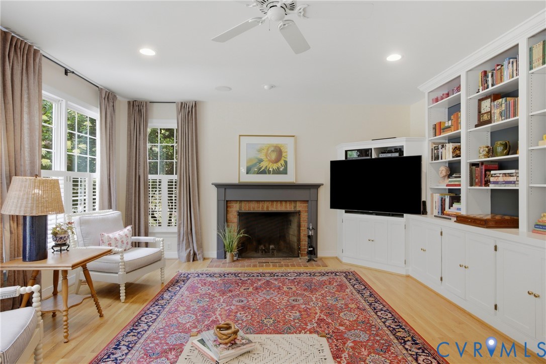
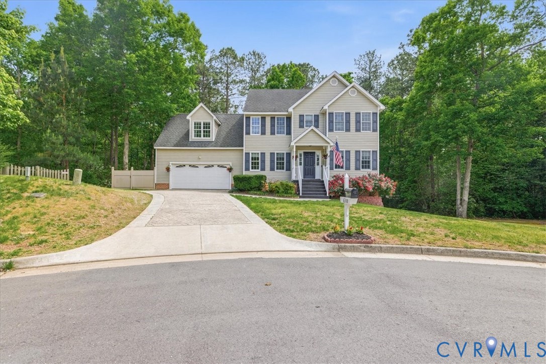
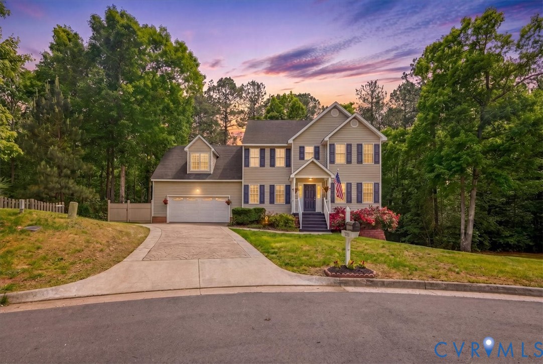
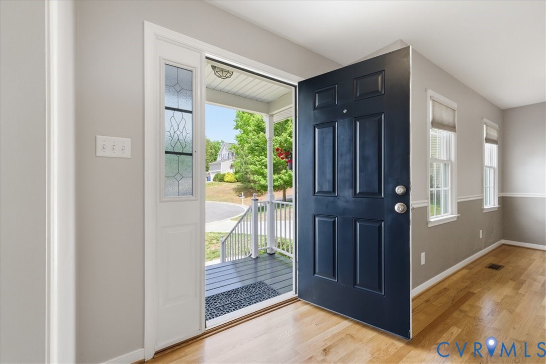
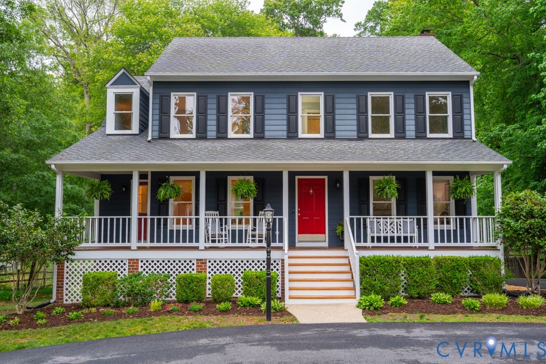
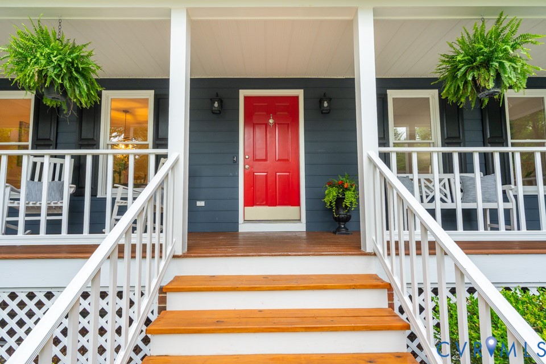
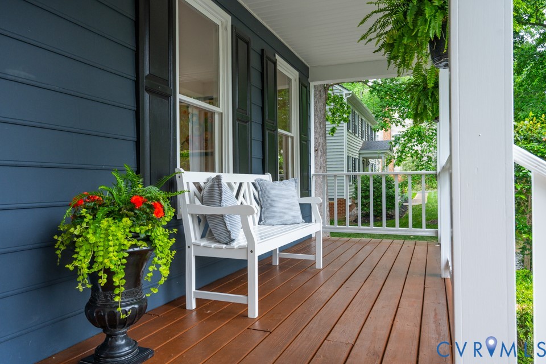
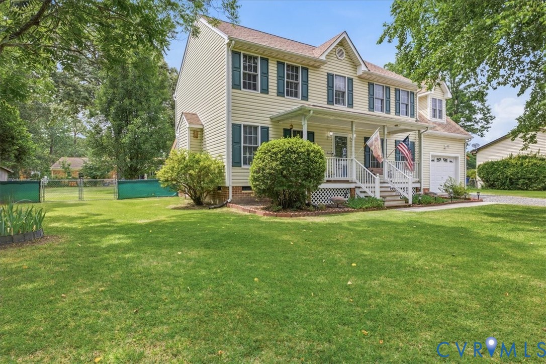
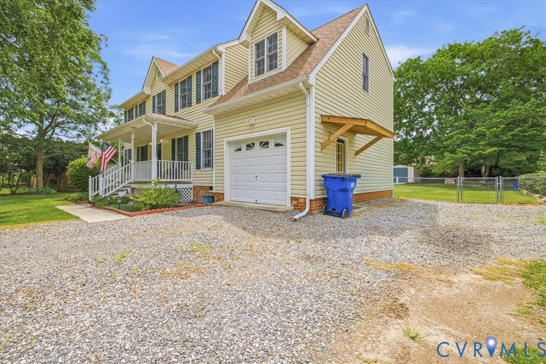
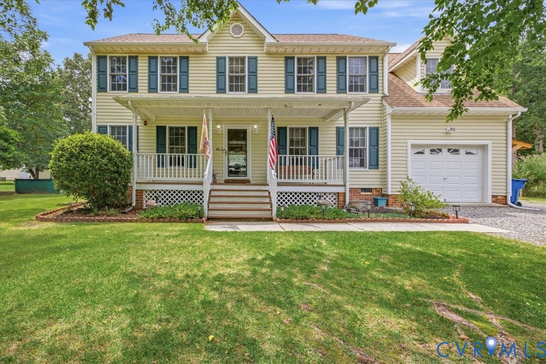
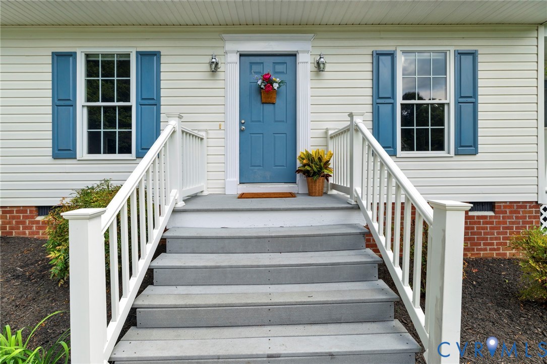
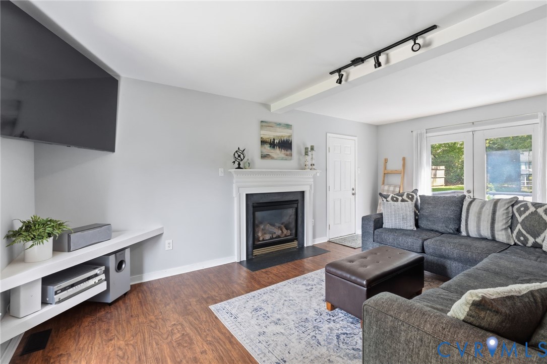
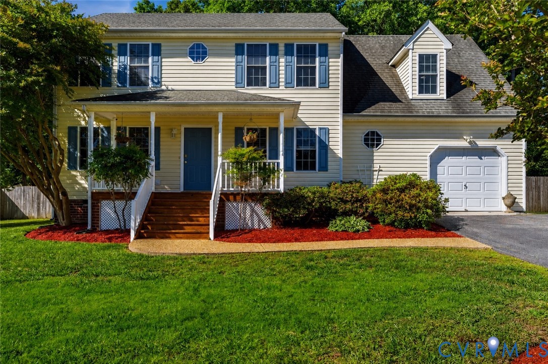
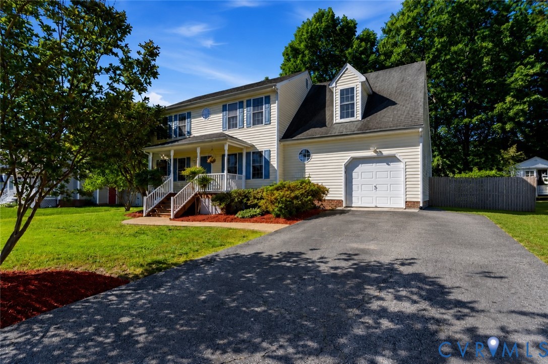
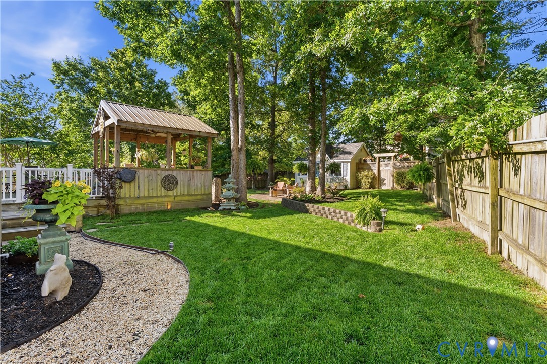
Tucked away in the desirable Kingsland Glen neighborhood, this beautifully maintained 4-bedroom, 2.5-bath colonial offers the perfect blend of comfort, privacy, and outdoor living. Inside, you’ll find nearly 2,000 square feet with an inviting layout featuring hardwood and vinyl flooring, a spacious eat-in kitchen with granite countertops, island, pantry, tile backsplash, breakfast nook, and plenty of cabinet space. The family room centers around a cozy gas fireplace, while the primary suite offers a walk-in closet and private bath. Step outside and the property really starts to shine. The backyard feels like a private retreat with mature trees, lush landscaping, winding stone paths, custom retaining walls, multiple entertaining areas, and an incredible covered pavilion perfect for relaxing or hosting friends and family year-round. There’s also a detached shed, deck, patio space, and beautifully manicured lawn that gives the entire property a peaceful, park-like feel. Additional features include a full country front porch, attached garage, double width paved driveway, public water/sewer, two-zone HVAC, and high-speed fiber internet availability. Conveniently located near shopping, dining, and major routes while still offering the quiet charm of an established neighborhood. This one has that “hard to replicate” backyard people remember. The kind where you accidentally stay outside two hours longer than planned. Come see it for yourself. We hope you call it home!
All features
Interior details
Bedrooms & Bathrooms
- Bedrooms: 4
- Bathrooms: 3
- Full bathrooms: 2
- Half bathrooms: 1
Heating & Cooling
- Heating: Electric, Zoned
- Cooling: Central Air
Other Interior
- Flooring: Vinyl, Wood
- Appliances: Dishwasher, Electric Water Heater, Disposal, Microwave, Range, Refrigerator
- Features: Bookcases, Built In Features, Breakfast Area, Bay Window, Ceiling Fans, Dining Area, Separate Formal Dining Room, Double Vanity, Eat In Kitchen, Fireplace, Granite Counters, High Speed Internet, Kitchen Island, Bath In Primary Bedroom, Pantry, Tile Countertop, Tile Counters, Cable Tv, Wired For Data, Walk In Closets
- Fireplaces: 1
Exterior details
Exterior
- Deck, Lighting, Porch, Storage, Shed, Paved Driveway
Parking
- Garage spaces: 1.5
Construction details
Type & Style
- Home type: Single Family
- Architectural style: Colonial, Two Story
- Stories: 2
Materials
- Construction: Block, Drywall, Frame, Vinyl Siding
Listed by: Erik Colley (804) 559-4644, ERA Woody Hogg & Assoc
MLS#: 2612722
Listings displayed by Propified through Rand Properties Brokerage.
To report an issue or dispute listing information, contact Rand Properties Brokerage.
All or a portion of the Listing Content is provided by the Central Virginia Regional MLS, LLC, from a copyrighted compilation of Listings. All CVR MLS Listing Content provided is deemed reliable but is not guaranteed accurate. The compilation of Listings and each individual Listing are ©2026 Central Virginia Regional MLS, LLC. All rights reserved.
Similar properties