Description
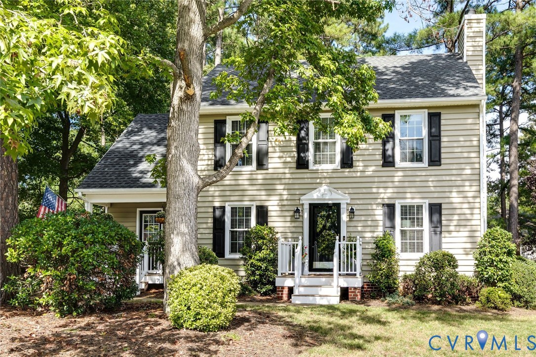
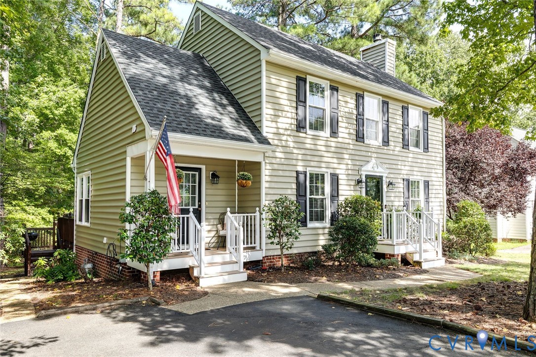
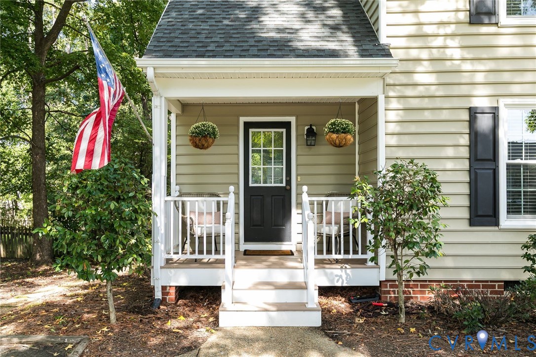
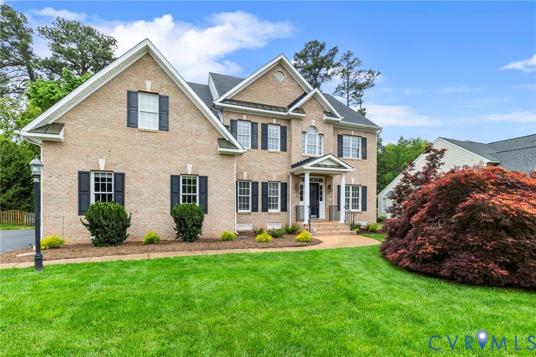
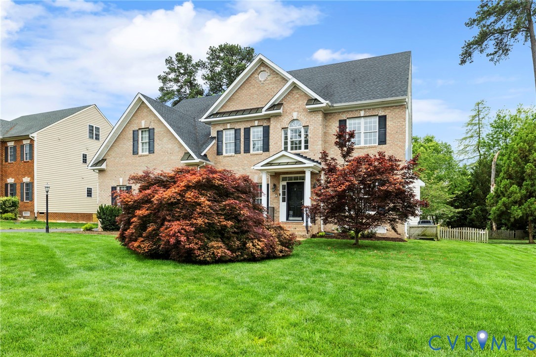
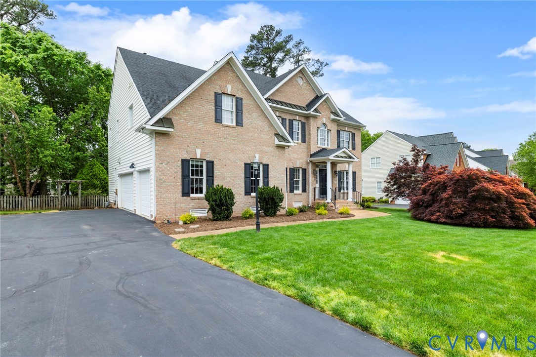
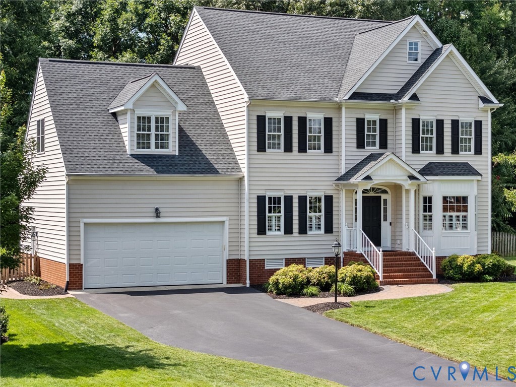
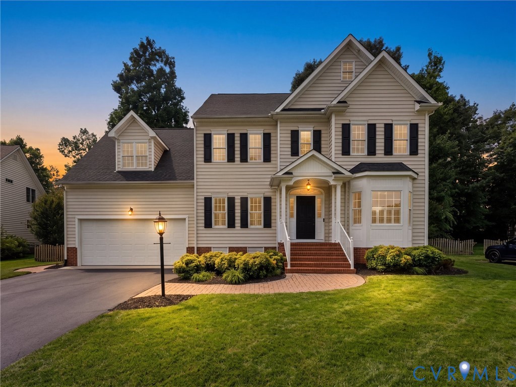
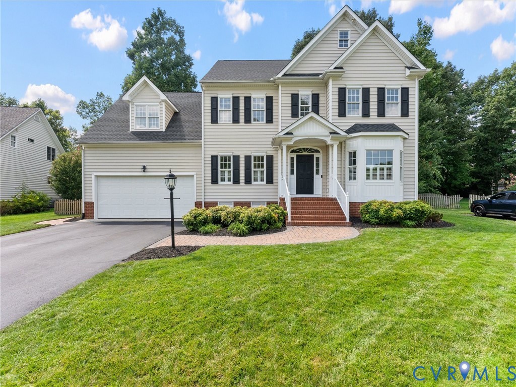
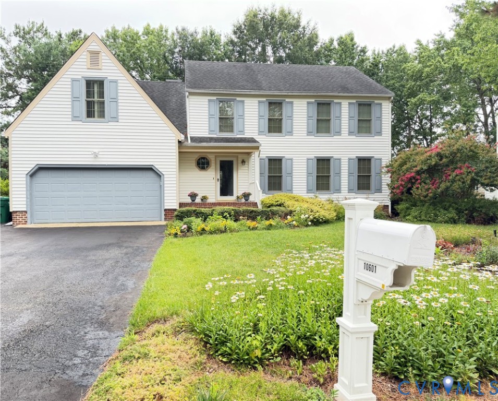
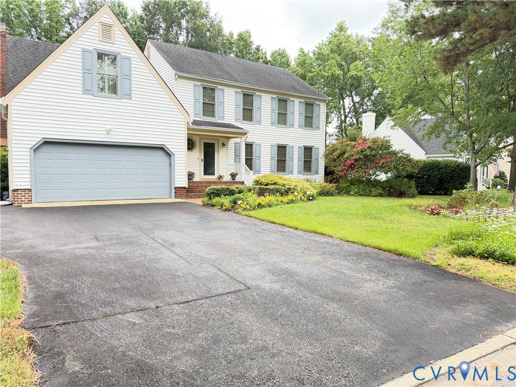
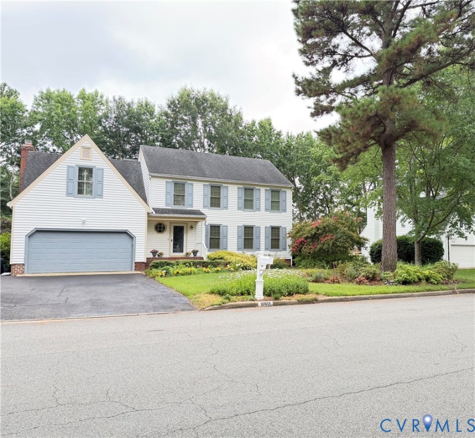
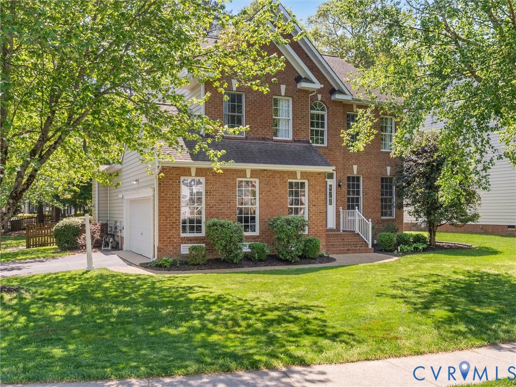
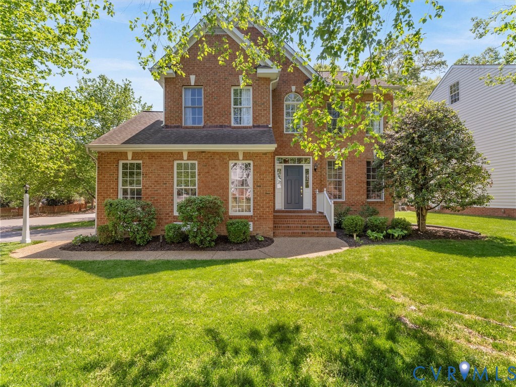
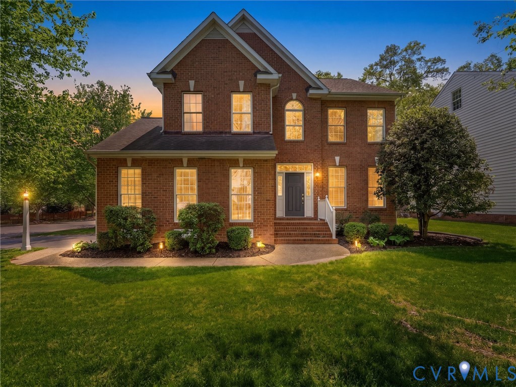
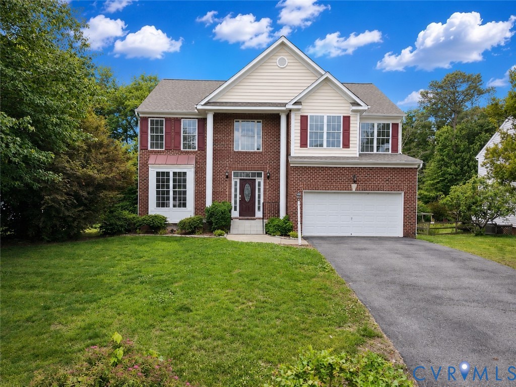
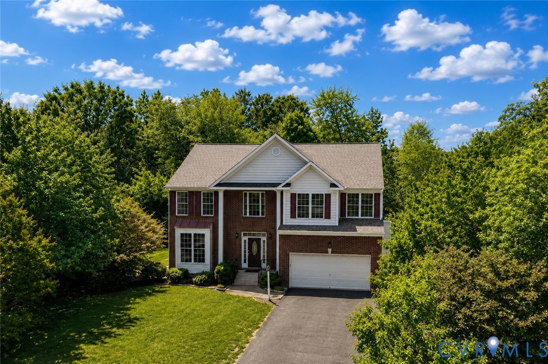
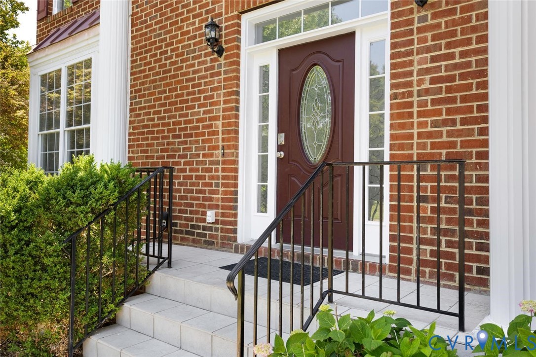
Located in the quiet Magnolia Ridge neighborhood in the heart of Glen Allen, VA, you’re going to love 10604 Spurloch Ct! As you step inside, you’ll immediately notice the sidelights and transom window at the front door—just one of the many reasons this home is filled with natural light. The foyer opens to the second level and features a gorgeous switchback staircase with ornate spindles. Hardwoods run throughout most of the first level, including into the living and dining rooms to your left, where crown molding, chair rail molding, and a bayed window wall really elevate the space. Just through a glass panel door sits the large kitchen offering abundant cabinetry, solid surface counters, a NEW sink, an island, and huge walk-in pantry. Sliding glass doors lead from the kitchen out to the screened porch—an amazing outdoor space complete with two skylights! Back inside, the kitchen opens to the spacious family room where you’ll enjoy a gas fireplace, recessed lighting, and more hardwood floors. A convenient powder room and easy access to the 2-car garage round out the first level. Upstairs you’ll find 4 bedrooms, including the primary suite. Step through French doors into this huge retreat featuring hardwood floors, two walk-in closets, and a full bathroom with tile floors, two vanities, a walk-in shower with glass door, large garden tub, and water closet. Just down the hall you’ll pass the laundry room on your way to the 3 additional bedrooms, all spacious with ample closet space—the corner bedroom boasts hardwood floors while the middle two feature new carpet. They share a well-appointed hall bathroom with a double sink vanity, tub/shower, and linen closet. Outdoors, you’ll love the size of the backyard, the mature trees, and the patio just below the screened porch—not to mention being just a short walk to the neighborhood pool! And the location—you’re less than 20 minutes from both downtown Richmond and Short Pump—yet another reason to call this your next home!
All features
Interior details
Bedrooms & Bathrooms
- Bedrooms: 4
- Bathrooms: 3
- Full bathrooms: 2
- Half bathrooms: 1
Heating & Cooling
- Heating: Forced Air, Heat Pump, Multi Fuel, Zoned
- Cooling: Heat Pump, Zoned
Other Interior
- Flooring: Ceramic Tile, Partially Carpeted, Wood
- Appliances: Dryer, Dishwasher, Electric Cooking, Disposal, Gas Water Heater, Oven, Refrigerator, Range Hood, Stove, Water Heater, Washer
- Features: Breakfast Area, Bay Window, Ceiling Fans, Double Vanity, French Doors Atrium Doors, Fireplace, High Ceilings, Kitchen Island, Bath In Primary Bedroom, Pantry, Recessed Lighting, Solid Surface Counters, Skylights, Walk In Closets
- Fireplaces: 1
Exterior details
Exterior
- Deck, Sprinkler Irrigation, Porch, Paved Driveway
- Windows: Skylights, Thermal Windows
Parking
- Garage spaces: 2.0
Construction details
Type & Style
- Home type: Single Family
- Architectural style: Colonial, Two Story
- Stories: 2
Materials
- Construction: Brick, Frame, Vinyl Siding
Listed by: Ernie Chamberlain (804) 249-2792, Hometown Realty
MLS#: 2612846
Listings displayed by Propified through Rand Properties Brokerage.
To report an issue or dispute listing information, contact Rand Properties Brokerage.
All or a portion of the Listing Content is provided by the Central Virginia Regional MLS, LLC, from a copyrighted compilation of Listings. All CVR MLS Listing Content provided is deemed reliable but is not guaranteed accurate. The compilation of Listings and each individual Listing are ©2026 Central Virginia Regional MLS, LLC. All rights reserved.
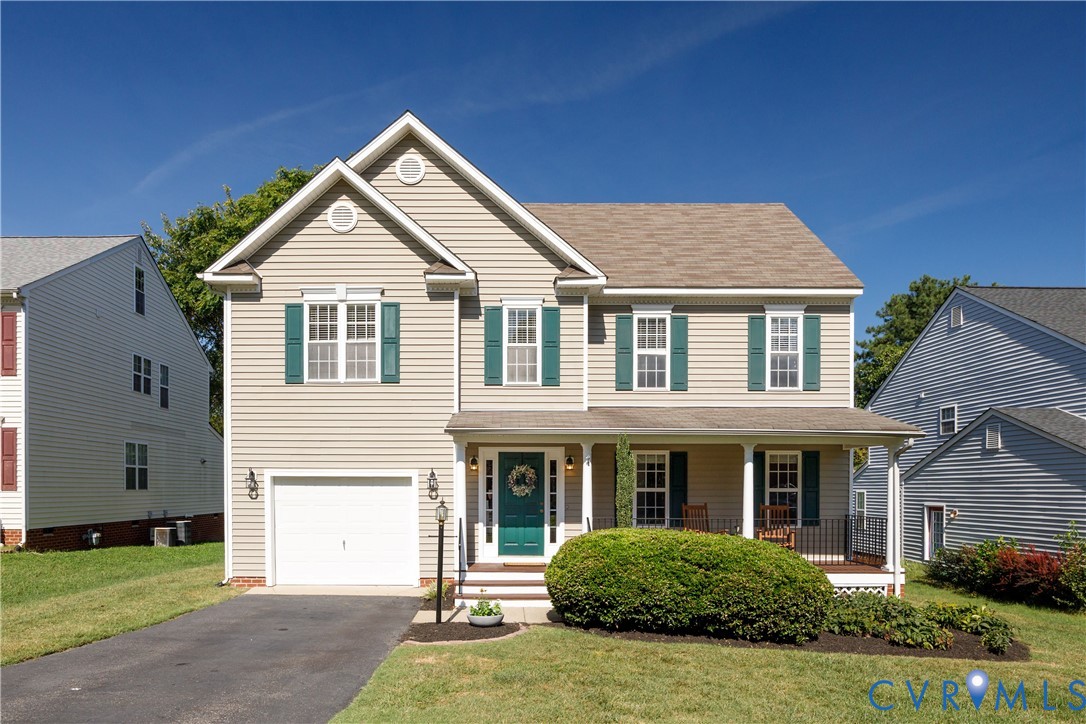
Similar properties