Description
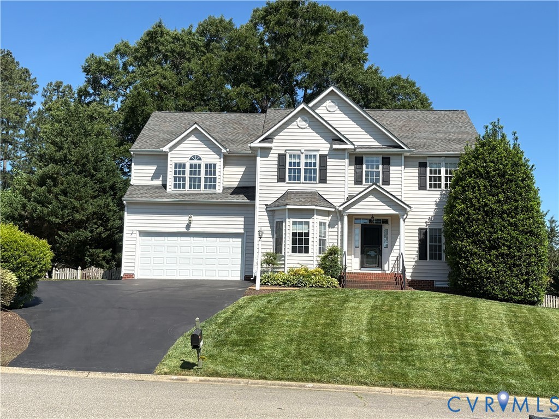
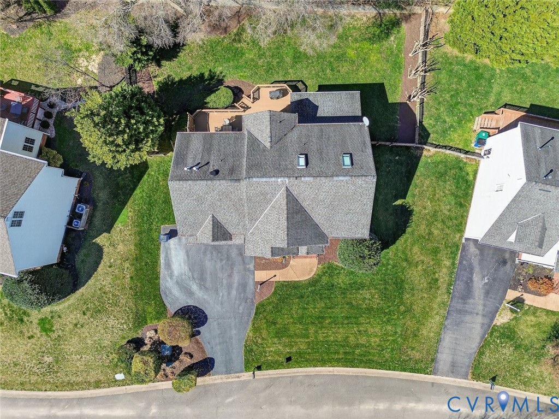
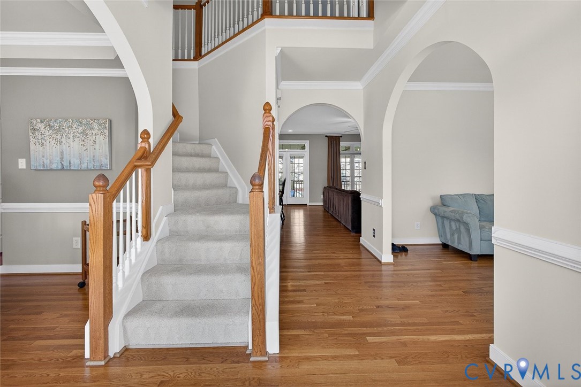
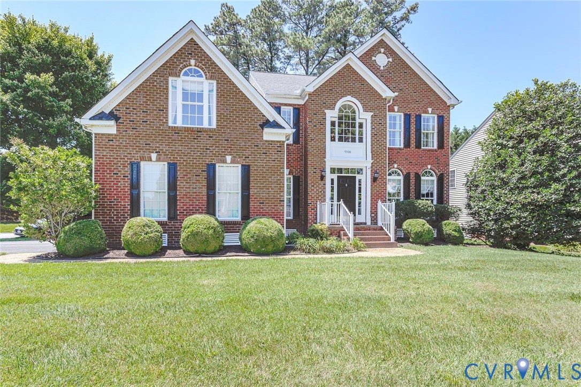
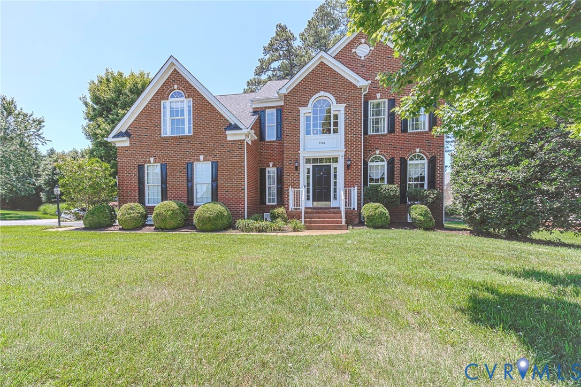
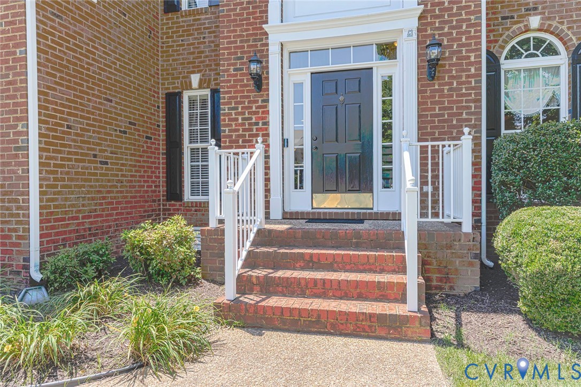
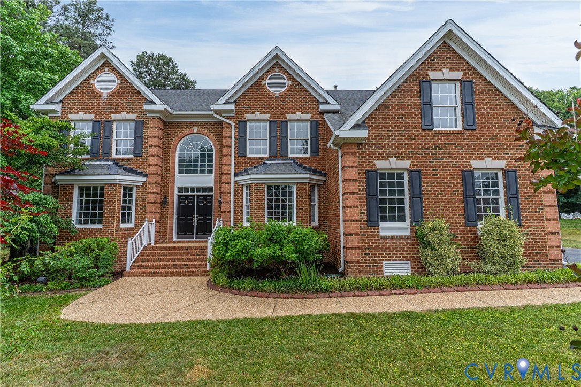
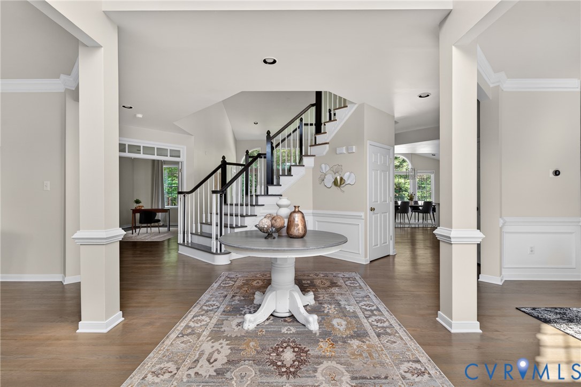
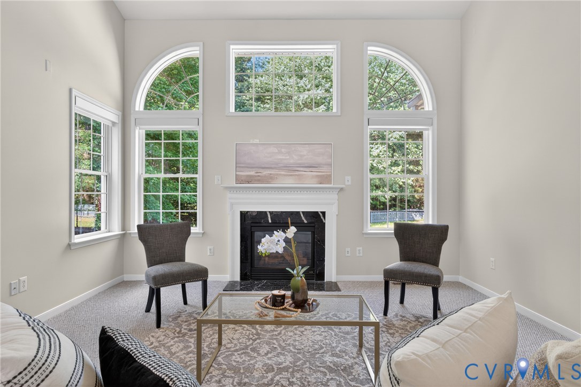
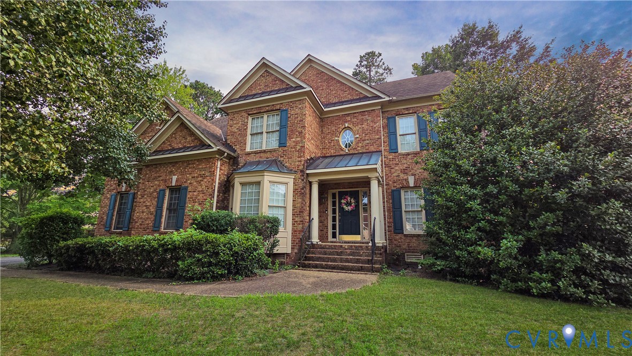
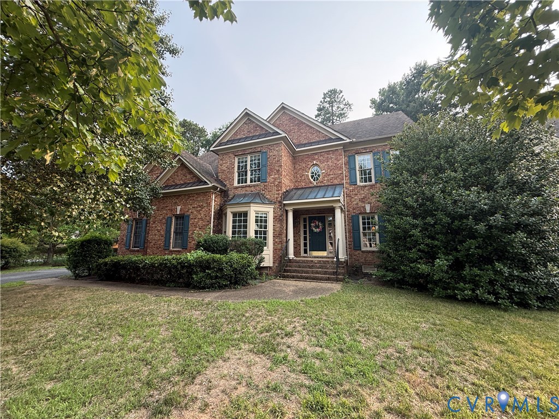
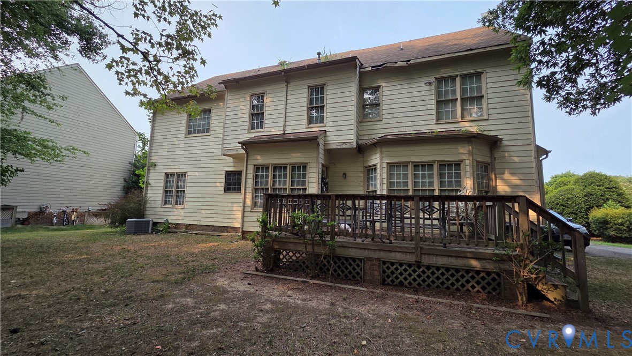
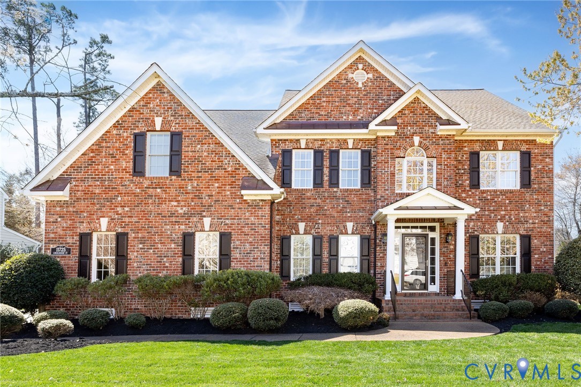
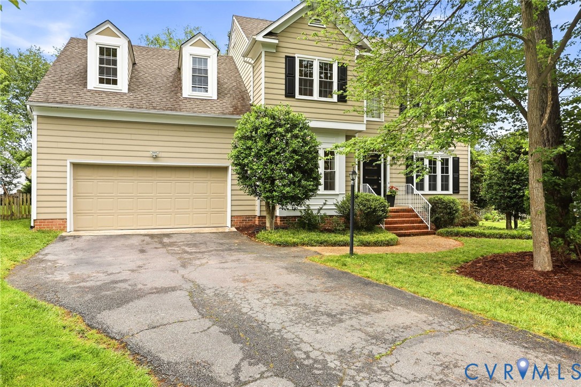
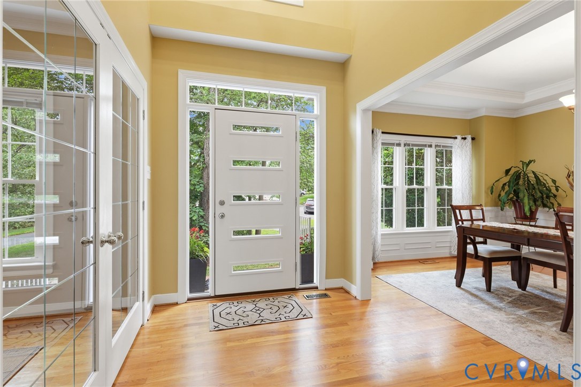
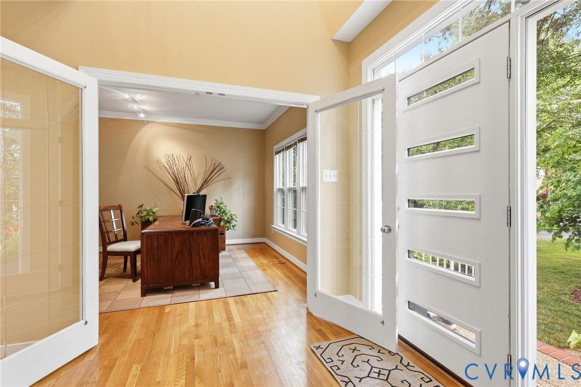
Don’t miss this lovely, updated home located on a quiet cul-de-sac in a highly desirable Wyndham neighborhood. A dramatic two-story foyer creates a grand first impression accented by an elegant balcony overlook & beautiful hardwood flooring throughout the first floor. Formal dining room features a tray ceiling and classic moldings creating an ideal setting for entertaining & holiday gatherings. French doors add charm & privacy to the front living room which can easily function as a home office, study or additional sitting area. Expanded during a 2012 remodel, the spacious family room offers an inviting open-concept layout that flows seamlessly into the updated kitchen. Granite countertops, a center island, built-in desk area, walk-in pantry and brand-new stainless appliances (oven, microwave, and dishwasher 2026) combine style and functionality. That remodel also added a third full bathroom and a fifth bedroom providing exceptional flexibility. Upstairs the spacious primary suite serves as a relaxing retreat featuring two closets & a beautifully updated bath with custom cabinetry & added skylights. Generously sized secondary bedrooms each include walk-in closets while updated bathrooms throughout the home offer both comfort and modern appeal. The spacious rec room with bamboo flooring and a modern storage wardrobe creates the perfect bonus space for a media room, playroom, fitness area, or private retreat. Conveniently located off the garage entrance, the mudroom/laundry room has been refreshed with new flooring for added style and durability. Outdoor living is equally impressive with a fantastic fenced backyard designed for both relaxing and entertaining. Recently remodeled Trex deck (2025) and charming curved brick paver patio provide an ideal setting for cookouts, gatherings, or peaceful evenings at home. Elegant architectural details, thoughtful updates, flexible living spaces, and outstanding outdoor amenities make this exceptional property a rare opportunity in a sought-after cul-de-sac location.
All features
Interior details
Bedrooms & Bathrooms
- Bedrooms: 5
- Bathrooms: 4
- Full bathrooms: 3
- Half bathrooms: 1
Heating & Cooling
- Heating: Natural Gas, Zoned
- Cooling: Central Air, Electric, Zoned
Other Interior
- Flooring: Bamboo, Partially Carpeted, Wood
- Appliances: Dishwasher, Disposal, Gas Water Heater, Microwave, Refrigerator, Stove
- Features: Ceiling Fans, Dining Area, Separate Formal Dining Room, Eat In Kitchen, Fireplace, Granite Counters, Kitchen Island, Pantry, Recessed Lighting, Cable Tv
- Fireplaces: 1
Exterior details
Exterior
- Deck, Sprinkler Irrigation, Play Structure, Paved Driveway
Parking
- Garage spaces: 2.0
Construction details
Type & Style
- Home type: Single Family
- Architectural style: Two Story, Transitional
- Stories: 2
Materials
- Construction: Drywall, Frame, Hardboard
- Roof: Composition
Listed by: Catherine Curran (804) 858-9000, KW Metro Center
MLS#: 2612557
Listings displayed by Propified through Rand Properties Brokerage.
To report an issue or dispute listing information, contact Rand Properties Brokerage.
All or a portion of the Listing Content is provided by the Central Virginia Regional MLS, LLC, from a copyrighted compilation of Listings. All CVR MLS Listing Content provided is deemed reliable but is not guaranteed accurate. The compilation of Listings and each individual Listing are ©2026 Central Virginia Regional MLS, LLC. All rights reserved.
Similar properties