Description
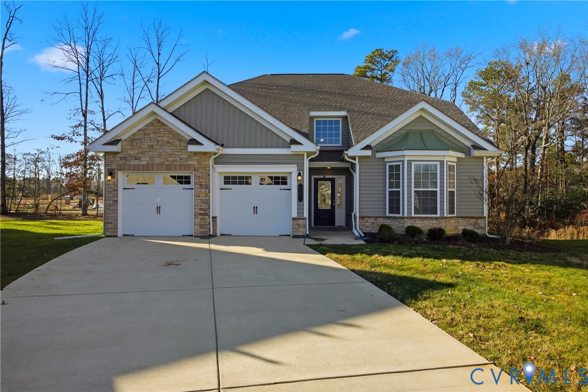
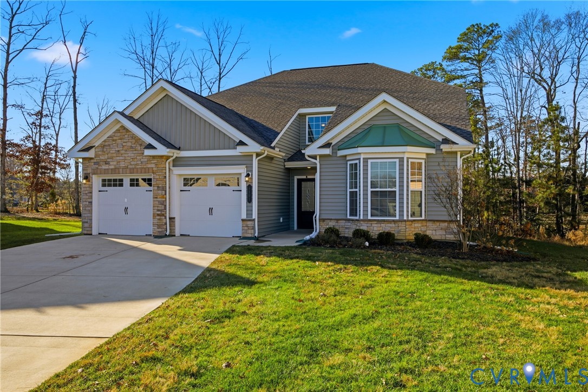
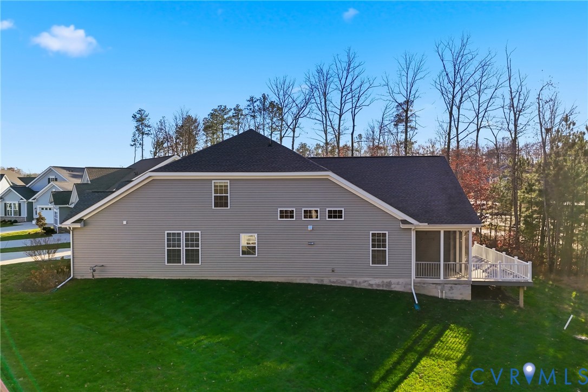
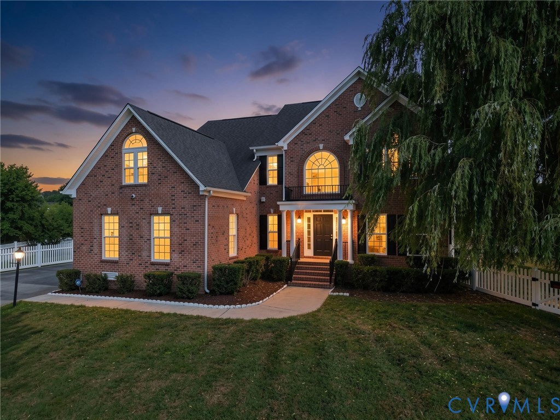
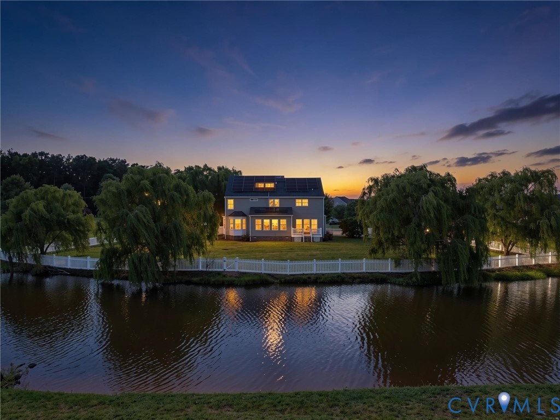
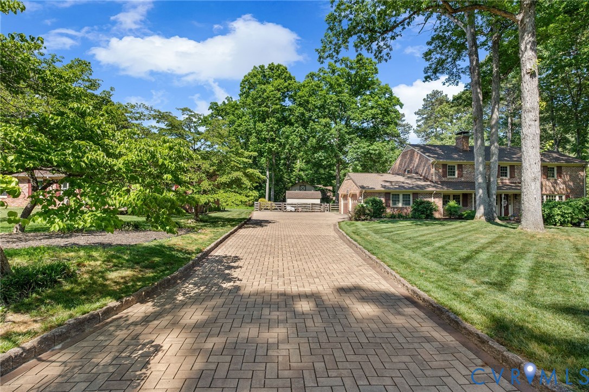
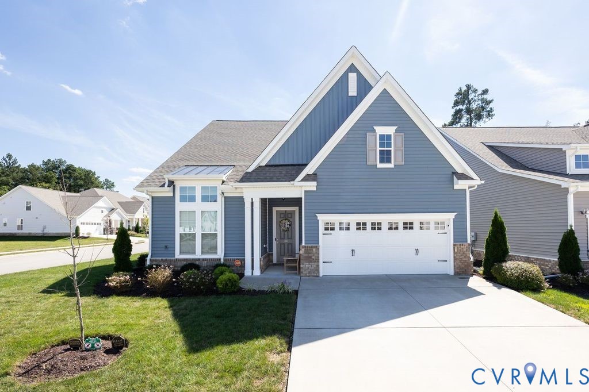
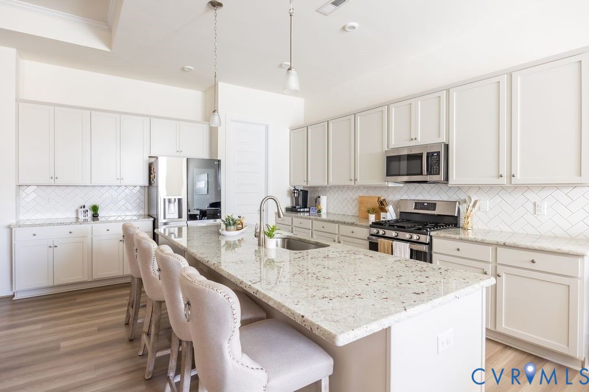
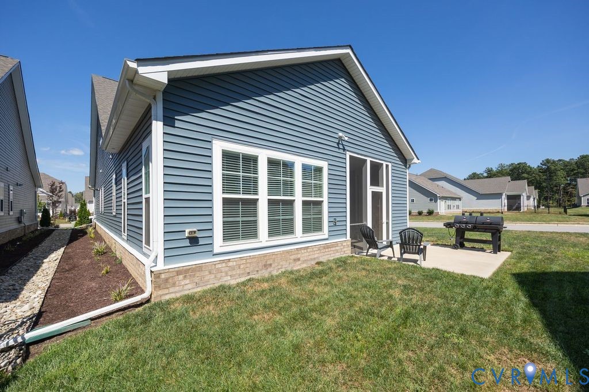
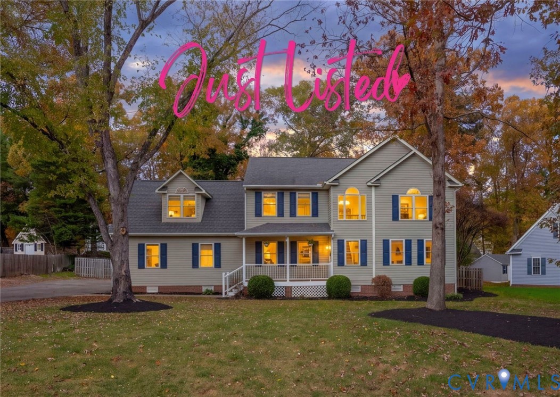
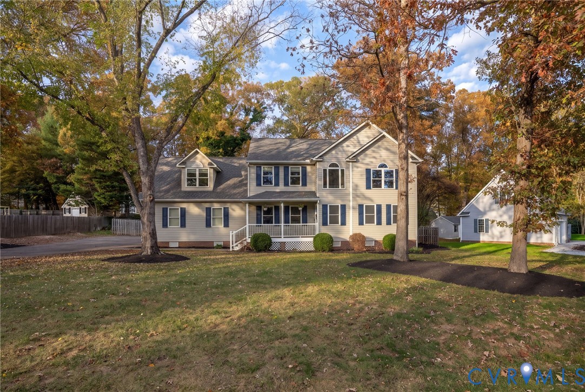
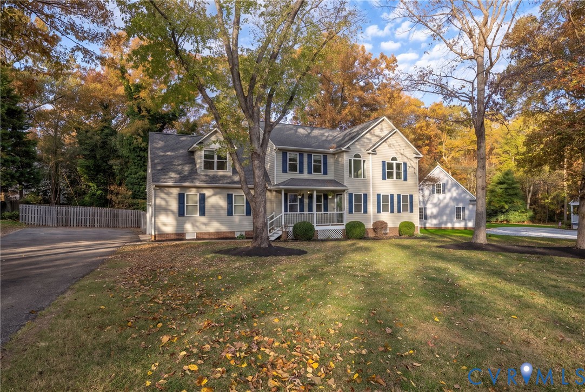
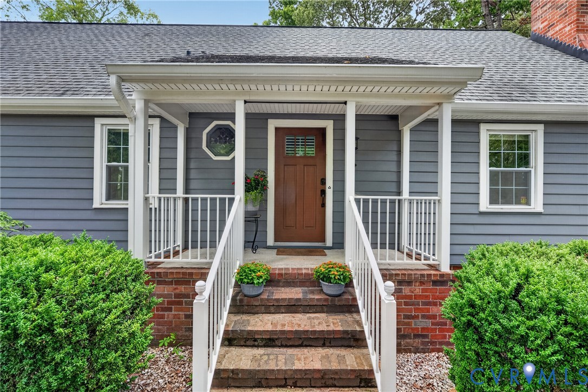
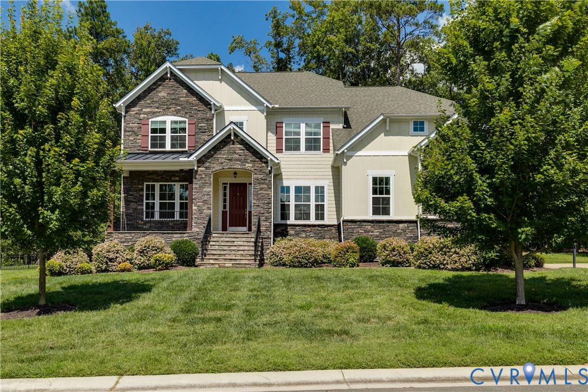
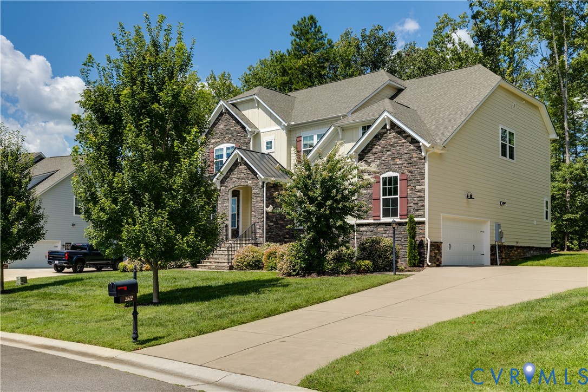
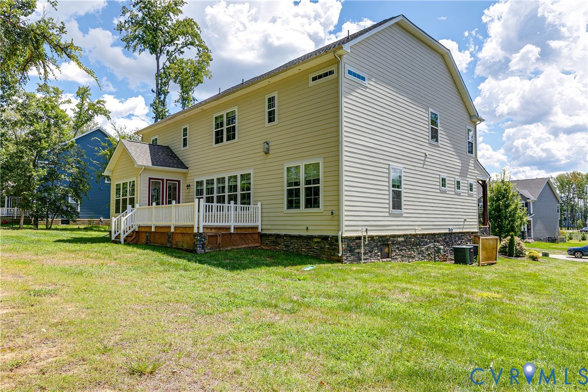
Why wait to build? Move-in ready luxury awaits! Welcome to 2512 Channelmark Ct, a thoughtfully upgraded newer build in desirable Meadowville Landing. This 5-bedroom, 4-bath home combines elegance with functionality, offering 10-ft ceilings, a coffered ceiling in the family room, hickory hardwood floors, and a stone-surround gas fireplace. The inviting front porch leads into a spacious layout featuring a formal dining room with a built-in bar/coffee station, a living room, and a chef’s kitchen with quartz countertops, gas cooking, and a sun-filled vaulted eat-in area. The first floor also offers a full bath and a versatile office or guest bedroom. Upstairs, three spacious bedrooms share two full baths, including a convenient Jack & Jill, plus a flexible loft space ideal as an office or playroom. Laundry room is also on the second floor for added convenience. The primary suite is a private retreat with abundant natural light, dual walk-in closets, and a spa-like bath with dual vanities and a stone-surround shower. Outdoor living includes a deck and private backyard backing to woods. Residents of Meadowville Landing enjoy resort-style amenities: clubhouse with gym, pool, playground, walking trails, ponds, and access to the James River just moments away. A truly move in ready home with resort style amenities!
All features
Interior details
Bedrooms & Bathrooms
- Bedrooms: 5
- Bathrooms: 4
- Full bathrooms: 4
Heating & Cooling
- Heating: Heat Pump, Natural Gas, Zoned
- Cooling: Electric, Heat Pump, Zoned
Other Interior
- Flooring: Vinyl, Wood
- Appliances: Cooktop, Dishwasher, Gas Cooking, Disposal, Gas Water Heater, Microwave, Oven, Range, Refrigerator, Stove, Tankless Water Heater, Wine Cooler
- Features: Beamed Ceilings, Bedroom On Main Level, Dining Area, Separate Formal Dining Room, Double Vanity, Eat In Kitchen, Fireplace, Granite Counters, High Ceilings, Kitchen Island, Pantry, Recessed Lighting, Walk In Closets
Exterior details
Exterior
- Deck, Irrigation Sprinklers, Porch, Paved Driveway
- Windows: Screens
Parking
- Garage spaces: 2.0
Construction details
Type & Style
- Home type: Single Family
- Architectural style: Craftsman, Two Story
- Stories: 2
Materials
- Construction: Drywall, Frame, Hardiplank Type, Stone
- Roof: Asphalt, Shingle
Listed by: Laura Roesser (804) 567-9250, Compass
MLS#: 2613091
Listings displayed by Propified through Rand Properties Brokerage.
To report an issue or dispute listing information, contact Rand Properties Brokerage.
All or a portion of the Listing Content is provided by the Central Virginia Regional MLS, LLC, from a copyrighted compilation of Listings. All CVR MLS Listing Content provided is deemed reliable but is not guaranteed accurate. The compilation of Listings and each individual Listing are ©2026 Central Virginia Regional MLS, LLC. All rights reserved.
Similar properties