Description
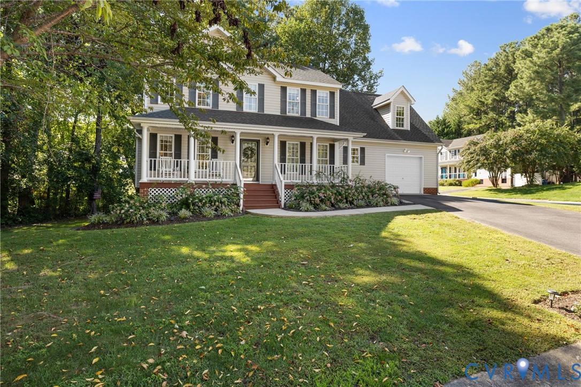
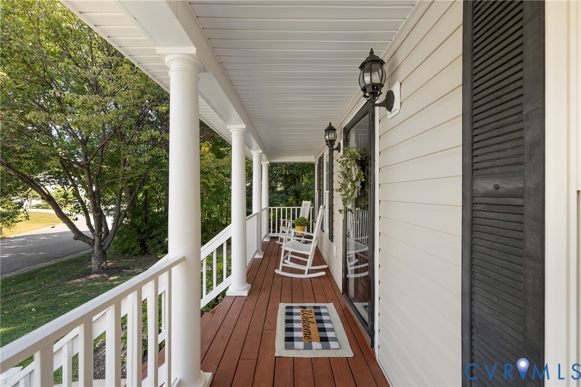
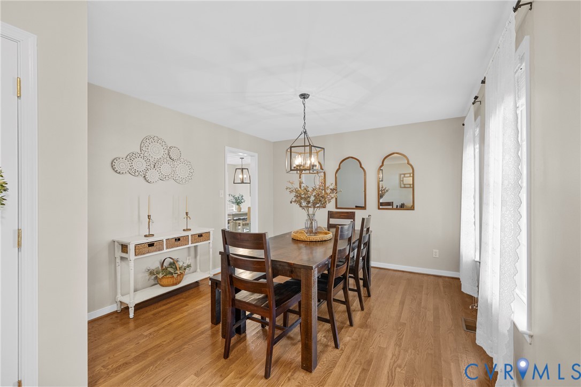
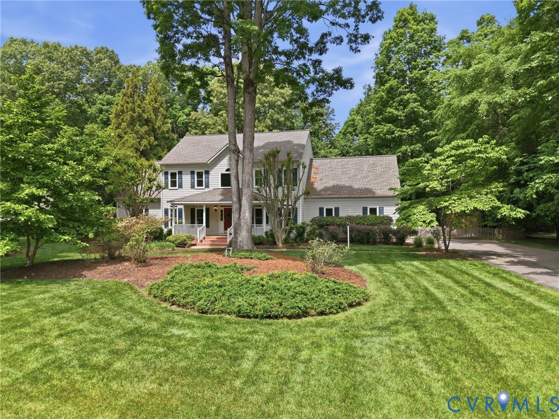
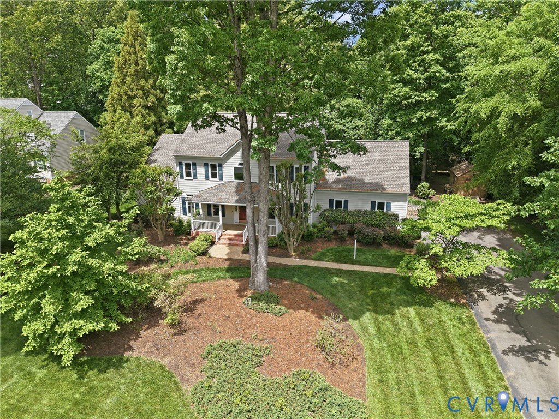
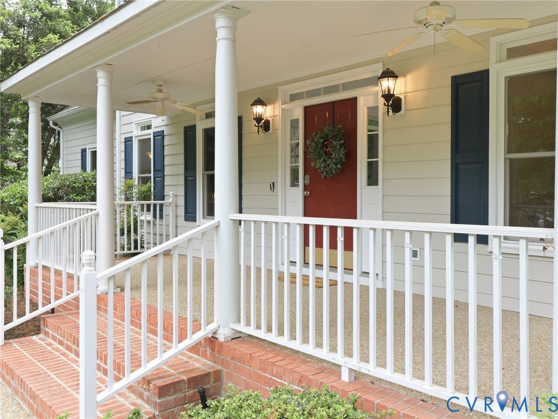
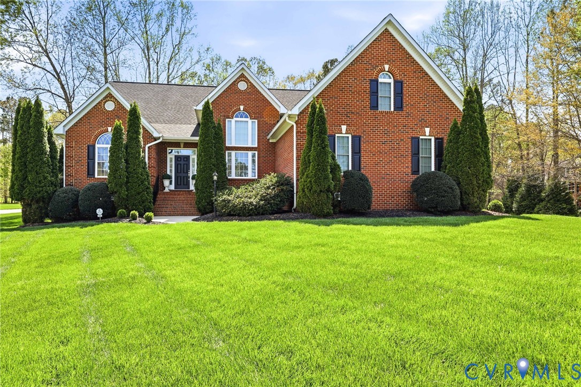
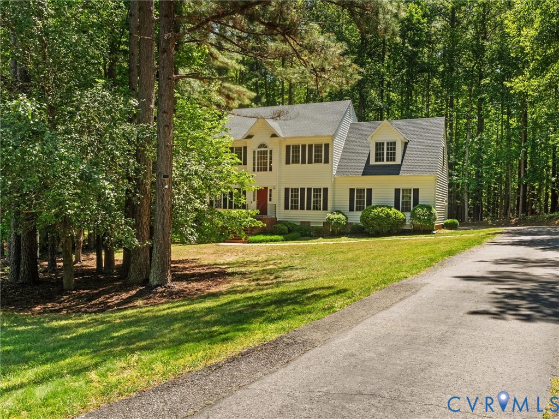
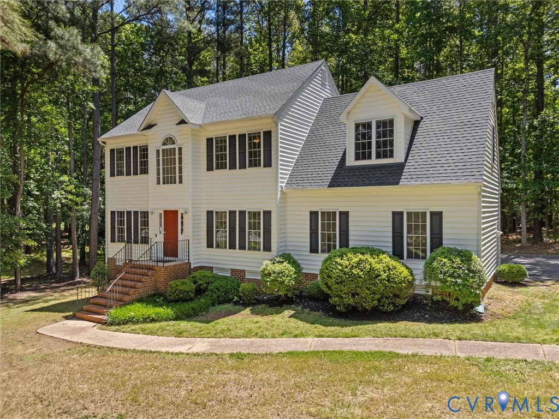
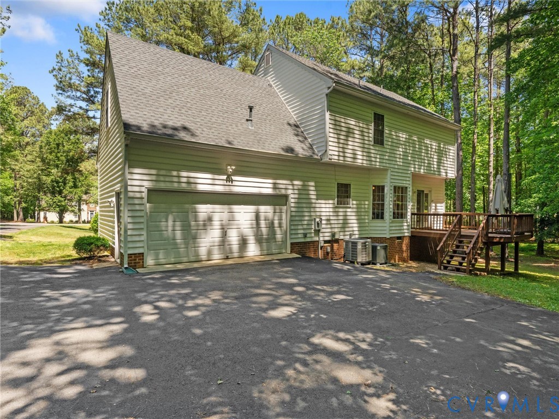
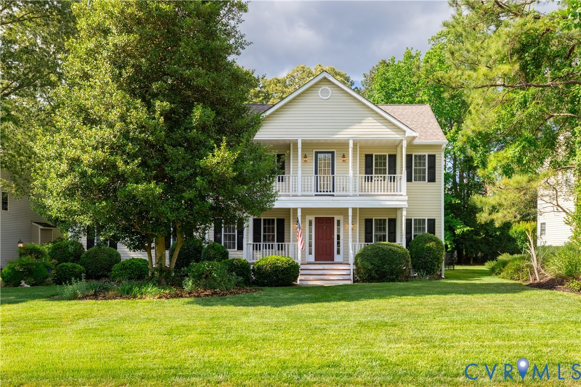
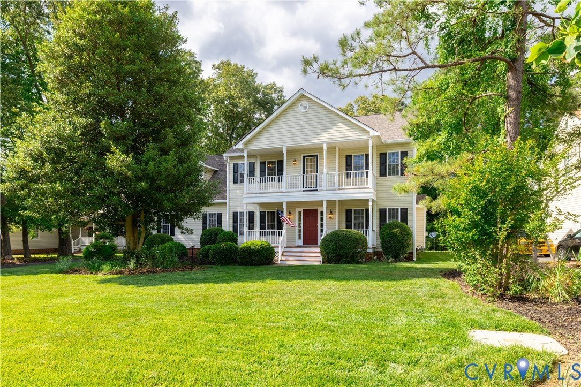
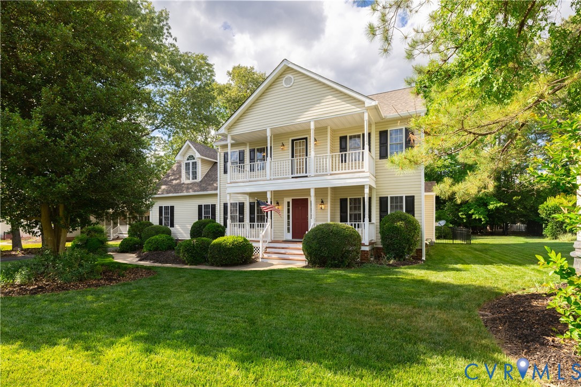
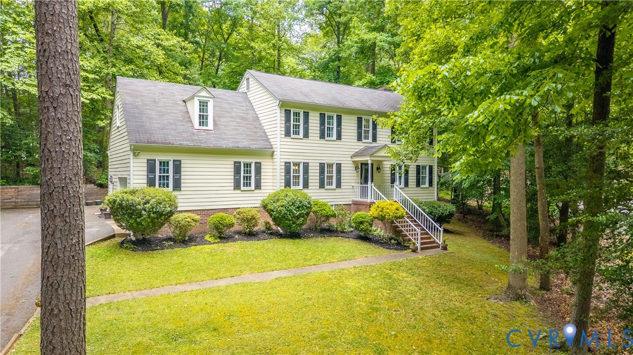
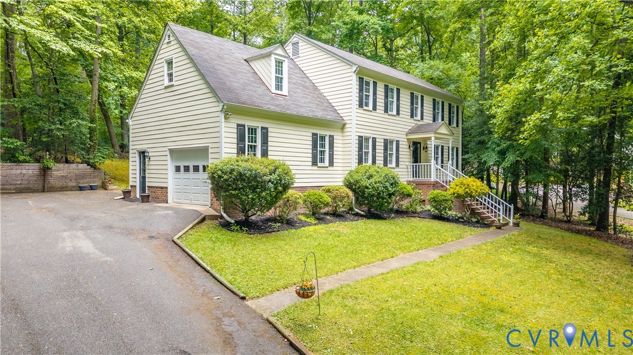
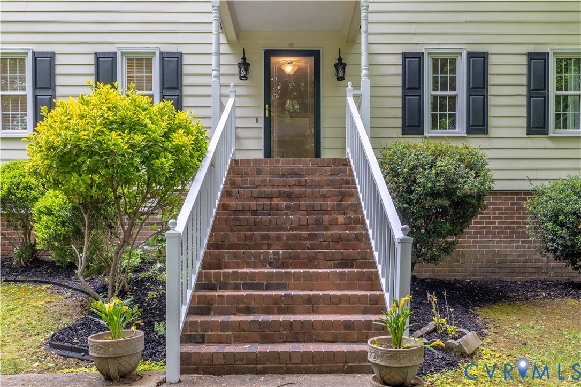
Set at the end of a cul-de-sac on a half-acre lot, with a long paved driveway and mature trees on all sides, 7818 Little Ridge Ct offers privacy that's hard to find at this price. Inside, the layout is flexible and functional. Colonials can often feel chopped up. This one doesn’t. The formal dining room opens to the kitchen, updated with granite countertops, stainless steel appliances, and a pantry, then flows into a bright eat-in area with vaulted ceilings and skylights. The family room is anchored by a gas fireplace with brick surround, and new French doors open to the back deck. At the front of the home, a flex room works equally well as an office, sitting room, or playroom depending on what you need. The oversized laundry room leaves plenty of space to function as a mudroom too. Upstairs, the primary suite includes a bonus room tucked behind the walk-in closet. Right now it’s being used as a private office, but it could just as easily become a nursery, workout space, reading room, or somewhere to disappear for an hour. Three additional bedrooms with good closet space round out the upper level. Out back, the yard feels established and private. Mature trees frame the deck, raised garden beds, storage shed, and firepit area. Even with neighboring homes nearby, the positioning of the lot creates a sense of separation that’s hard to find in many suburban neighborhoods. All of this just minutes from shopping, dining, and major roadways.
All features
Interior details
Bedrooms & Bathrooms
- Bedrooms: 4
- Bathrooms: 3
- Full bathrooms: 2
- Half bathrooms: 1
Heating & Cooling
- Heating: Electric, Heat Pump
- Cooling: Central Air
Other Interior
- Flooring: Ceramic Tile, Partially Carpeted, Vinyl
- Appliances: Dishwasher, Electric Cooking, Disposal, Microwave, Refrigerator
- Features: Breakfast Area, Ceiling Fans, Dining Area, Separate Formal Dining Room, Double Vanity, French Doors Atrium Doors, Fireplace, Granite Counters, Bath In Primary Bedroom, Pantry, Skylights, Walk In Closets
- Fireplaces: 1
Exterior details
Exterior
- Deck, Porch, Storage, Shed, Paved Driveway
- Windows: Skylights
Parking
- Garage spaces: 1.0
Construction details
Type & Style
- Home type: Single Family
- Architectural style: Colonial, Two Story
- Stories: 2
Materials
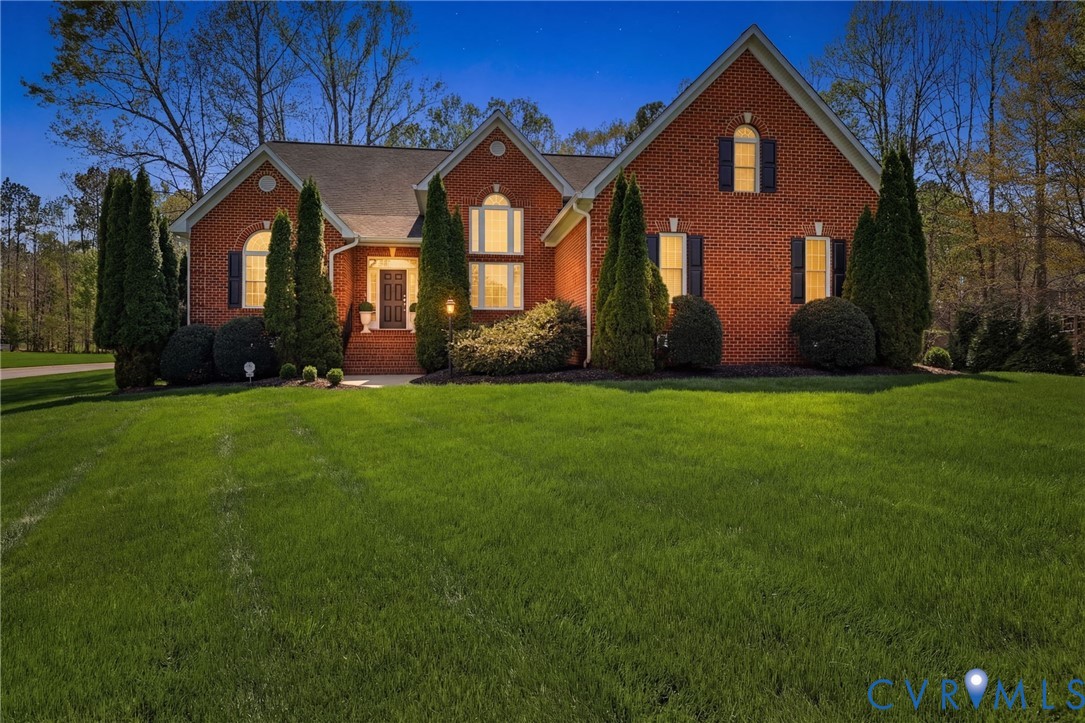
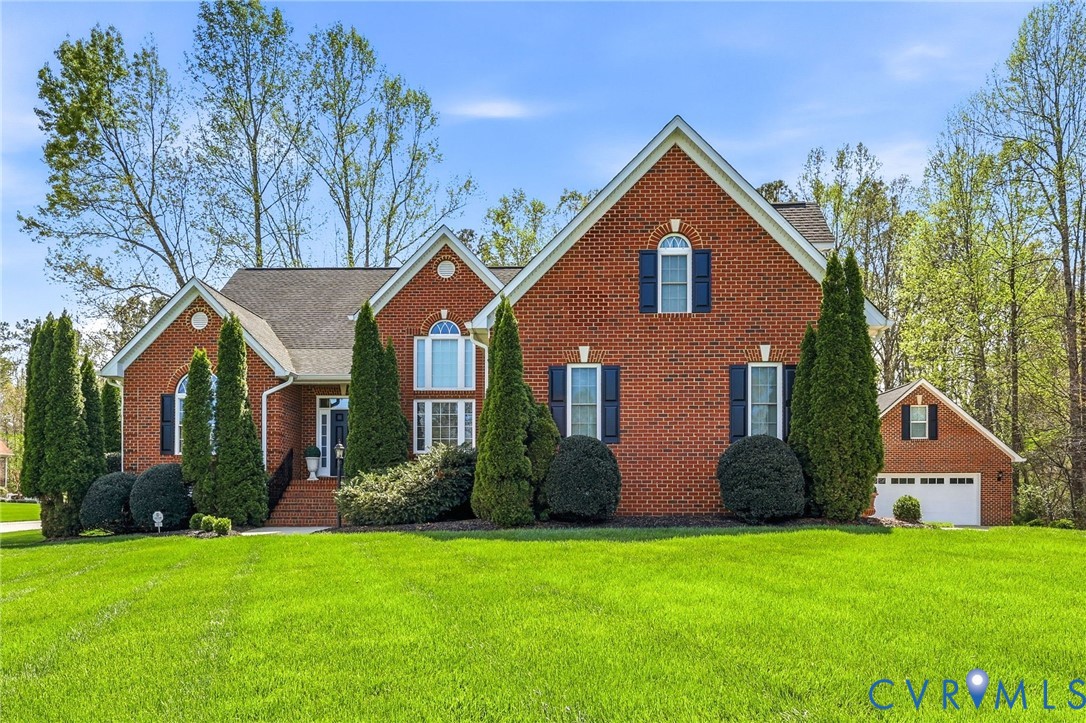
- Construction: Brick, Drywall, Frame, Hardboard
- Roof: Composition, Shingle
Listed by: Jacquelyn Waters (855) 450-0442, Real Broker LLC
MLS#: 2612923
Listings displayed by Propified through Rand Properties Brokerage.
To report an issue or dispute listing information, contact Rand Properties Brokerage.
All or a portion of the Listing Content is provided by the Central Virginia Regional MLS, LLC, from a copyrighted compilation of Listings. All CVR MLS Listing Content provided is deemed reliable but is not guaranteed accurate. The compilation of Listings and each individual Listing are ©2026 Central Virginia Regional MLS, LLC. All rights reserved.
Similar properties