Description
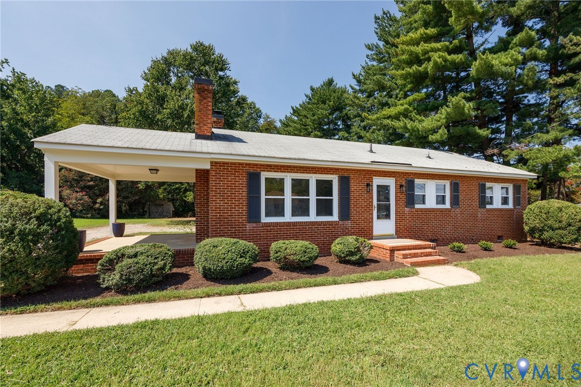
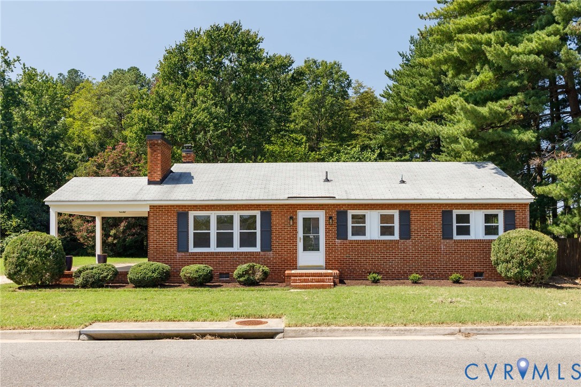
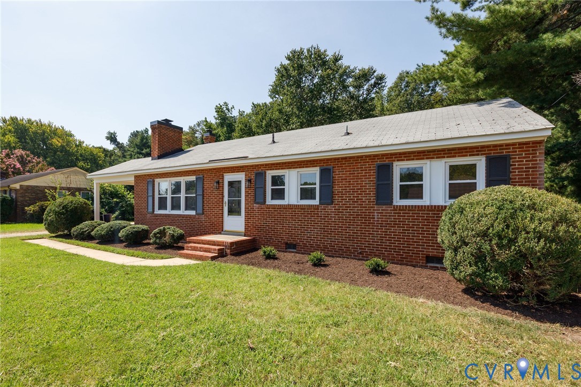
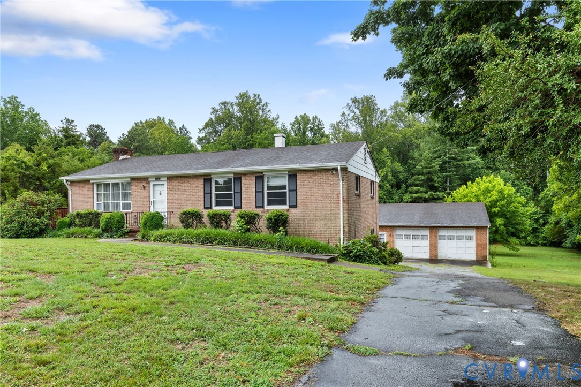
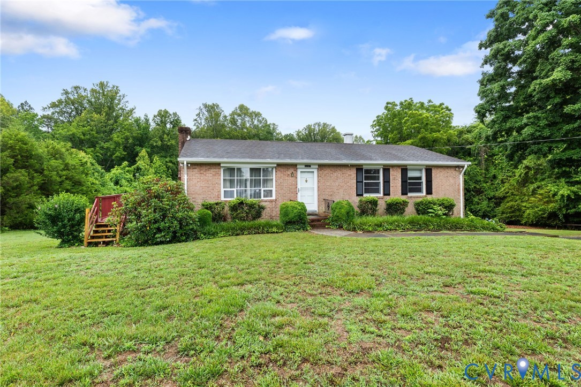
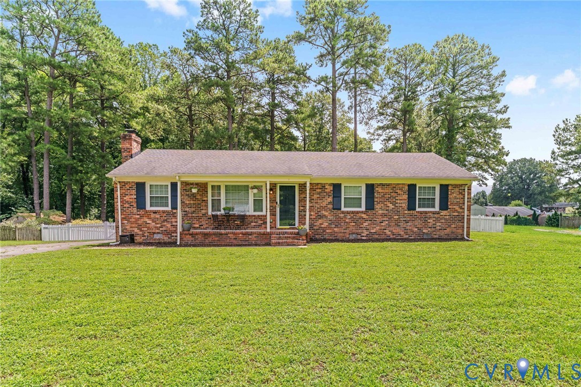
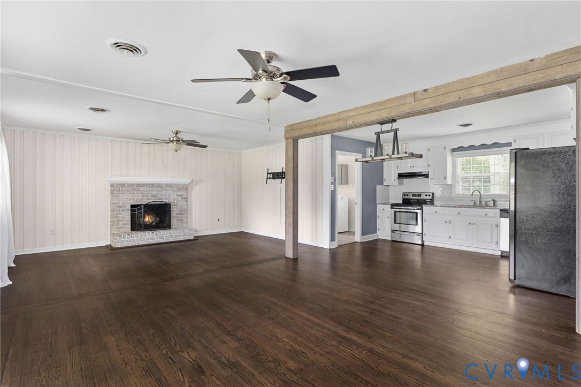
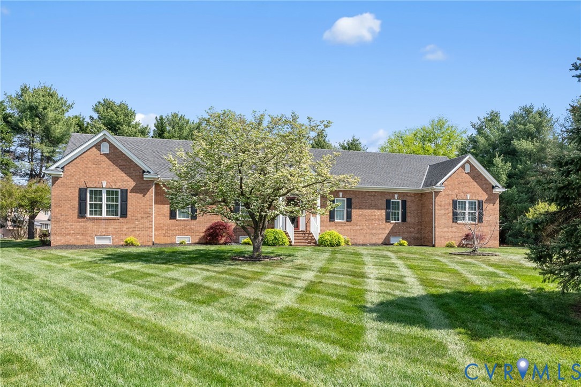
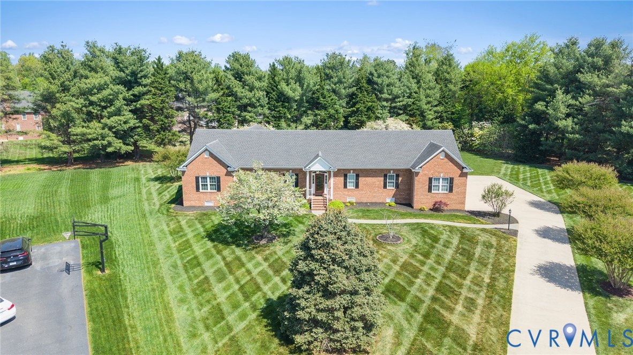
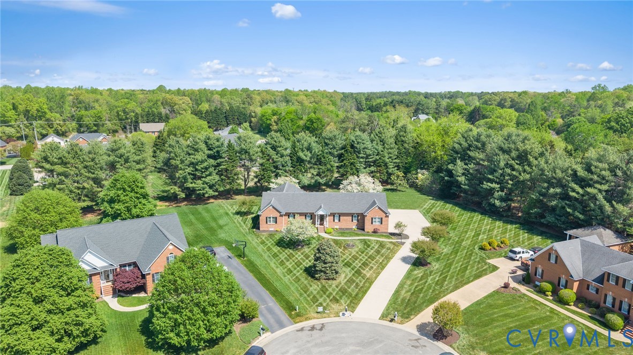
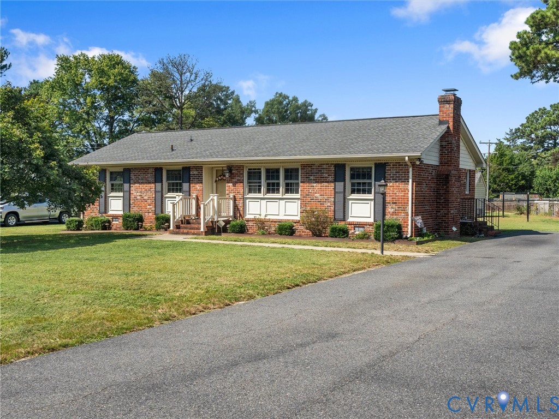
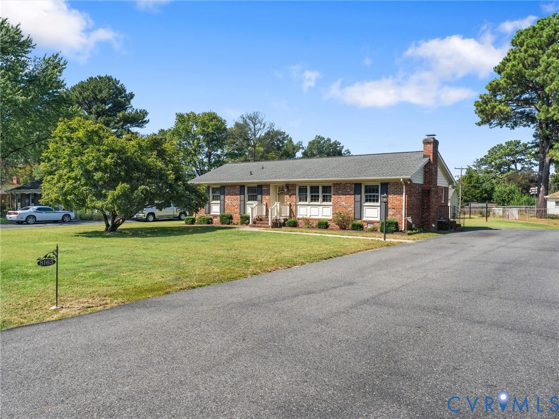
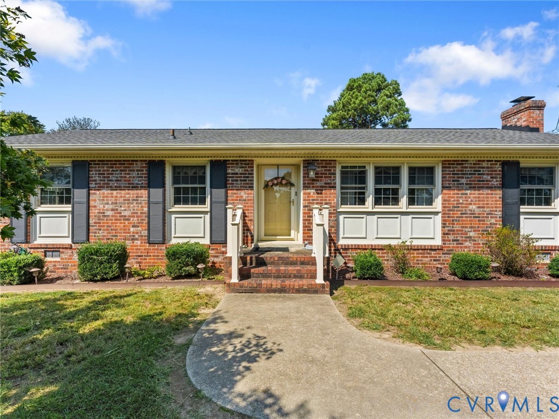
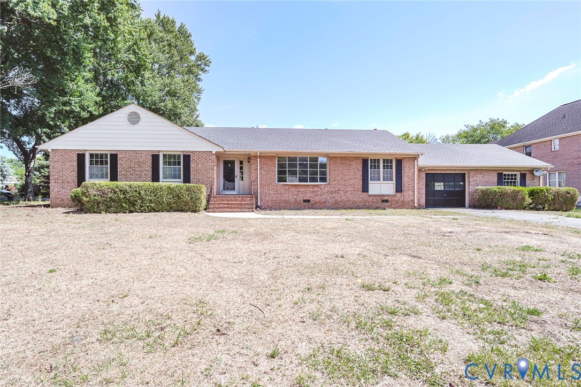
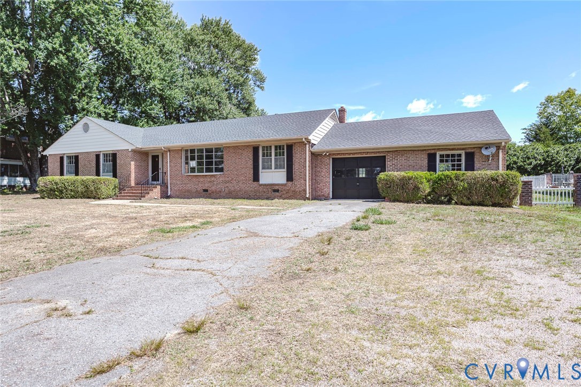
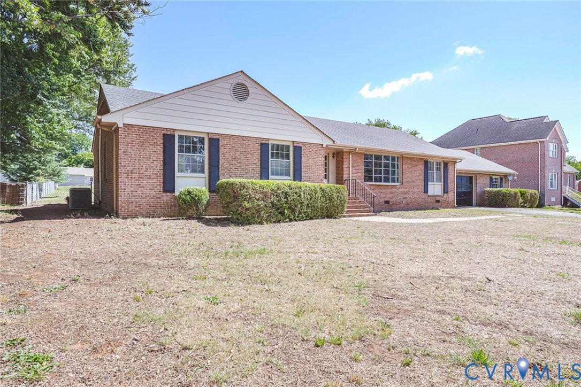
Welcome to this timeless all-brick rancher where the MAJOR IMPROVEMENTS have already been completed in 2026, leaving the next owner free to focus on making the home their own. *ALL the big-ticket items are BRAND NEW*, including a NEW roof, HVAC system + thermostat, electric water heater, fresh interior and exterior paint, LVP flooring, and a freshly stained rear deck. With the costly essentials already taken care of, the original kitchen and baths offer the perfect opportunity to personalize the finishes to your own taste and style. Inside, you’ll find hardwood floors, abundant natural light, a formal dining room, and **TWO separate living areas** offering flexibility for entertaining, a home office, playroom, or additional gathering space. The oversized family room features new LVP flooring, a cozy brick fireplace, and direct access to the rear deck overlooking the expansive backyard. One of the property’s most unique features is the MASSIVE 644+ sq. ft. attached garage/workshop, providing exceptional space for vehicles, hobbies, woodworking, storage, a home gym, or simply more room to work and create. A spacious laundry/mudroom adds even more everyday functionality. Conveniently located just minutes from I-295 in the original heart of Mechanicsville, this charming one-level home sits on a spacious half-acre lot and offers endless possibilities. Whether you’re looking for comfortable one-level living, substantial garage/workshop space, a generous yard, or a solid home where the expensive improvements are already complete and the cosmetic choices are yours to make, this Mechanicsville rancher offers a combination that is increasingly hard to find.
All features
Interior details
Bedrooms & Bathrooms
- Bedrooms: 3
- Bathrooms: 2
- Full bathrooms: 2
Heating & Cooling
- Heating: Electric, Heat Pump
- Cooling: Electric
Other Interior
- Flooring: Wood
- Appliances: Electric Cooking, Electric Water Heater
- Features: Bedroom On Main Level, Ceiling Fans, Dining Area, En Suite Bathroom, Full Bath On Main Level, Bath In Primary Bedroom, Workshop
- Fireplaces: 1
Exterior details
Exterior
- Deck, Storage, Paved Driveway
Parking
- Garage spaces: 1.5
Construction details
Type & Style
- Home type: Single Family
- Architectural style: Ranch
- Stories: 1
Materials
- Construction: Brick, Drywall, Plaster
- Roof: Shingle
Listed by: Rachel Asay (804) 683-3231, Visionary Vistas
MLS#: 2613065
Listings displayed by Propified through Rand Properties Brokerage.
To report an issue or dispute listing information, contact Rand Properties Brokerage.
All or a portion of the Listing Content is provided by the Central Virginia Regional MLS, LLC, from a copyrighted compilation of Listings. All CVR MLS Listing Content provided is deemed reliable but is not guaranteed accurate. The compilation of Listings and each individual Listing are ©2026 Central Virginia Regional MLS, LLC. All rights reserved.
Similar properties