Description
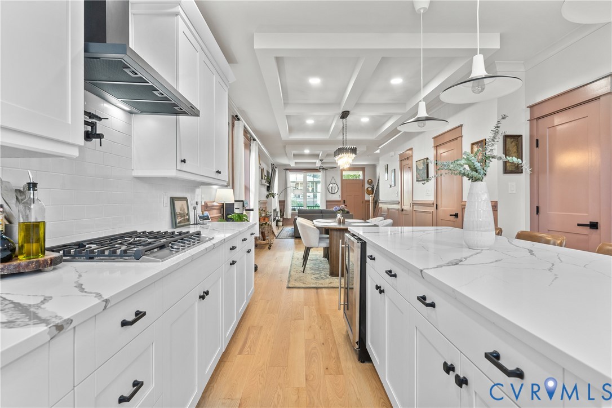
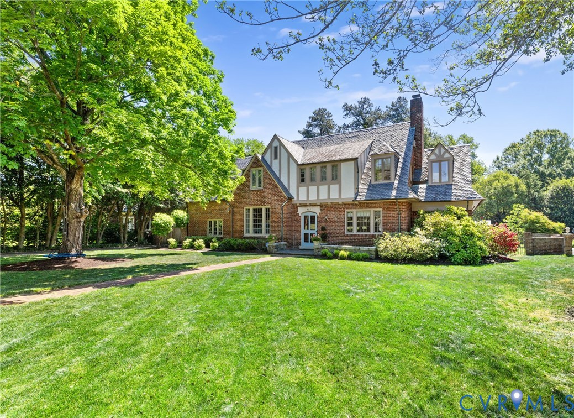
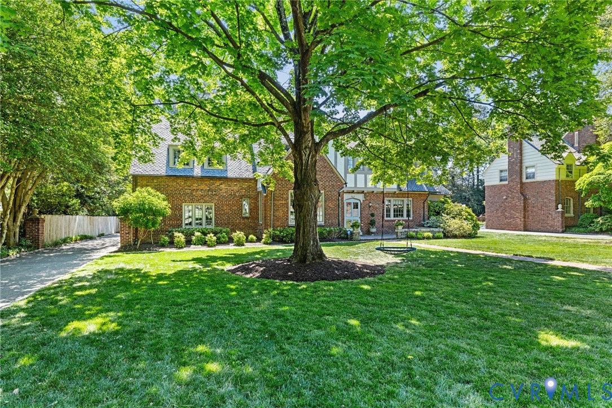
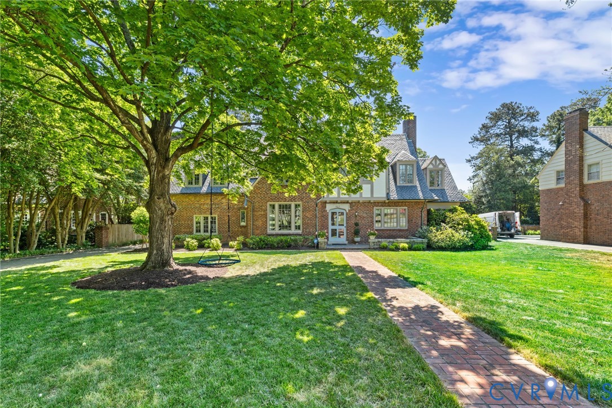
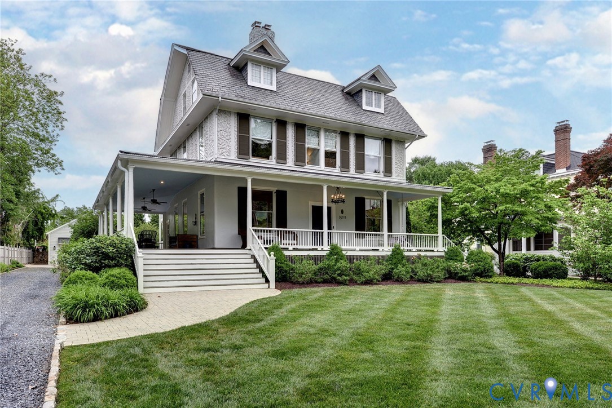
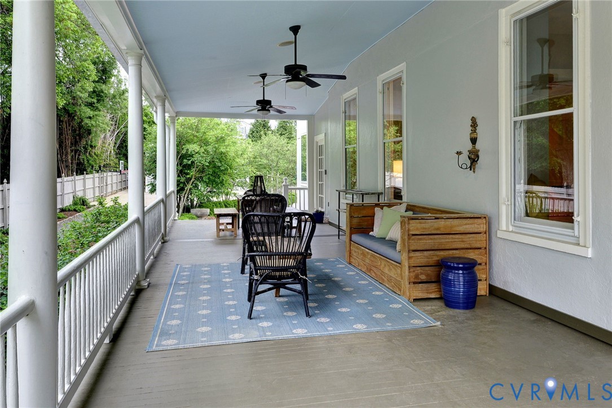
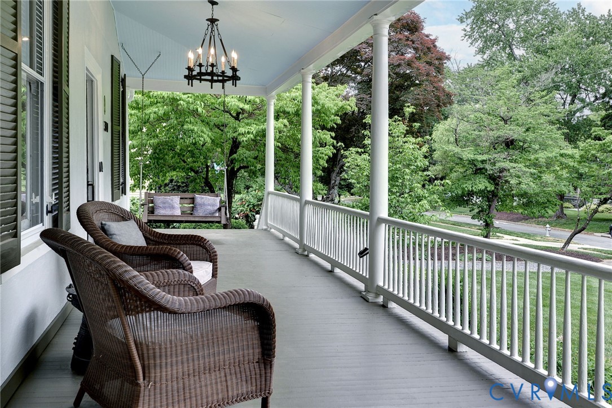
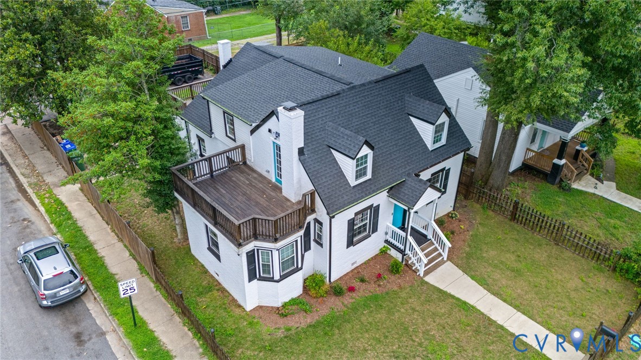
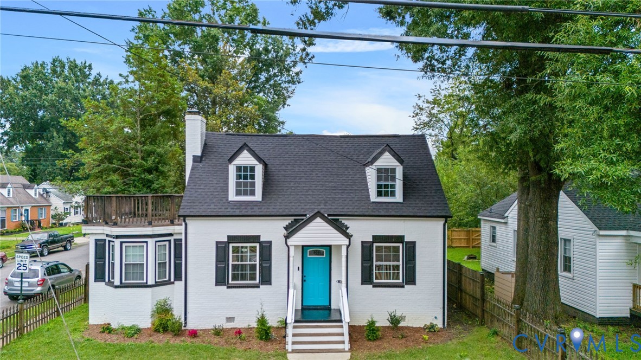
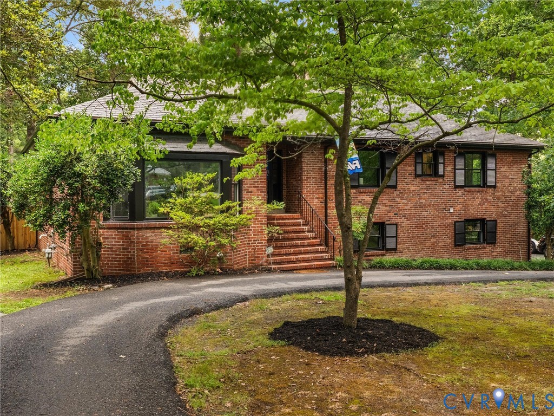
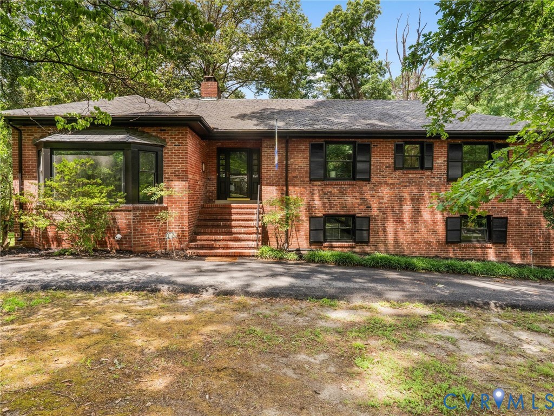
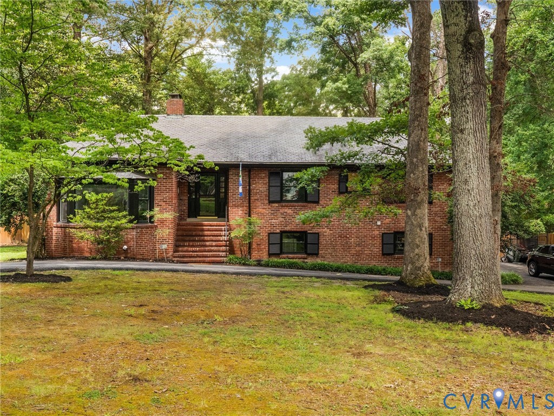
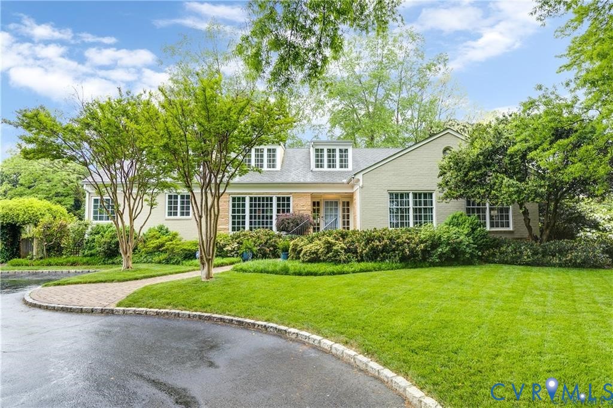
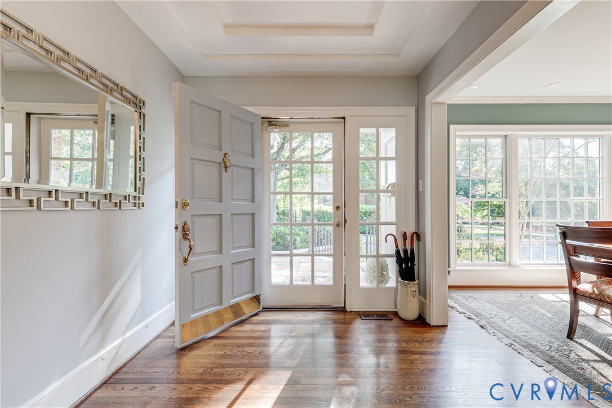
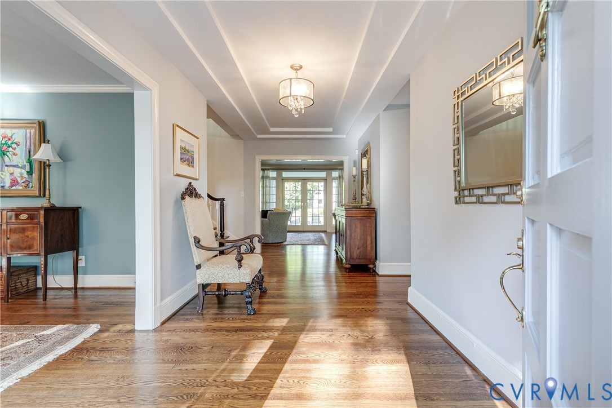
Recently renovated and thoughtfully updated, this Hampton Gardens 5 bedroom home offers exceptional style, comfort, and functionality throughout. The option of one floor living in this idyllic location is highly unusual. A gracious entry foyer welcomes you into beautifully scaled formal living and dining rooms that flow seamlessly—ideal for both everyday living and entertaining. The designer kitchen, renovated with a large center island and high-end finishes, opens to a spacious family room with a newly re-lined fireplace with gas logs. Both the family and living rooms extend to an impressive covered porch, creating a true indoor-outdoor living experience overlooking the private, level rear yard. The first-floor primary suite is generously sized and features a walk-in closet, a renovated spa-like bath with dual vanities and an oversized shower, plus direct access to the covered porch. Two additional well-proportioned bedrooms and an updated hall bath complete the main level. Upstairs, a versatile hangout space is complemented by two more bedrooms and a shared hall bath. A recently renovated large mudroom and utility room with side entry add everyday convenience. The circular front driveway and additional parking provide ease and accessibility. With its spacious rooms, excellent flow, and quality renovations throughout, this home is a must-see. Enjoy this wonderful location on the Grove corridor with walk-ability to all Libbie & Grove have to offer.
All features
Interior details
Bedrooms & Bathrooms
- Bedrooms: 5
- Bathrooms: 4
- Full bathrooms: 3
- Half bathrooms: 1
Heating & Cooling
- Heating: Electric, Forced Air, Heat Pump, Natural Gas
- Cooling: Central Air, Heat Pump
Other Interior
- Flooring: Partially Carpeted, Tile, Wood
- Appliances: Dishwasher, Gas Cooking, Disposal, Gas Water Heater, Microwave, Refrigerator
- Features: Bookcases, Built In Features, Bedroom On Main Level, Separate Formal Dining Room, Eat In Kitchen, French Doors Atrium Doors, Granite Counters, Kitchen Island, Recessed Lighting, Walk In Closets, Paneling Wainscoting
- Fireplaces: 1
Exterior details
Exterior
- Sprinkler Irrigation, Lighting, Play Structure, Porch, Storage, Shed, Paved Driveway
Construction details
Type & Style
- Home type: Single Family
- Architectural style: Cape Cod, Other, Ranch
- Stories: 1
Materials
- Construction: Brick, Block, Mixed, Stone
- Roof: Composition
Listed by: Margaret Wade (804) 288-8888, Long & Foster REALTORS
MLS#: 2610849
Listings displayed by Propified through Rand Properties Brokerage.
To report an issue or dispute listing information, contact Rand Properties Brokerage.
All or a portion of the Listing Content is provided by the Central Virginia Regional MLS, LLC, from a copyrighted compilation of Listings. All CVR MLS Listing Content provided is deemed reliable but is not guaranteed accurate. The compilation of Listings and each individual Listing are ©2026 Central Virginia Regional MLS, LLC. All rights reserved.
Similar properties