Description
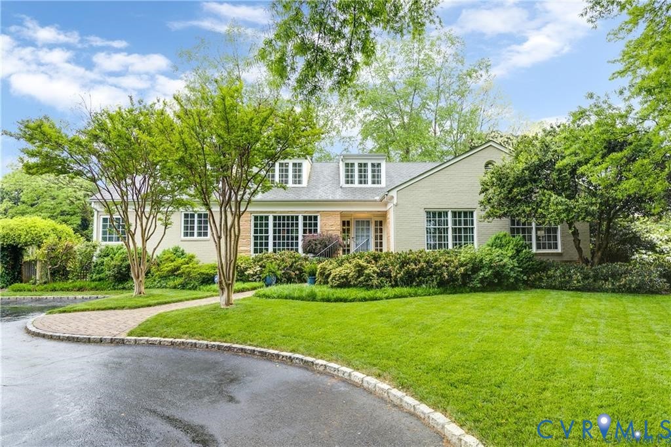
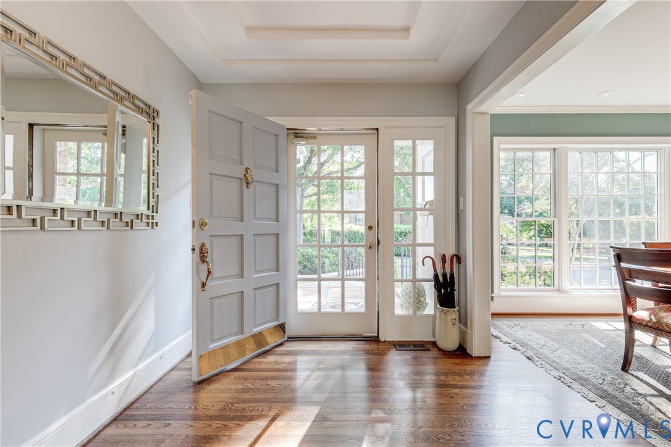
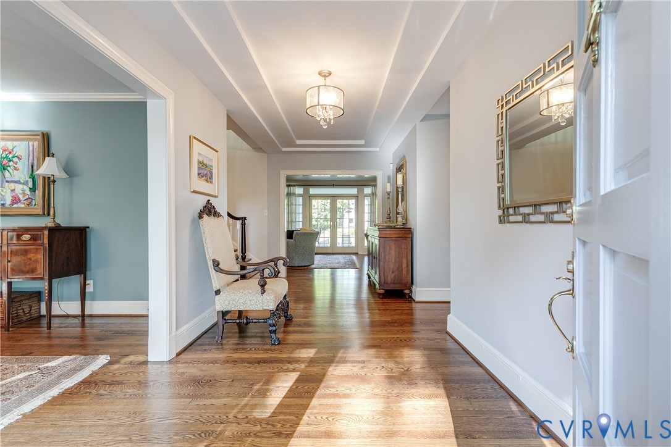
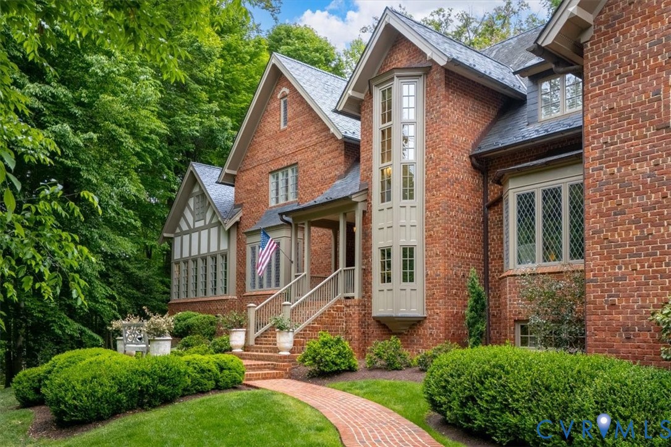
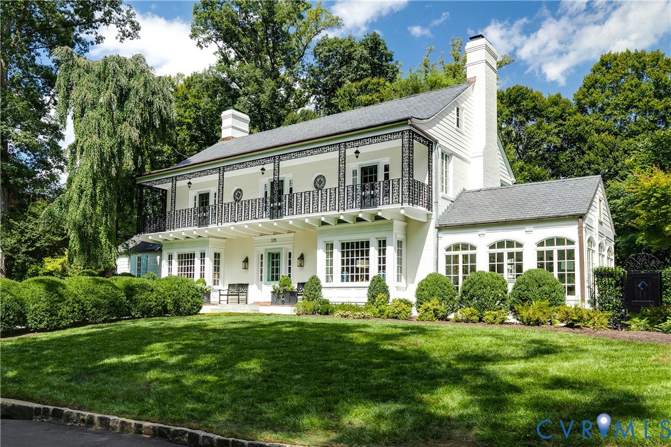
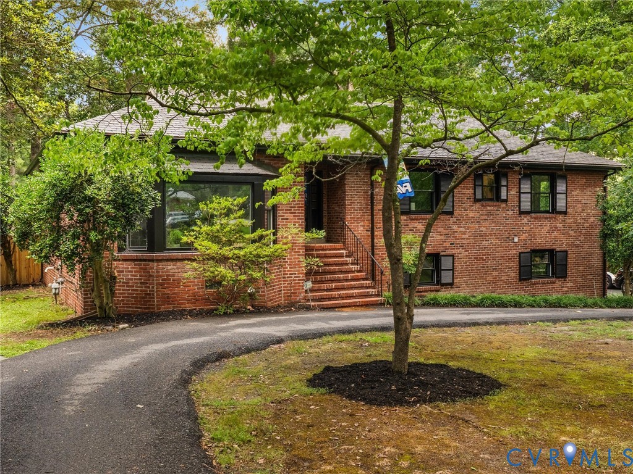
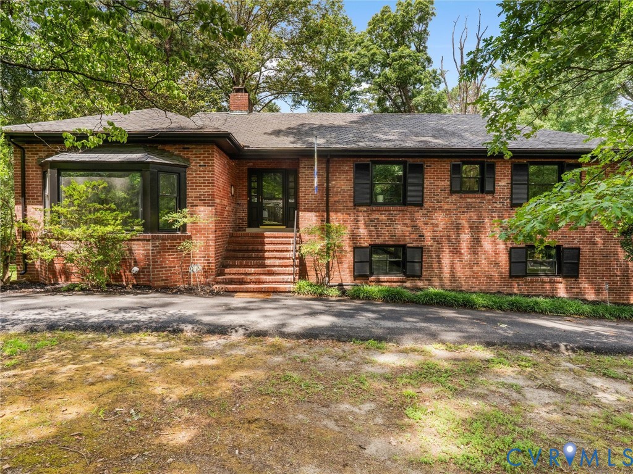
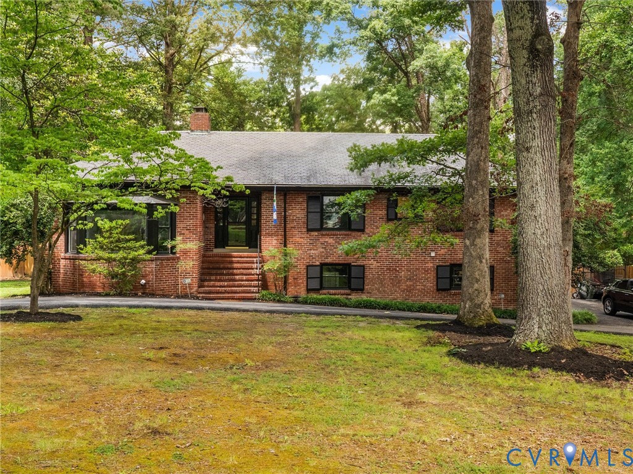
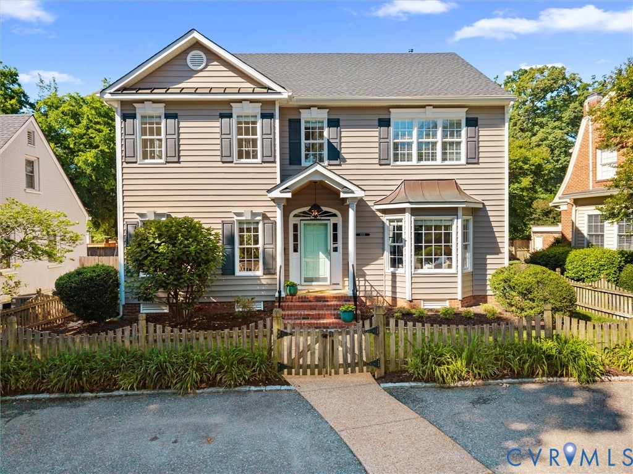
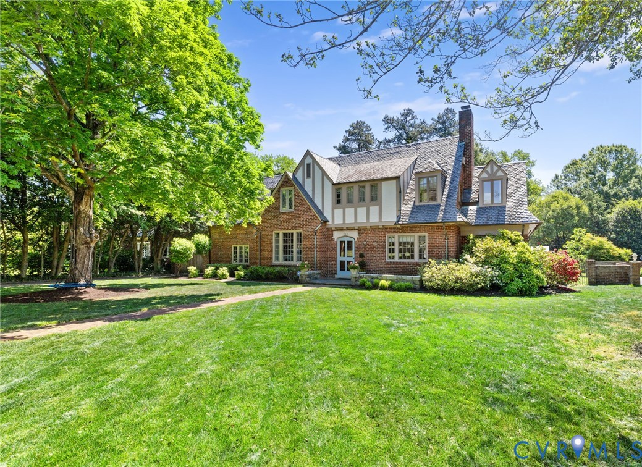
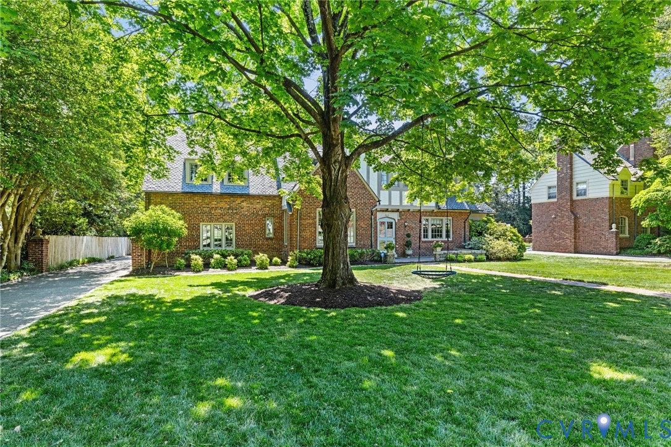
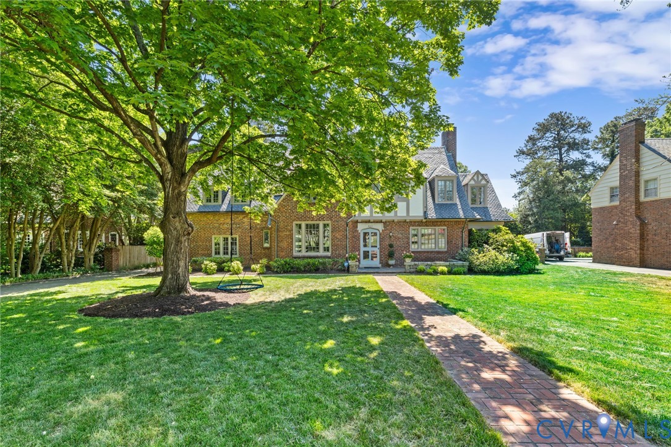
Located in desirable Hampton Gardens, this classic Tudor residence blends timeless architecture with thoughtful updates & beautifully designed living spaces with exceptional indoor-outdoor flow. Enter through the arched oak front door into a hardwood foyer flanked by formal living & dining rooms. The living room features exposed beamed ceilings, a stone natural gas fireplace, & access to a bright & airy sunroom with an adjoining custom full bath completed in March 2026, which offers flexibility for a potential first-floor primary suite or guest retreat. The kitchen flows seamlessly into the spacious family room with built-in bookshelves & is complemented by a large Butler’s pantry, creating exceptional functionality for entertaining. The main living spaces offer the perfect balance of classic character & modern functionality. Upstairs, the expansive primary suite features a large dressing room, a fully renovated spa-like bath completed in 2023 with heated tile floors, a soaking tub, a custom tiled shower, & an office/workout room. Three large bedrooms, two full baths, a laundry area, & a walk-up attic for additional storage complete the 2nd floor. Outside, multiple doors from the foyer, kitchen, & sunroom lead to a gorgeous rear terrace, creating seamless indoor-outdoor flow. The backyard offers mature landscaping, flowering plants, towering trees, & open lawn areas with room for recreation or a future pool. Additional features include a detached two-car garage with automatic doors, basement storage, & secured storage space in the garage. Additional updates include a new first-floor HVAC heat pump system with a built-in humidifier, 80-gallon gas water heater, exterior paint, driveway drainage improvements, & a whole-house Generac natural gas generator installed in December 2025. This classic Richmond Tudor offers the perfect balance of character and comfort in one of the city’s most desirable neighborhoods with walkability to all that Libbie & Grove have to offer!
All features
Interior details
Bedrooms & Bathrooms
- Bedrooms: 4
- Bathrooms: 5
- Full bathrooms: 4
- Half bathrooms: 1
Heating & Cooling
- Heating: Electric, Heat Pump, Natural Gas, Zoned
- Cooling: Heat Pump, Zoned
Other Interior
- Flooring: Ceramic Tile, Wood
- Appliances: Dryer, Dishwasher, Gas Cooking, Disposal, Gas Water Heater, Microwave, Oven, Refrigerator, Range Hood, Stove, Wine Cooler, Water Heater, Washer
- Features: Beamed Ceilings, Wet Bar, Bookcases, Built In Features, Bedroom On Main Level, Butlers Pantry, Ceiling Fans, Separate Formal Dining Room, Double Vanity, Fireplace, Granite Counters, Bath In Primary Bedroom, Recessed Lighting, Cable Tv, Walk In Closets
- Fireplaces: 1
Exterior details
Exterior
- Sprinkler Irrigation, Paved Driveway
Parking
- Garage spaces: 2.0
Construction details
Type & Style
- Home type: Single Family
- Architectural style: Tudor
- Stories: 2
Materials
- Construction: Brick, Frame, Mixed, Synthetic Stucco
- Roof: Slate
Listed by: Jacob Oliver (804) 288-4163, Coldwell Banker Avenues
MLS#: 2611285
Listings displayed by Propified through Rand Properties Brokerage.
To report an issue or dispute listing information, contact Rand Properties Brokerage.
All or a portion of the Listing Content is provided by the Central Virginia Regional MLS, LLC, from a copyrighted compilation of Listings. All CVR MLS Listing Content provided is deemed reliable but is not guaranteed accurate. The compilation of Listings and each individual Listing are ©2026 Central Virginia Regional MLS, LLC. All rights reserved.
Similar properties