Description
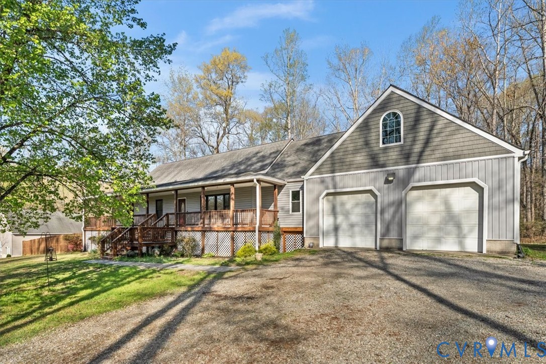
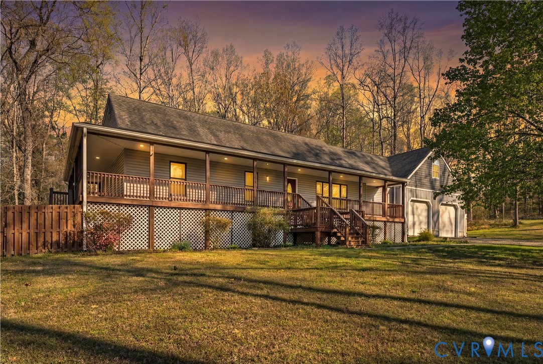
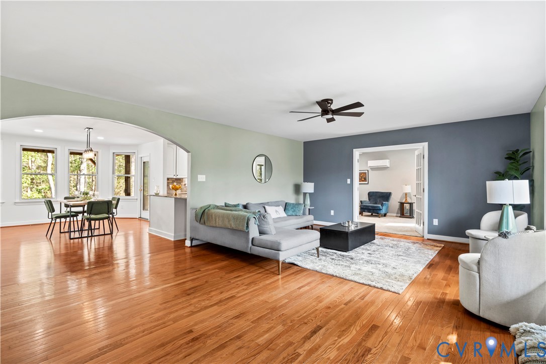
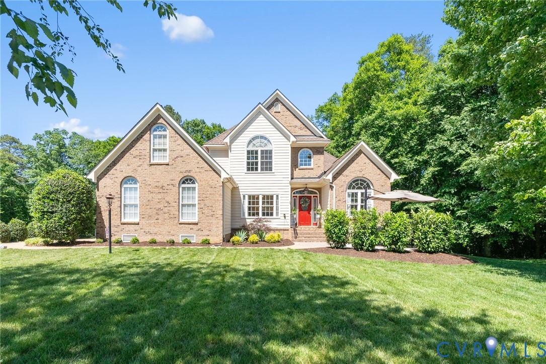
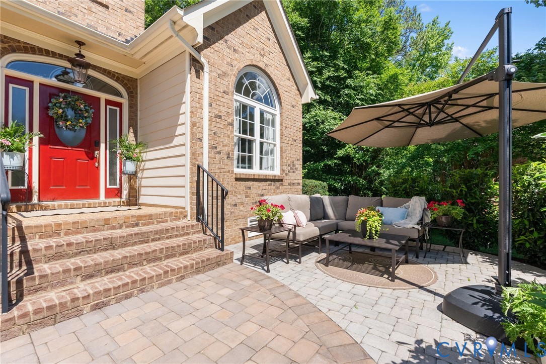
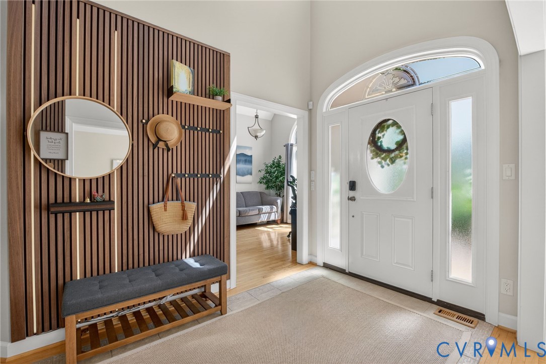
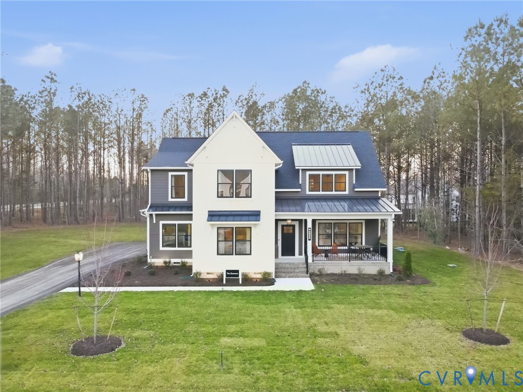
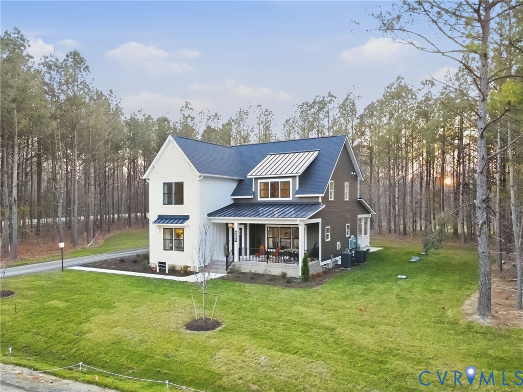
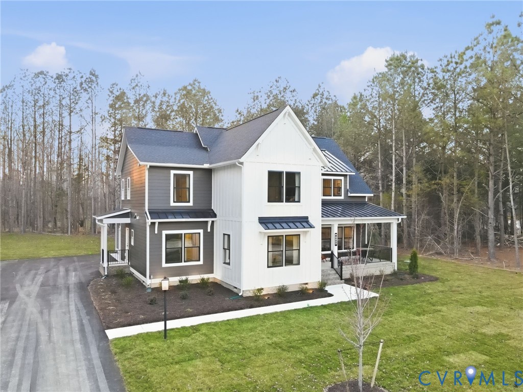
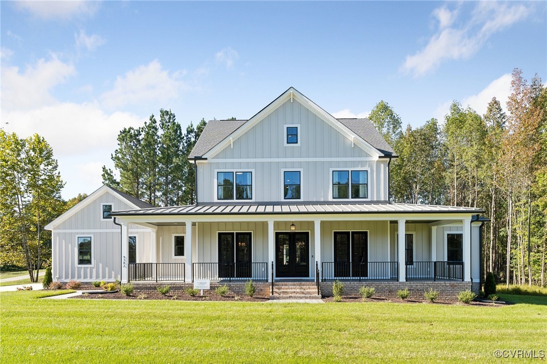
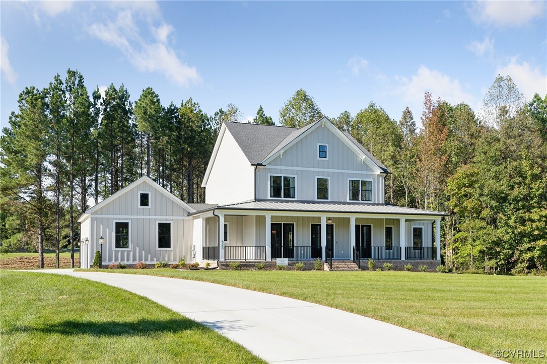
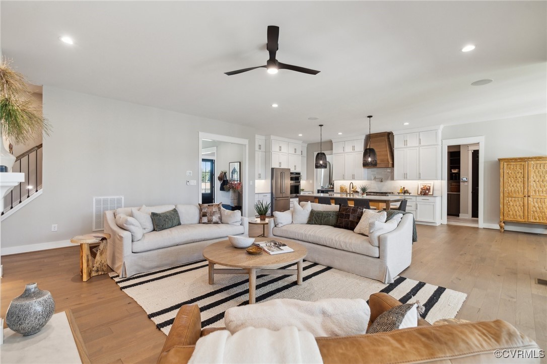
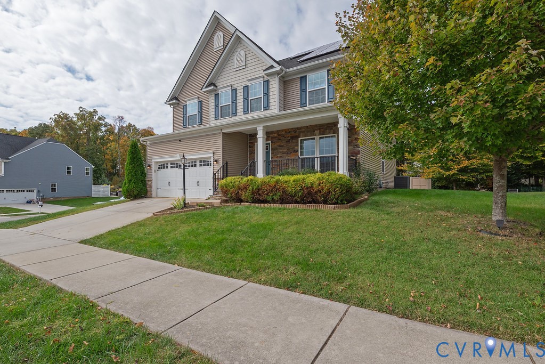
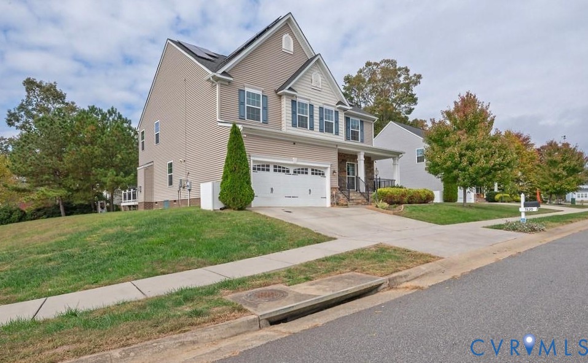
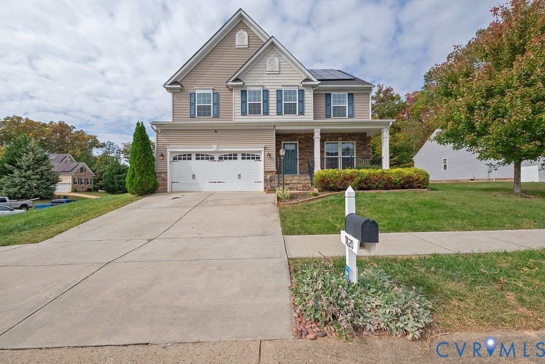
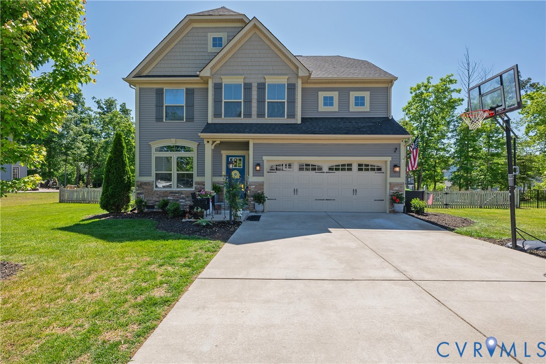
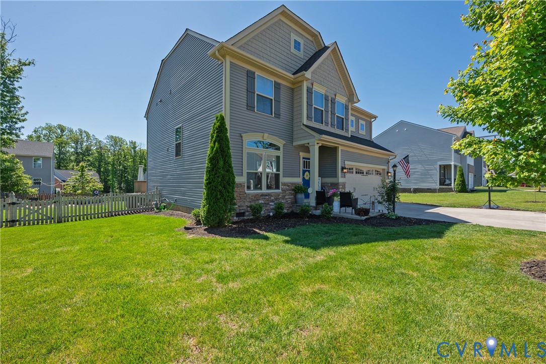
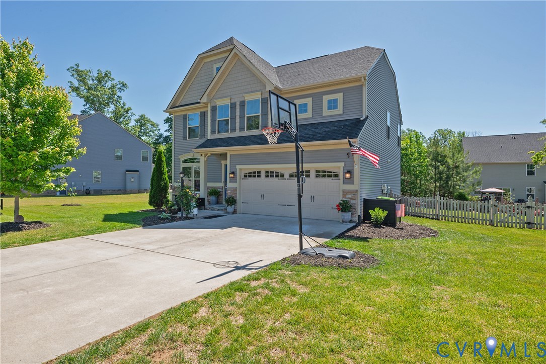
PRICE REDUCTION!!!! Welcome to 7283 Cress Terrace, located in the original section of the highly sought after Arbors at New Kent Winery. This 4 bedroom open concept home may not be a new build but it shows like one with many updated features. Fresh paint adds to new home look, LVP flooring throughout and all carpet replaced in 2024. Enter the home into a sitting room/office space before entering the open concept living room and an open dining area big enough for a table large enough to sit 6 comfortably. The living room space flows into the kitchen with all new appliances including a 5 burner gas range with double gas oven, microwave, refrigerator, and silent mode dishwasher. A large center island with seating for 4. Kitchen features granite countertops with new back splash, recessed lighting and pantry, The first floor also has a large half bath with new vanity, mirror and lighting. The second floor has 4 generous sized bedrooms. The primary bedroom features a tray ceiling a large custom walk in closet. Spacious second floor laundry room with front load washer and dryer. A custom folding shelf and plenty of cabinets. Two full baths with updated mirrors and lighting. For your outdoor enjoyment, a large fenced in back yard for man's best friend and/or little ones. A firepit , large 2 level deck with privacy to enjoy a beautiful hot tub that conveys with sale. New trees and shrubs planted spring 2026. This Pearl Gold Certified home with a 7.2 KW solar panels and on demand hot water heater offers significant savings to power bill. The community offers a clubhouse, a gym, large swimming pool and playground. With convenient proximity to county schools, this neighborhood is a short distance from 3 local wineries, shopping, golf and easy access to interstate. Just 35 minutes from Williamsburg and 20 minutes to downtown Richmond. Don't wait, schedule your showing today.
All features
Interior details
Bedrooms & Bathrooms
- Bedrooms: 4
- Bathrooms: 3
- Full bathrooms: 2
- Half bathrooms: 1
Heating & Cooling
- Heating: Forced Air, Natural Gas, Zoned
- Cooling: Heat Pump, Zoned
Other Interior
- Flooring: Laminate
- Appliances: Double Oven, Dryer, Dishwasher, Microwave, Refrigerator, Smooth Cooktop, Tankless Water Heater, Washer
- Features: Tray Ceilings, Ceiling Fans, Dining Area, Double Vanity, Eat In Kitchen, Granite Counters, High Ceilings, Kitchen Island, Pantry, Recessed Lighting, Cable Tv, Walk In Closets
Exterior details
Exterior
- Deck, Hot Tub Spa, Irrigation Sprinklers, Paved Driveway
- Windows: Thermal Windows
Parking
- Garage spaces: 2.0
Construction details
Type & Style
- Home type: Single Family
- Architectural style: Two Story
- Stories: 2
Materials
- Construction: Drywall, Frame, Stone, Vinyl Siding
- Roof: Shingle
Listed by: Donald Rozell (804) 730-7195, Hometown Realty
MLS#: 2613228
Listings displayed by Propified through Rand Properties Brokerage.
To report an issue or dispute listing information, contact Rand Properties Brokerage.
All or a portion of the Listing Content is provided by the Central Virginia Regional MLS, LLC, from a copyrighted compilation of Listings. All CVR MLS Listing Content provided is deemed reliable but is not guaranteed accurate. The compilation of Listings and each individual Listing are ©2026 Central Virginia Regional MLS, LLC. All rights reserved.
Similar properties