Description
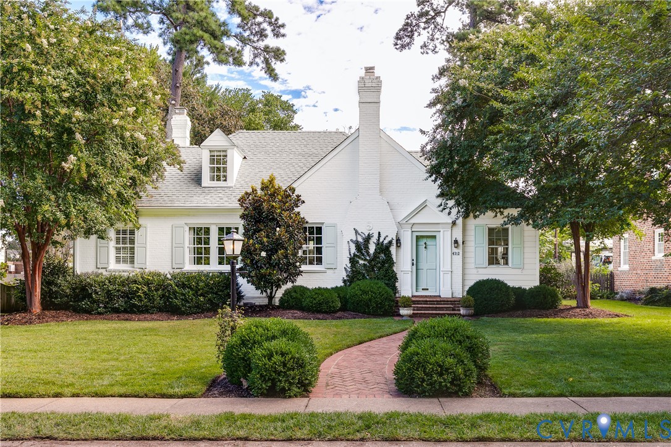
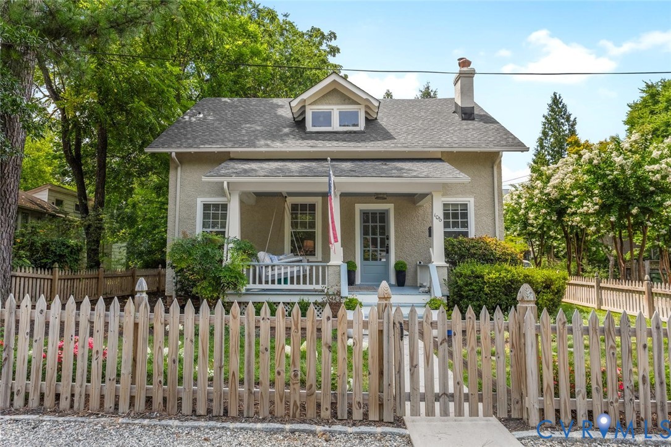
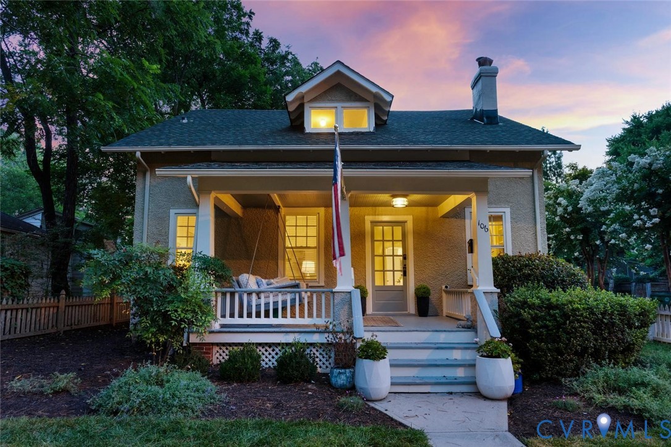
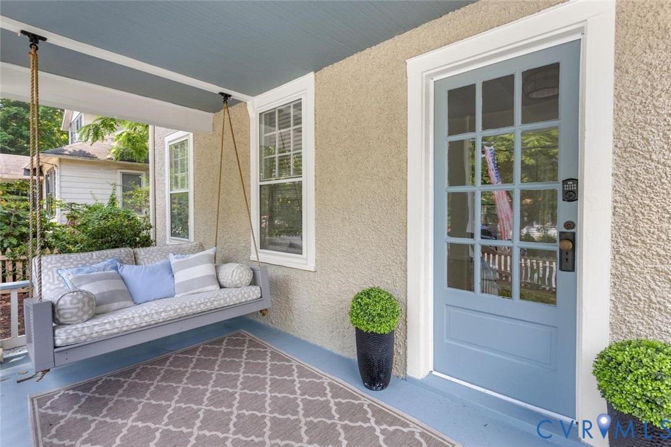
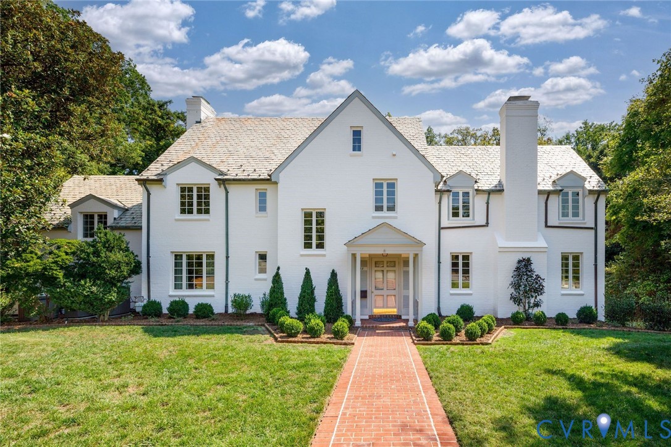
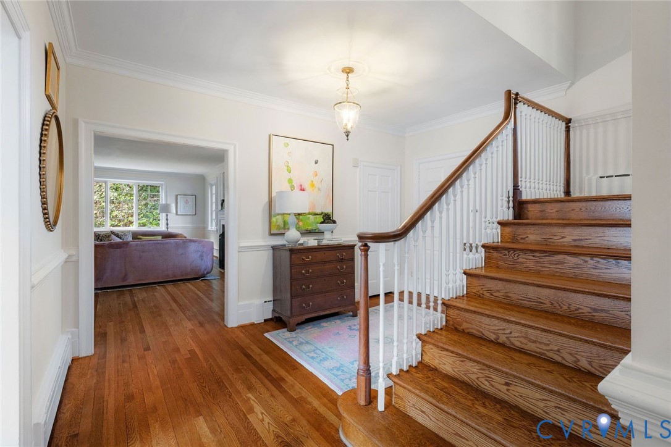
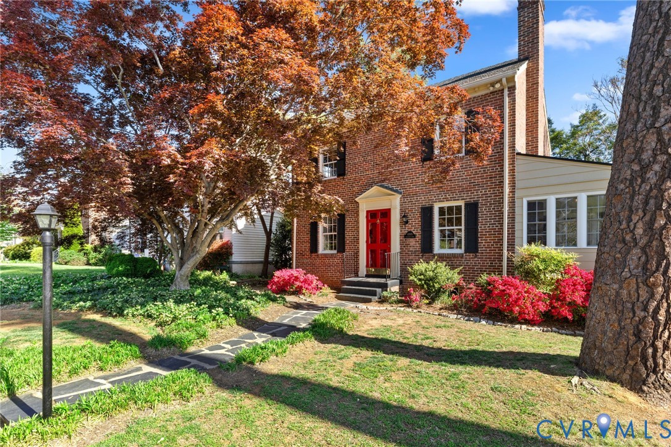
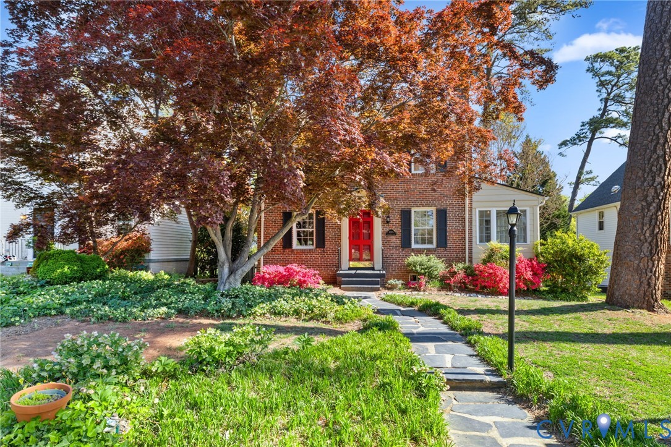
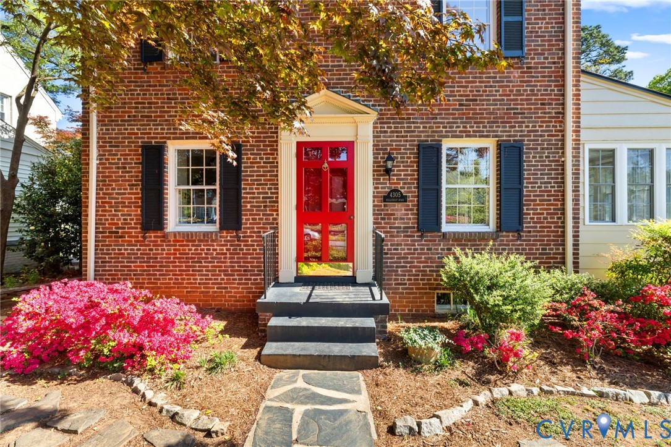
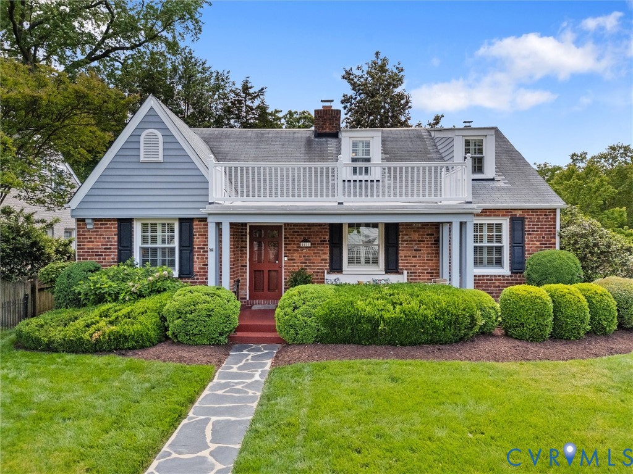
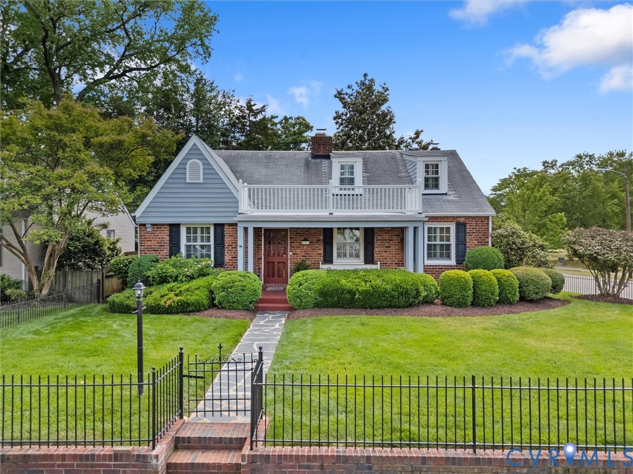
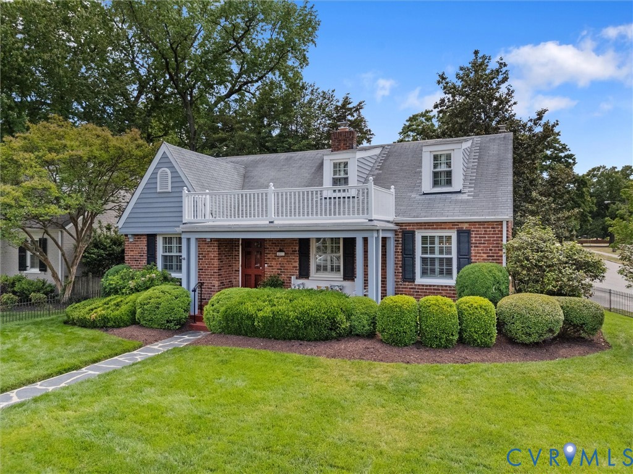
Storybook charm meets city convenience in this classic Cape Cod in the coveted Mary Munford district! Perched on a fully fenced raised corner lot at Commonwealth and South Willetta, this 1940 beauty delivers the perfect mix of timeless character, thoughtful updates, and an unbeatable location. With three bedrooms, two-and-a-half baths, a renovated kitchen, and an inviting screened porch, this home checks every box. Professional landscaping and a freshly painted wrought iron fence create a warm welcome before you even step inside. The charming living room features a gas fireplace and plenty of natural light and opens to the formal dining room with plantation shutters. The sunny renovated kitchen offers granite countertops, stainless steel appliances, gas cooking, and a brand-new refrigerator, making it as functional as it is stylish. Just off the kitchen, the cozy family room adds valuable everyday living space and opens directly to a half bath and delightful screened porch. Two additional first-floor bedrooms, including one currently used as an office, plus a hall bath complete the main level. Upstairs the owners raised the roof to create a stunning primary retreat! The spacious sitting area, renovated bath, three closets, and easy access to attic storage make this a rare find in the neighborhood. Whole yard irrigation and an encapsulated crawl are added features. And then there’s the location. Just minutes from the Mary Munford playground and fields, Carytown’s shops and restaurants, Scott’s Addition, the Fan, and downtown, this home puts some of the city’s best destinations right at your fingertips!
All features
Interior details
Bedrooms & Bathrooms
- Bedrooms: 3
- Bathrooms: 3
- Full bathrooms: 2
- Half bathrooms: 1
Heating & Cooling
- Heating: Electric, Heat Pump, Zoned
- Cooling: Heat Pump, Zoned
Other Interior
- Flooring: Carpet, Ceramic Tile, Wood
- Appliances: Dryer, Dishwasher, Gas Cooking, Gas Water Heater, Oven, Refrigerator, Washer
- Features: Bedroom On Main Level, Separate Formal Dining Room, Fireplace, Granite Counters, Kitchen Island, Bath In Primary Bedroom, Pantry, Walk In Closets
- Fireplaces: 1
Exterior details
Exterior
- Sprinkler Irrigation, Porch, Storage, Shed
Construction details
Type & Style
- Home type: Single Family
- Architectural style: Cape Cod
- Stories: 1
Materials
- Construction: Brick, Drywall, Plaster
- Roof: Composition
Listed by: Sally Hawthorne (804) 288-2100, Shaheen Ruth Martin & Fonville
MLS#: 2612857
Listings displayed by Propified through Rand Properties Brokerage.
To report an issue or dispute listing information, contact Rand Properties Brokerage.
All or a portion of the Listing Content is provided by the Central Virginia Regional MLS, LLC, from a copyrighted compilation of Listings. All CVR MLS Listing Content provided is deemed reliable but is not guaranteed accurate. The compilation of Listings and each individual Listing are ©2026 Central Virginia Regional MLS, LLC. All rights reserved.
Similar properties