Description
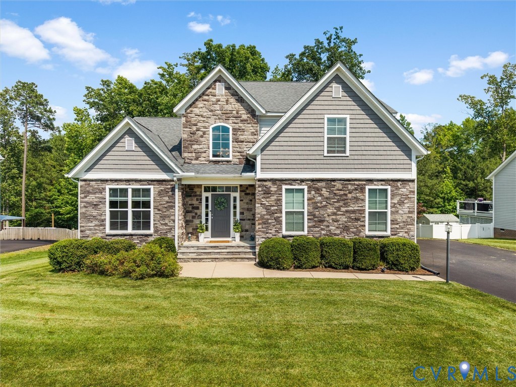
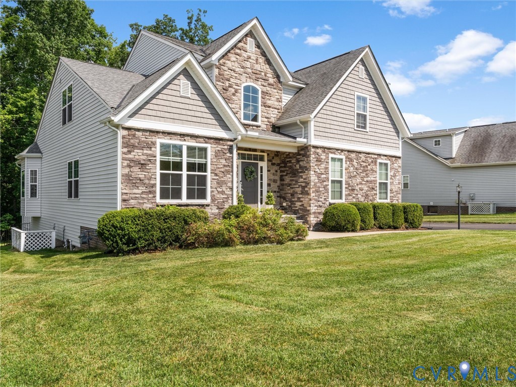
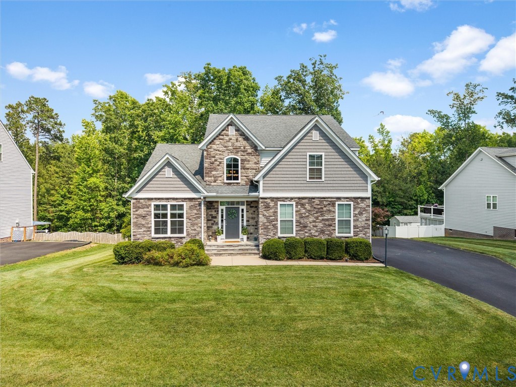
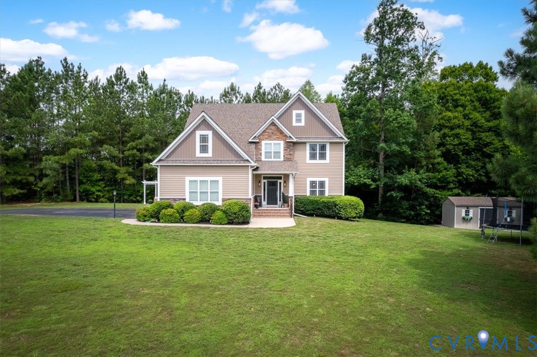
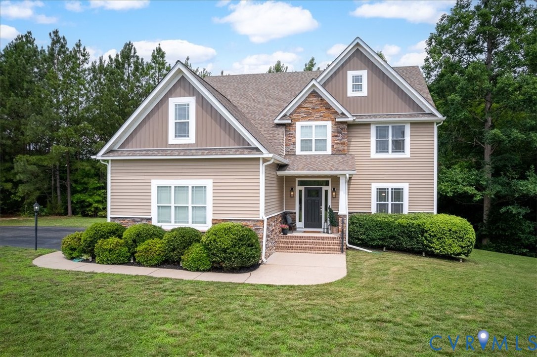
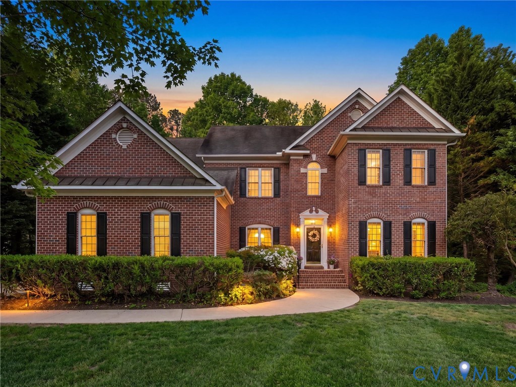
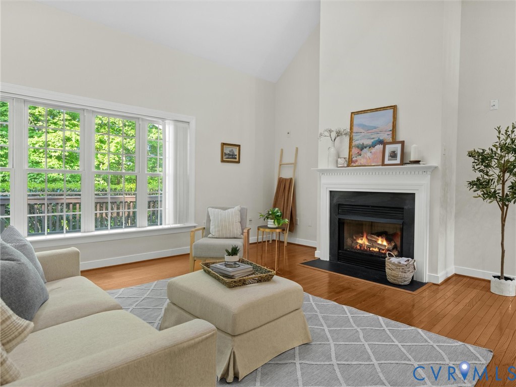
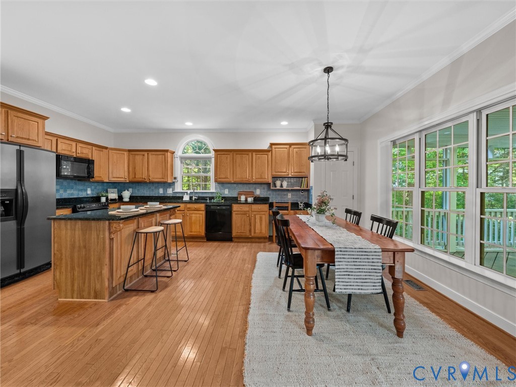
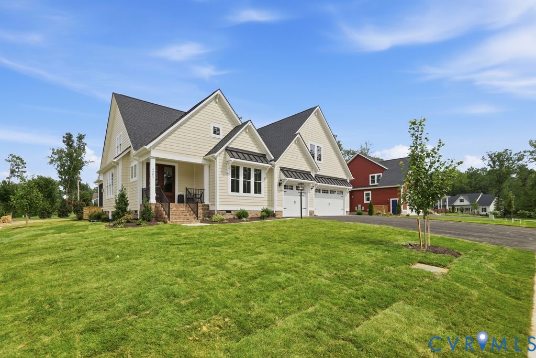
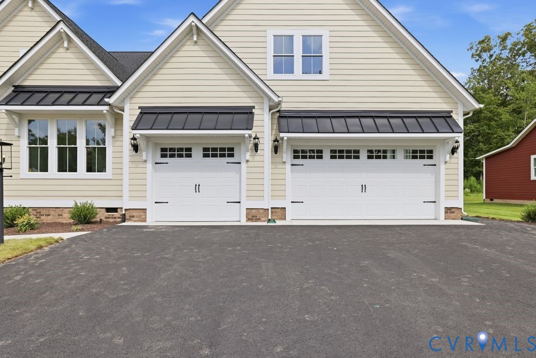
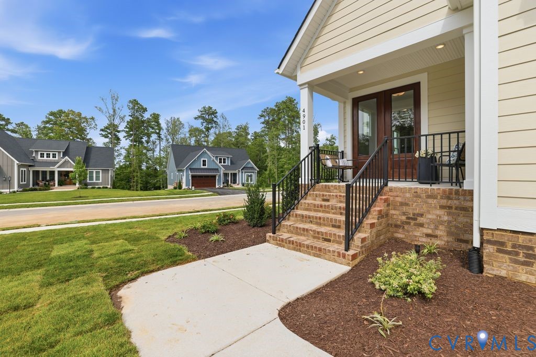
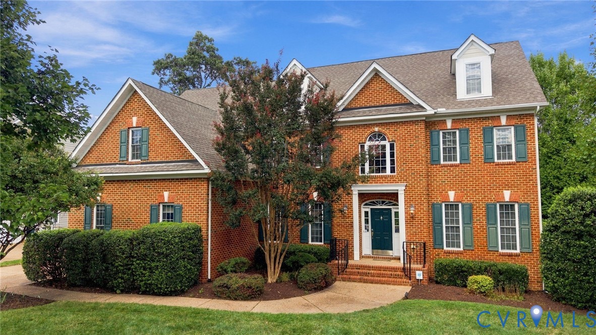
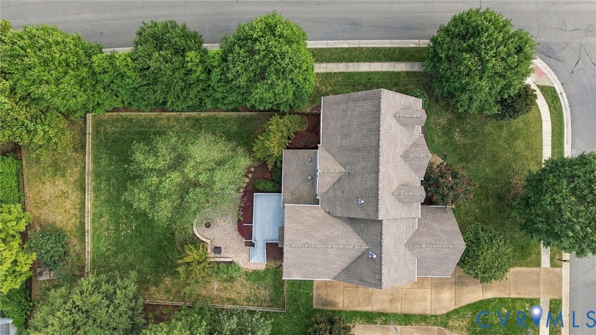
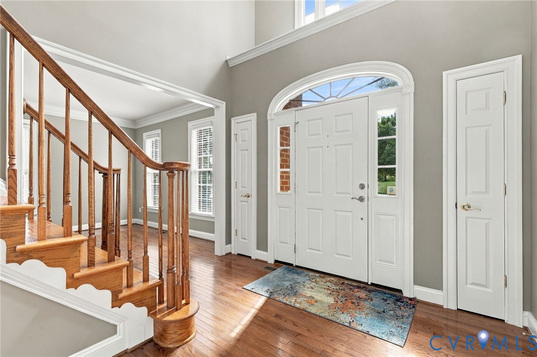
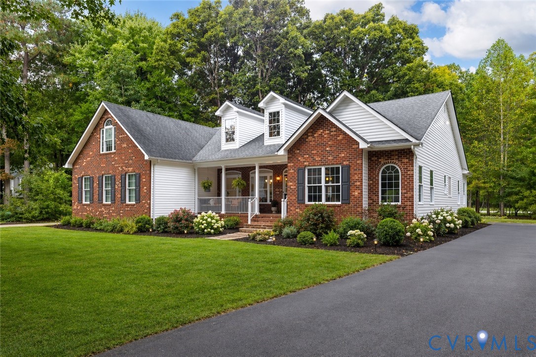
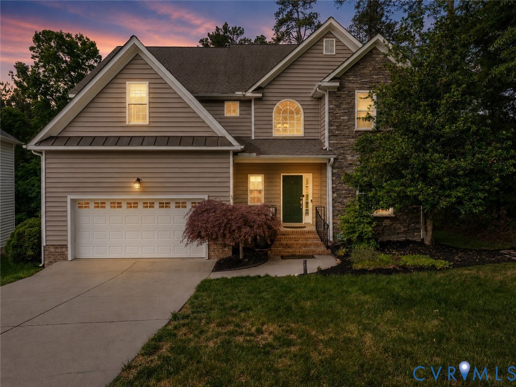
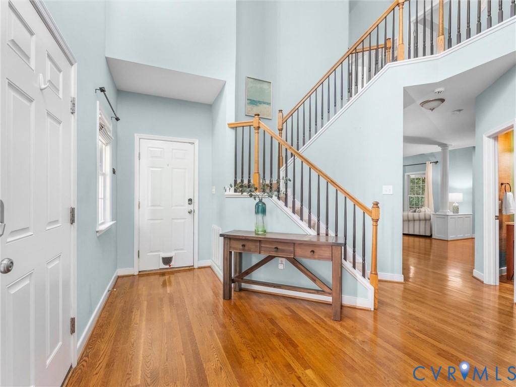
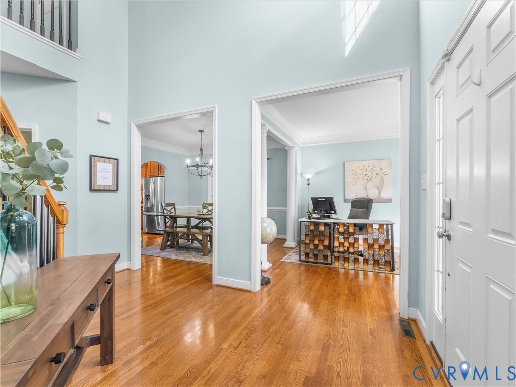
Welcome to this beautifully maintained traditional home with craftsman-inspired accents located in the sought-after community of Woodlake. Offering spacious living areas and exceptional outdoor entertaining space, this home combines comfort, functionality, and curb appeal in one incredible package. The first floor features an open and inviting layout with 9-foot ceilings, abundant natural light, hardwood flooring, and a spacious living room centered around a cozy gas fireplace. The kitchen is designed for both everyday living and entertaining with granite countertops, hardwood cabinetry, stainless steel appliances, a large center island, and an abundance of cabinet storage. Just off the main living area, enjoy easy access to the screened back porch overlooking the private backyard retreat. Upstairs, you’ll find four generously sized bedrooms including the primary suite featuring two oversized walk-in closets, with one conveniently located within the primary bathroom. The spa-like bath offers a large tiled shower, relaxing garden tub, and dual vanities. Recent updates provide peace of mind and energy efficiency including NEW SOLAR PANELS installed in 2025, a NEW HVAC system in 2024, gas heat, and a whole-house water filtration system. Step outside and experience one of the home’s standout features: a custom hardscaped outdoor living area complete with a built-in outdoor kitchen, new gas grill, and multiple entertaining spaces surrounded by a private backyard setting perfect for relaxing or hosting guests year-round. Living in Woodlake means access to some of the area’s most desirable amenities including miles of walking and biking trails, scenic Swift Creek Reservoir access, community pools, tennis and pickleball courts, playgrounds, fitness amenities, and an active neighborhood atmosphere with year-round community events. Located near shopping, dining, top-rated schools, and major commuter routes, Woodlake continues to be one of the most desirable communities in the Midlothian area. Schedule your showing today.
All features
Interior details
Bedrooms & Bathrooms
- Bedrooms: 4
- Bathrooms: 3
- Full bathrooms: 2
- Half bathrooms: 1
Heating & Cooling
- Heating: Electric, Forced Air, Natural Gas, Zoned
- Cooling: Electric, Zoned
Other Interior
- Flooring: Partially Carpeted, Tile, Wood
- Appliances: Dryer, Dishwasher, Electric Water Heater, Disposal, Microwave, Refrigerator, Stove, Water Purifier, Washer
- Features: Ceiling Fans, Dining Area, Double Vanity, Fireplace, Granite Counters, Garden Tub Roman Tub, High Ceilings, Kitchen Island, Walk In Closets
Exterior details
Exterior
- Sprinkler Irrigation, Paved Driveway
Parking
- Garage spaces: 2.0
Construction details
Type & Style
- Home type: Single Family
- Architectural style: Two Story, Transitional
- Stories: 2
Materials
- Construction: Block, Drywall, Frame, Vinyl Siding
- Roof: Composition, Shingle
Listed by: Stephen Tatum (804) 745-8516, Hardesty Homes
MLS#: 2613035
Listings displayed by Propified through Rand Properties Brokerage.
To report an issue or dispute listing information, contact Rand Properties Brokerage.
All or a portion of the Listing Content is provided by the Central Virginia Regional MLS, LLC, from a copyrighted compilation of Listings. All CVR MLS Listing Content provided is deemed reliable but is not guaranteed accurate. The compilation of Listings and each individual Listing are ©2026 Central Virginia Regional MLS, LLC. All rights reserved.
Similar properties