Description
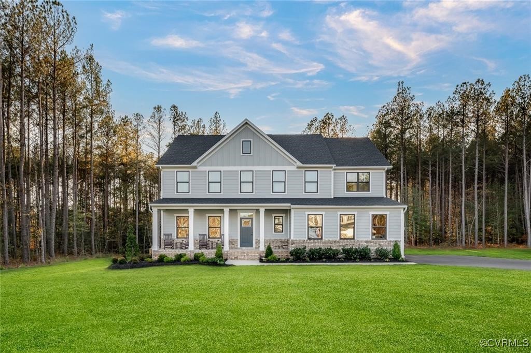
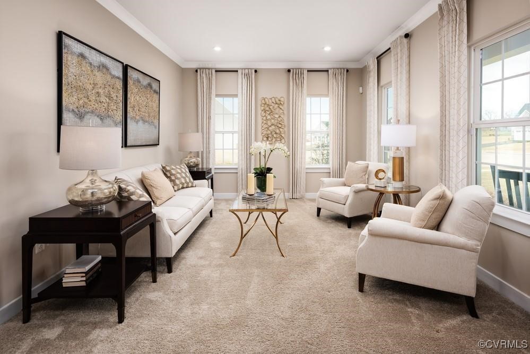
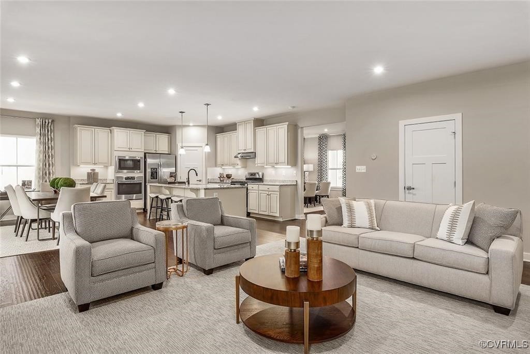
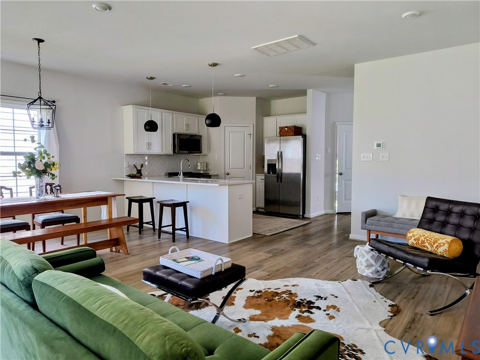
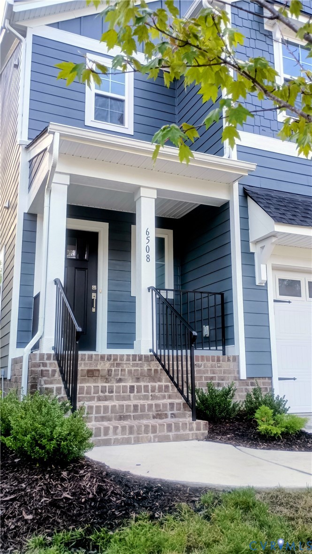
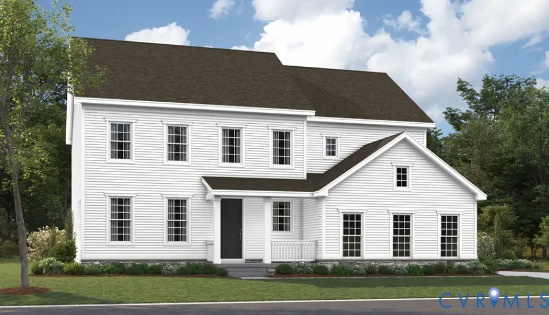
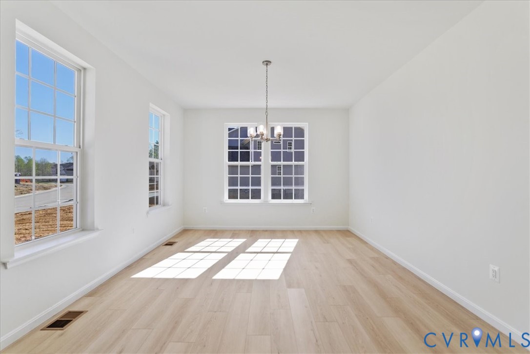
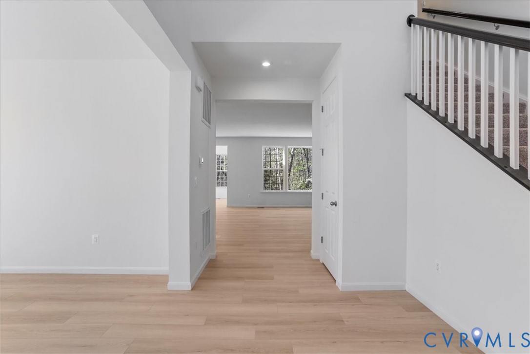
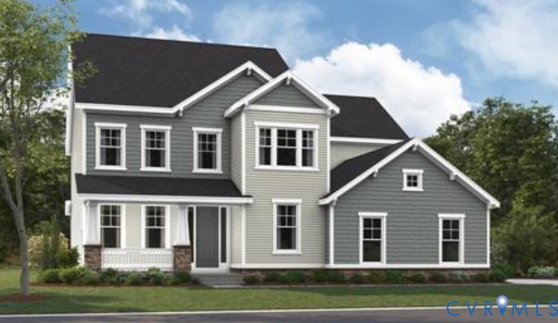
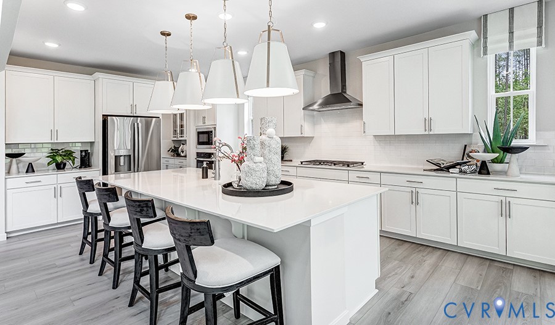
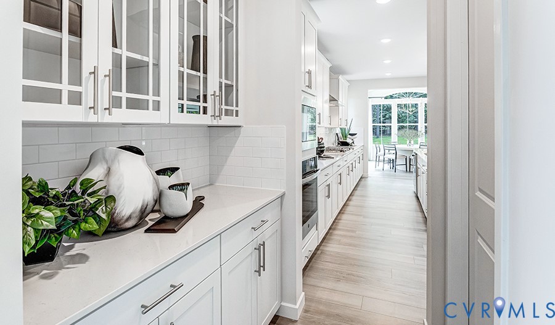
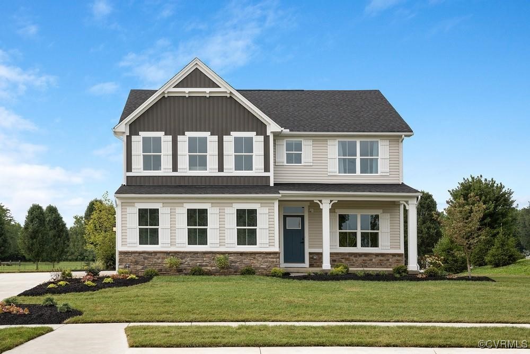
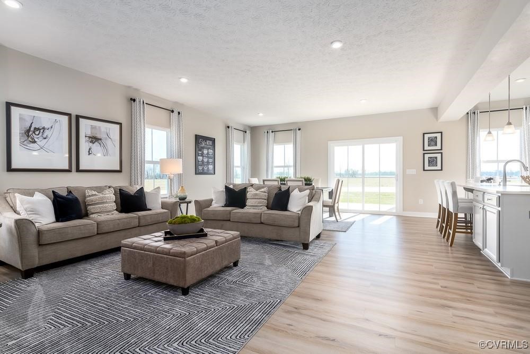
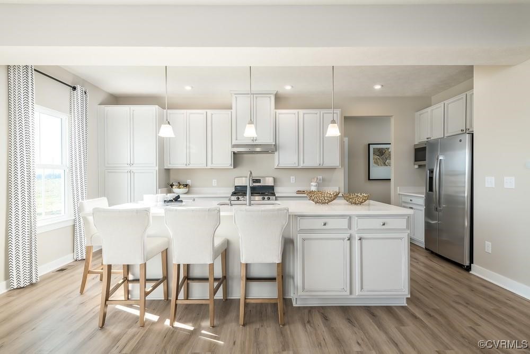
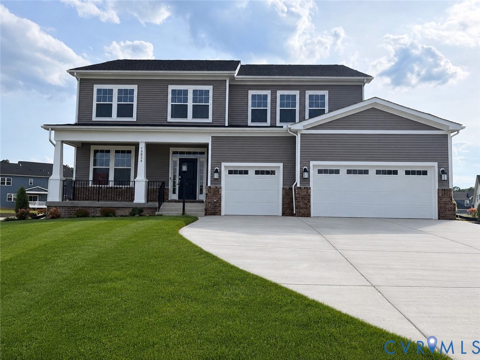
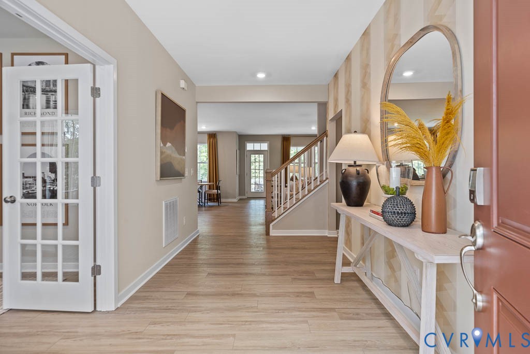
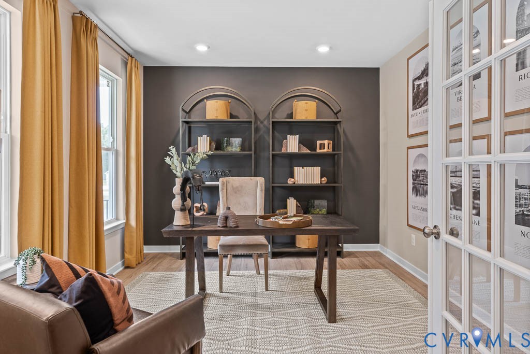
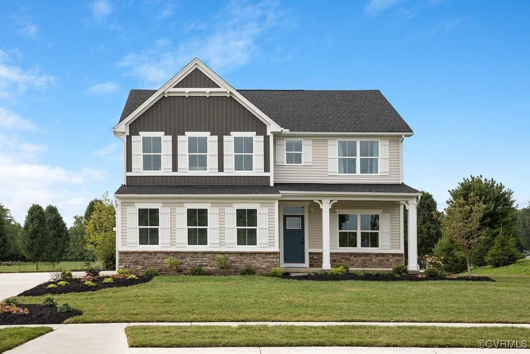
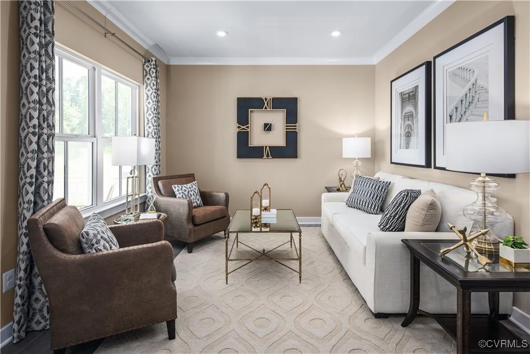
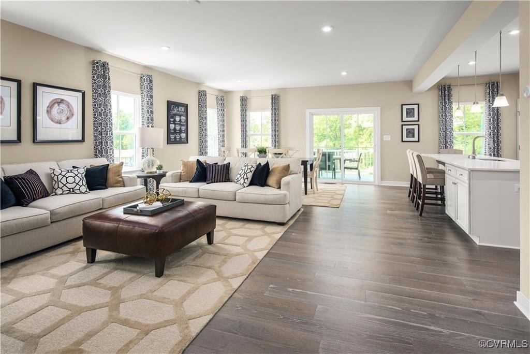
Welcome home to Luxury living in the last section of the Highlands! Come build the Hudson. It fits the way you live with the acreage you’ve been dreaming of. With first floor flex room you have the home office you have always dreamed of or a playroom to keep your eye on the kiddos. Gather in the spacious family room, which flows into the dining room and gourmet kitchen. Looking for double ovens and gas cooking? We have it here in the Highlands! You’ll also love your included Quartz counter tops. Upstairs you have the spacious owner's suite with a spa-like bath plus three additional bedrooms. At The Highlands, you can vacation at home with the community pool and splash park, tennis courts, playground, golf course, restaurant, picnic pavilions, lake, nature trails and more! Enjoy personal training or group fitness classes at the fitness facility or attend regular social events. Don’t forget about The Highlands’ 18-hole Championship Golf Course … it’s ready for you!
All features
Interior details
Bedrooms & Bathrooms
- Bedrooms: 4
- Bathrooms: 4
- Full bathrooms: 3
- Half bathrooms: 1
Heating & Cooling
- Heating: Forced Air, Natural Gas
- Cooling: Central Air, Electric
Other Interior
- Flooring: Partially Carpeted, Vinyl
- Appliances: Dishwasher, Freezer, Gas Cooking, Disposal, Gas Water Heater, Ice Maker, Microwave, Oven, Refrigerator, Stove, Tankless Water Heater
- Features: Breakfast Area, Dining Area, Double Vanity, Eat In Kitchen, French Doors Atrium Doors, Granite Counters, High Ceilings, High Speed Internet, Kitchen Island, Bath In Primary Bedroom, Pantry, Recessed Lighting, Wired For Data, Walk In Closets
Exterior details
Exterior
- Lighting, Porch, Paved Driveway
- Windows: Screens, Thermal Windows
Parking
- Garage spaces: 2.0
Construction details
Type & Style
- Home type: Single Family
- Architectural style: Two Story
- Stories: 3
Materials
- Construction: Drywall, Frame, Stone, Vinyl Siding
- Roof: Asphalt, Shingle
Listed by: John Thiel (804) 288-8888, Long & Foster REALTORS
MLS#: 2501256
Listings displayed by Propified through Rand Properties Brokerage.
To report an issue or dispute listing information, contact Rand Properties Brokerage.
All or a portion of the Listing Content is provided by the Central Virginia Regional MLS, LLC, from a copyrighted compilation of Listings. All CVR MLS Listing Content provided is deemed reliable but is not guaranteed accurate. The compilation of Listings and each individual Listing are ©2026 Central Virginia Regional MLS, LLC. All rights reserved.
Similar properties