Description
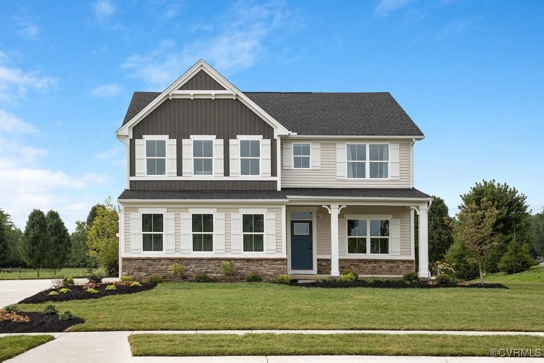
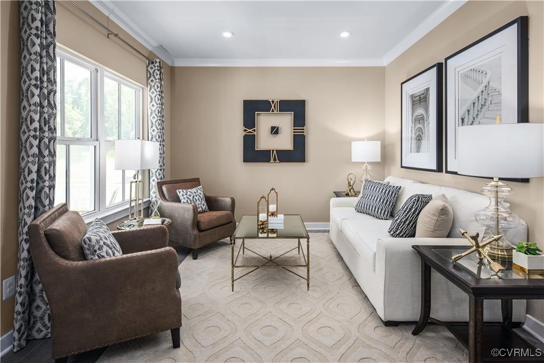
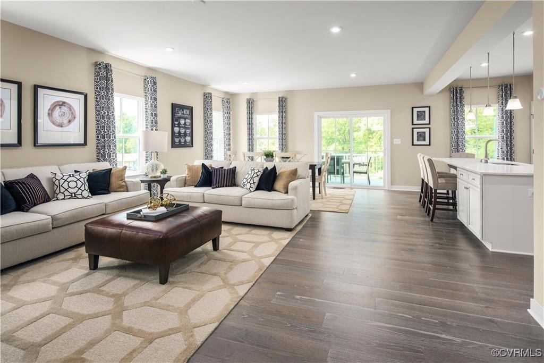
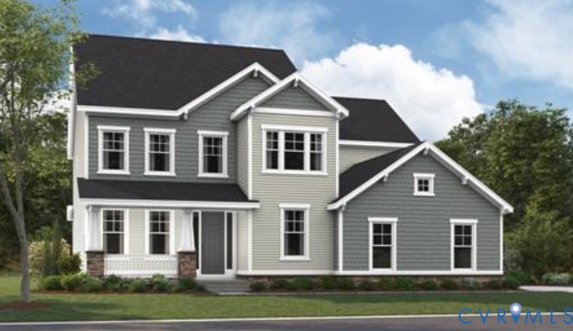
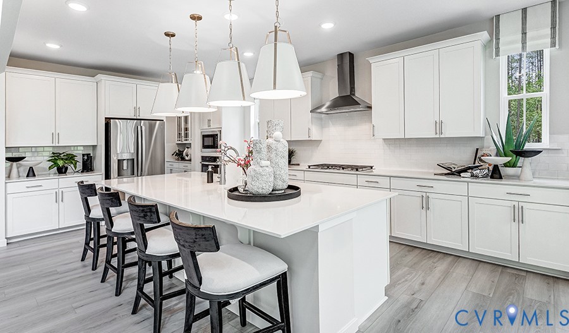
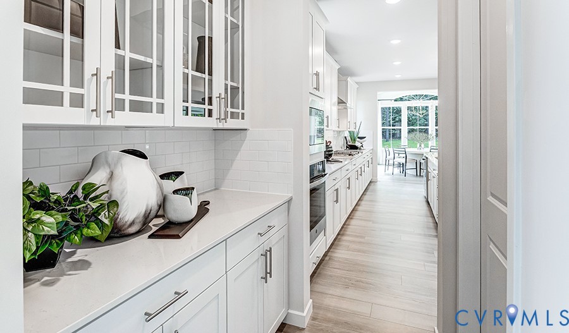
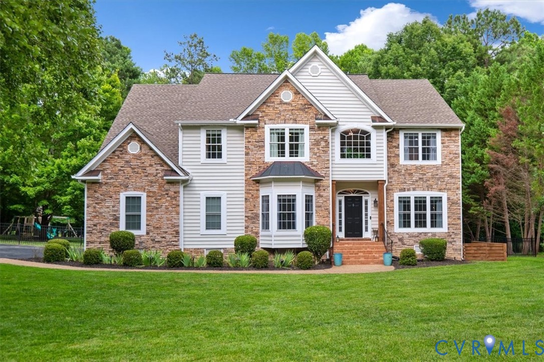
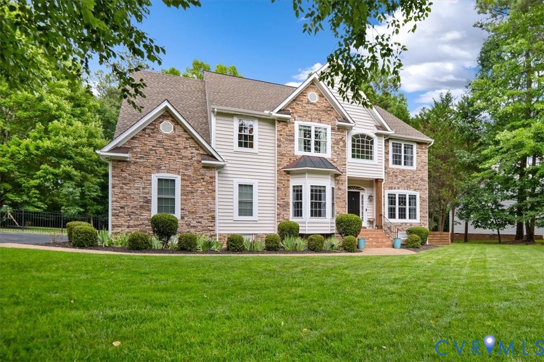
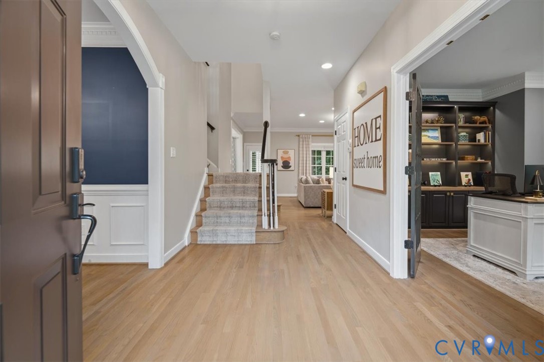
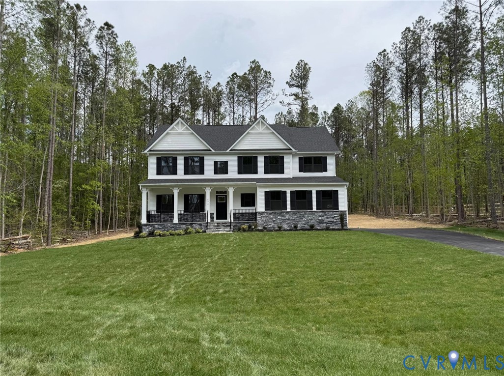
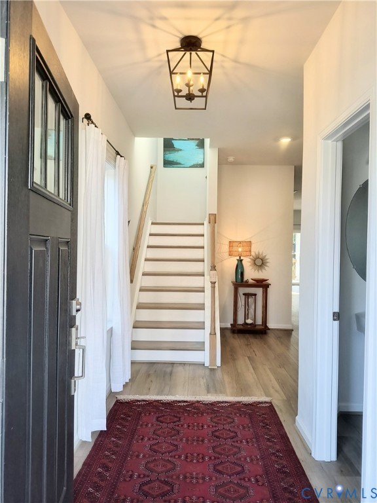
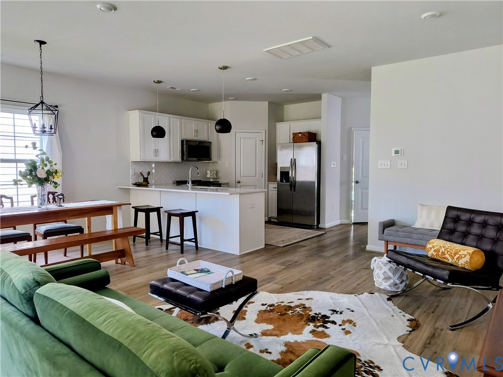
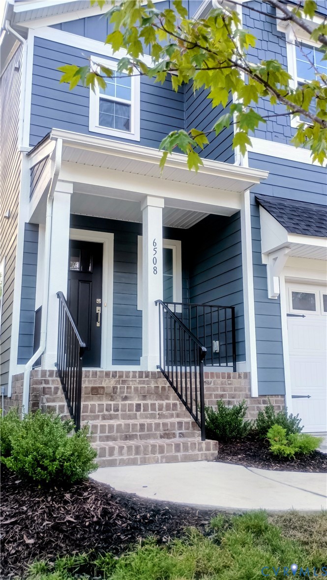
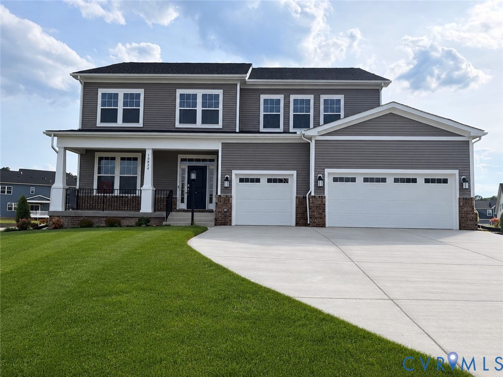
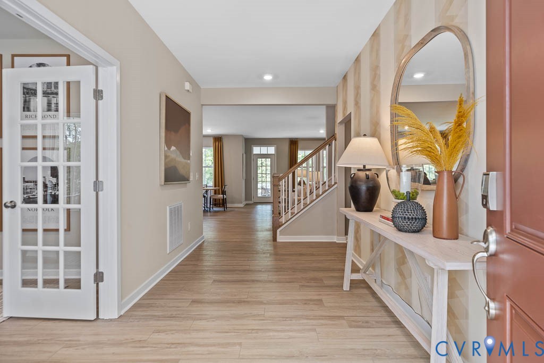
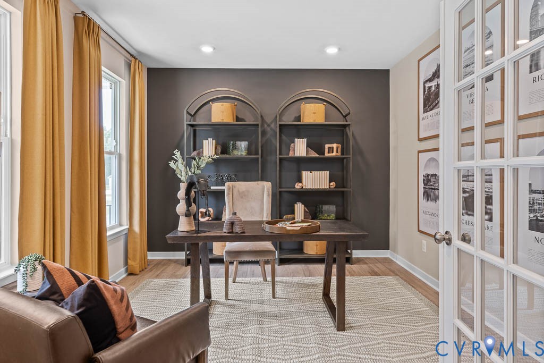
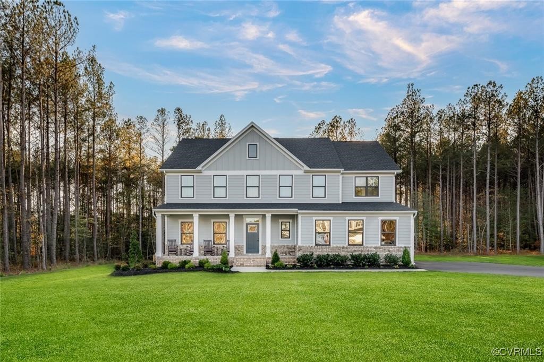
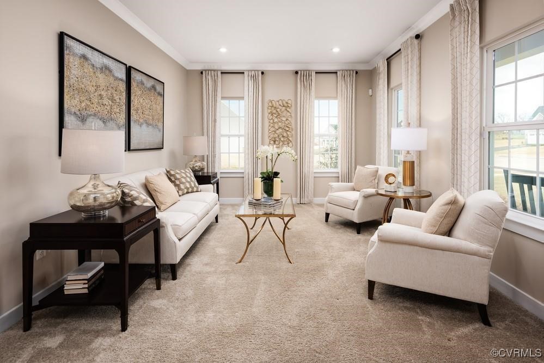
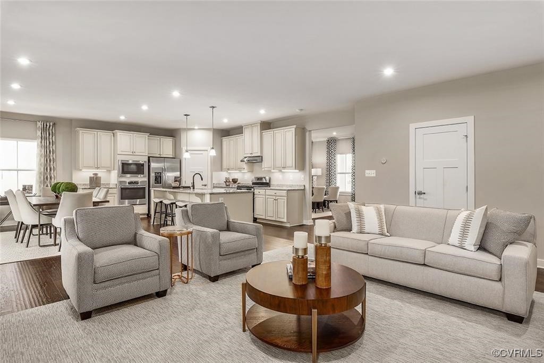
Looking for luxury living in the last section of the amenity-rich Highlands neighborhood? Welcome to the Saint Lawrence to be built on 6 ACRES with included lot premium AND FINISHED BASEMENT. Over 4,000 sq ft, up to 6 bedrooms, and 3+ bathrooms! The open layout of the family room flows into the gourmet kitchen, where you can fix snacks and drinks without missing a beat. Need additional ovens or gas cooking? Need office space and a first-floor guest room? The Saint Lawrence includes space for office and included first floor bedroom for the in-laws. Upstairs, alongside 4 spacious bedrooms and a double vanity bath, you'll find a desirable loft. In your luxury owner’s suite, a massive walk-in closet and spa-like bath make every day feel like a vacation. At The Highlands, you can vacation at home with the community pool and splash park, tennis courts, playground, golf course, restaurant, picnic pavilions, lake, nature trails and more! Enjoy personal training or group fitness classes at the fitness facility or attend regular social events. Don’t forget about The Highlands’ 18-hole Championship Golf Course … it’s ready for you!
All features
Interior details
Bedrooms & Bathrooms
- Bedrooms: 5
- Bathrooms: 3
- Full bathrooms: 2
- Half bathrooms: 1
Heating & Cooling
- Heating: Forced Air, Natural Gas
- Cooling: Central Air, Electric
Other Interior
- Flooring: Ceramic Tile, Partially Carpeted, Vinyl
- Appliances: Dishwasher, Freezer, Gas Cooking, Disposal, Gas Water Heater, Ice Maker, Microwave, Oven, Refrigerator, Stove, Tankless Water Heater
- Features: Breakfast Area, Dining Area, Double Vanity, Eat In Kitchen, Granite Counters, High Ceilings, High Speed Internet, Kitchen Island, Loft, Bath In Primary Bedroom, Pantry, Recessed Lighting, Wired For Data, Walk In Closets
Exterior details
Exterior
- Lighting, Porch, Paved Driveway
- Windows: Screens, Thermal Windows
Parking
- Garage spaces: 2.0
Construction details
Type & Style
- Home type: Single Family
- Architectural style: Two Story
- Stories: 3
Materials
- Construction: Drywall, Frame, Vinyl Siding
- Roof: Asphalt, Shingle
Listed by: John Thiel (804) 288-8888, Long & Foster REALTORS
MLS#: 2508460
Listings displayed by Propified through Rand Properties Brokerage.
To report an issue or dispute listing information, contact Rand Properties Brokerage.
All or a portion of the Listing Content is provided by the Central Virginia Regional MLS, LLC, from a copyrighted compilation of Listings. All CVR MLS Listing Content provided is deemed reliable but is not guaranteed accurate. The compilation of Listings and each individual Listing are ©2026 Central Virginia Regional MLS, LLC. All rights reserved.
Similar properties