Description
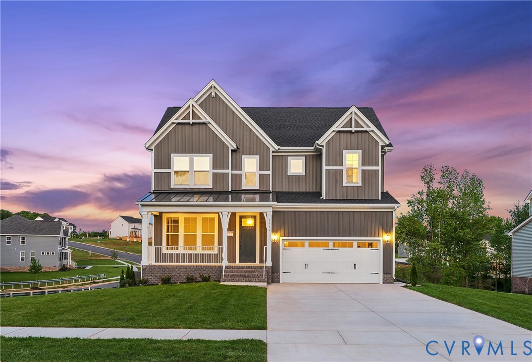
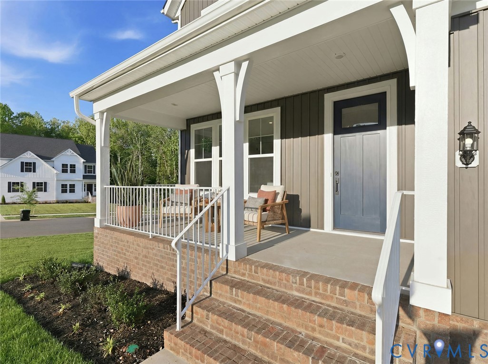
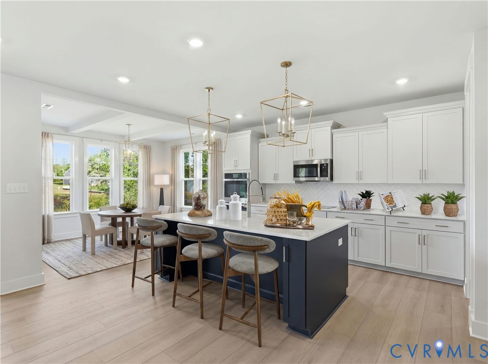
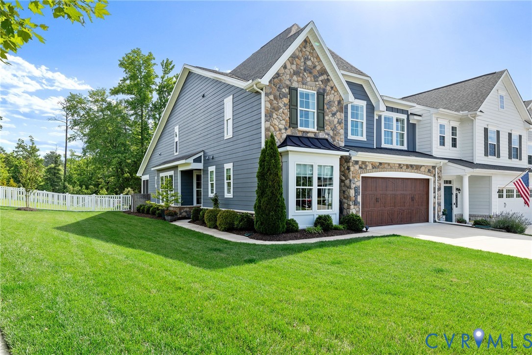
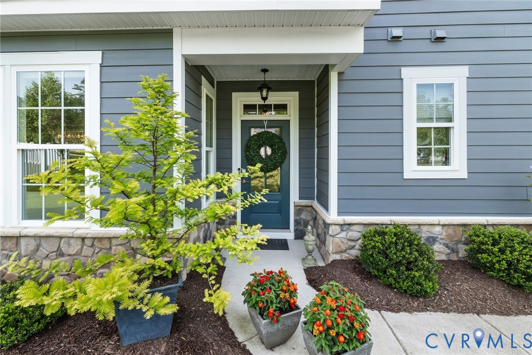
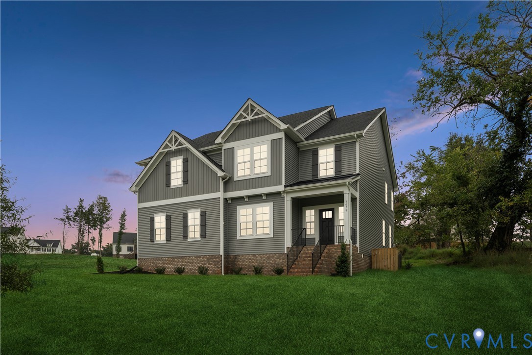
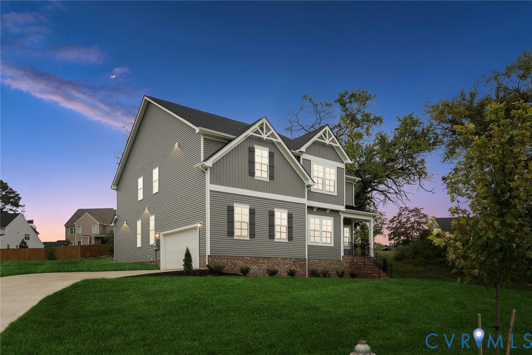
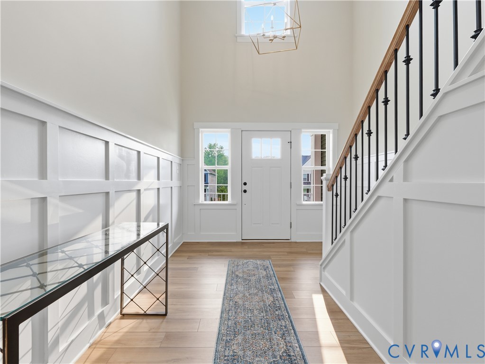
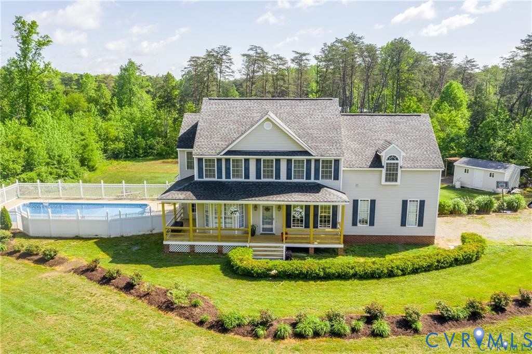
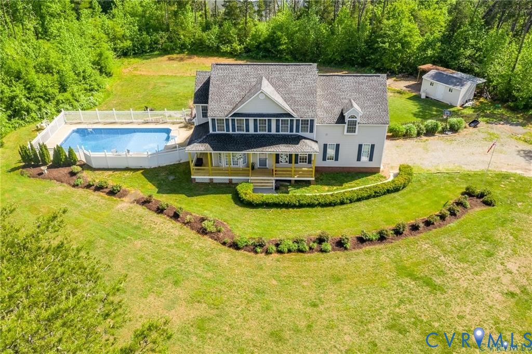
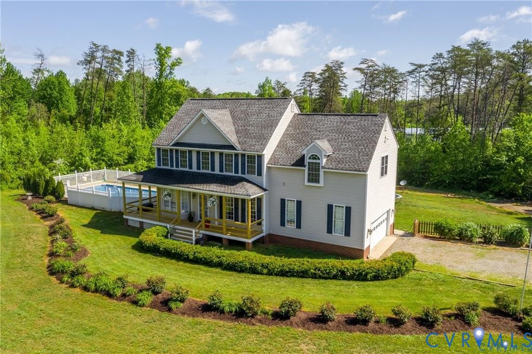
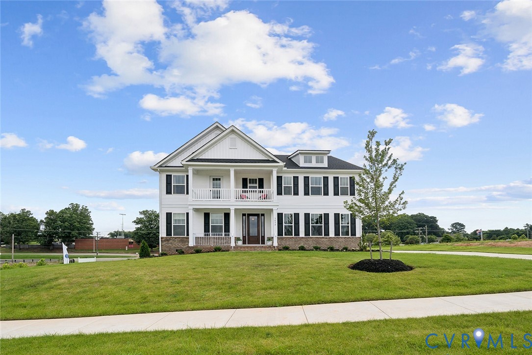
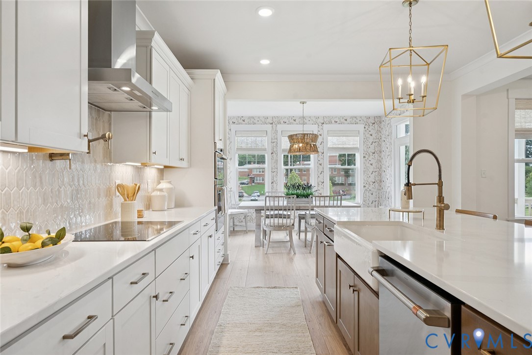
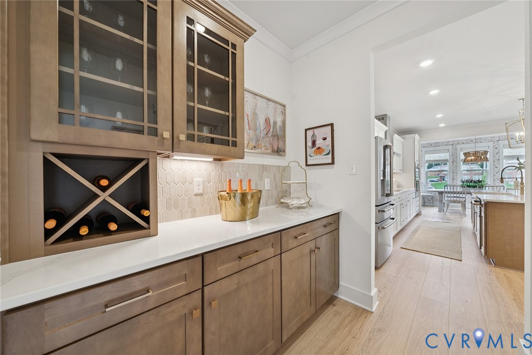
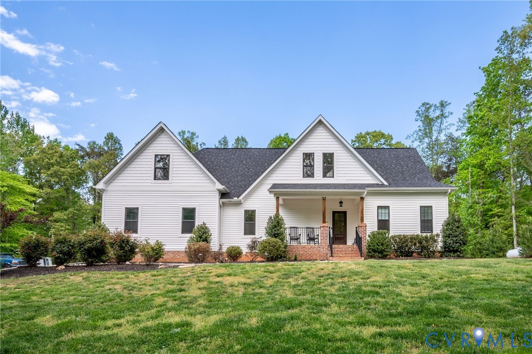
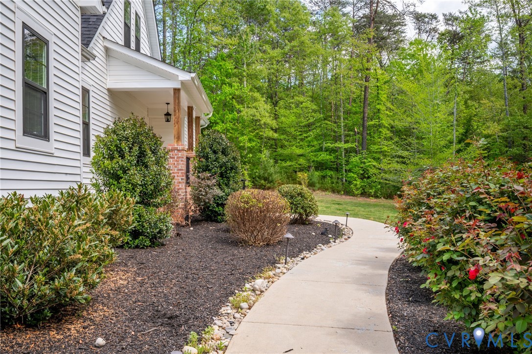
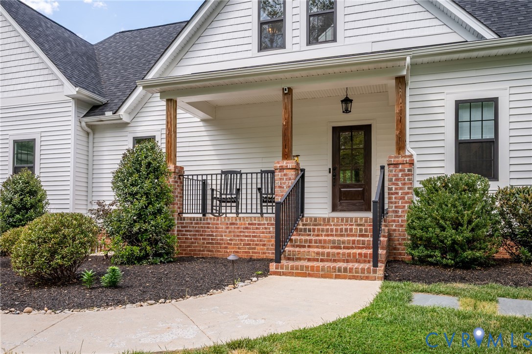
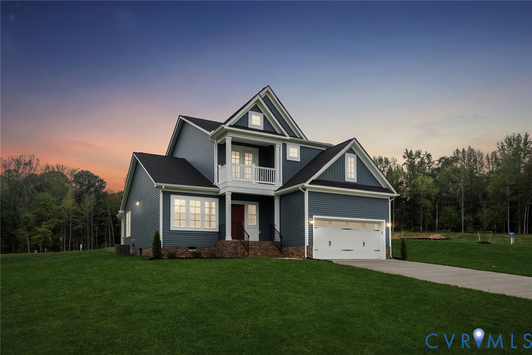
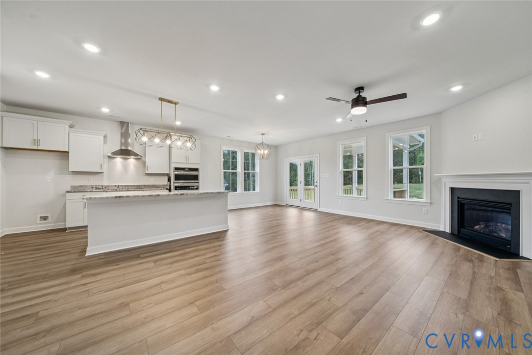
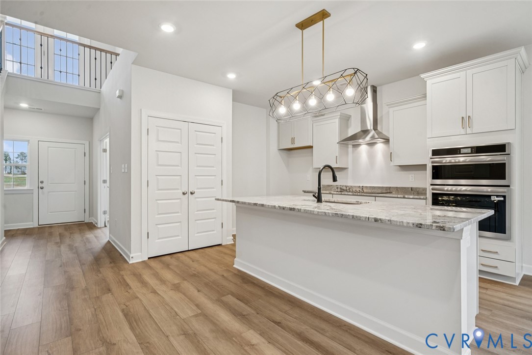
*MOVE IN READY* Welcome to Reed Marsh in Goochland! Experience the perfect blend of charm and functionality with the stunning two-story Nantahala II plan by Mungo Homes. Offering 4 bedrooms and 3.5 bathrooms, this thoughtfully designed home is built on a crawl space foundation. Enjoy the welcoming covered front porch and covered back porch, perfect for relaxing or entertaining outdoors. Inside, the two-story entryway creates a grand first impression, leading to a dedicated home office. The main level features luxury vinyl plank (LVP) flooring throughout, seamlessly connecting the gourmet kitchen, dining area, and spacious great room with a cozy fireplace. The kitchen is a chef’s dream, complete with granite countertops, stainless steel appliances, a large island, and a wall-mounted oven and microwave. The first-floor primary suite is a private retreat with a large walk-in closet, LVP flooring, and a luxurious primary bathroom featuring a tiled shower, ceramic tile floors, and a granite vanity countertop. A laundry room, powder room, and coat closet add to the convenience of the main level. Upstairs, discover a versatile loft space, three additional bedrooms, and two full bathrooms. Bedrooms 2 and 3 share a Jack and Jill bathroom, offering convenience and privacy, while Bedroom 4 has easy access to the second full bathroom. The second-floor covered porch provides elevated views and a tranquil spot to unwind. This home masterfully combines modern style with functional design, making it perfect for both entertaining and everyday living. Don’t miss the chance to own this beautifully crafted home by Mungo Homes in the sought-after Reed Marsh community. *Photos are of the actual home*
All features
Interior details
Bedrooms & Bathrooms
- Bedrooms: 4
- Bathrooms: 4
- Full bathrooms: 3
- Half bathrooms: 1
Heating & Cooling
- Heating: Electric, Zoned
- Cooling: Electric, Zoned
Other Interior
- Flooring: Partially Carpeted, Vinyl
- Appliances: Built In Oven, Cooktop, Dishwasher, Electric Cooking, Electric Water Heater, Instant Hot Water, Microwave, Range
- Features: Beamed Ceilings, Bedroom On Main Level, Fireplace, Granite Counters, Main Level Primary
- Fireplaces: 1
Exterior details
Parking
- Garage spaces: 2.0
Construction details
Type & Style
- Home type: Single Family
- Architectural style: Two Story
- Stories: 2
Materials
- Construction: Drywall, Frame, Vinyl Siding
Listed by: Nikki Axman 804-512-4999, Providence Hill Real Estate
MLS#: 2501396
Listings displayed by Propified through Rand Properties Brokerage.
To report an issue or dispute listing information, contact Rand Properties Brokerage.
All or a portion of the Listing Content is provided by the Central Virginia Regional MLS, LLC, from a copyrighted compilation of Listings. All CVR MLS Listing Content provided is deemed reliable but is not guaranteed accurate. The compilation of Listings and each individual Listing are ©2026 Central Virginia Regional MLS, LLC. All rights reserved.
Similar properties