Description
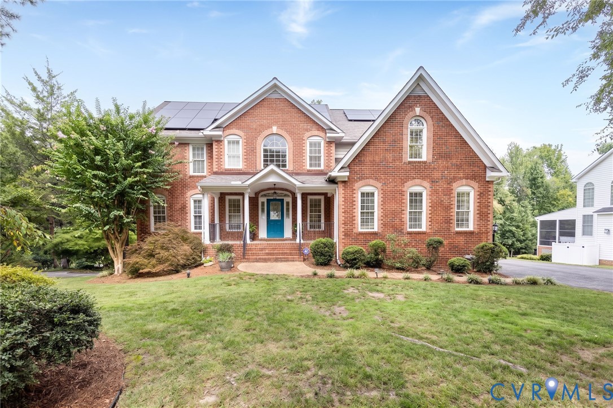
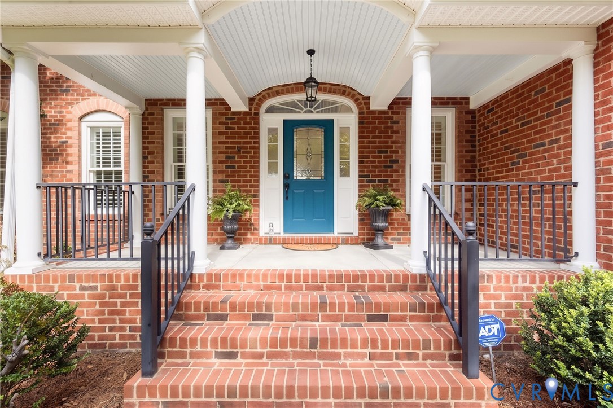
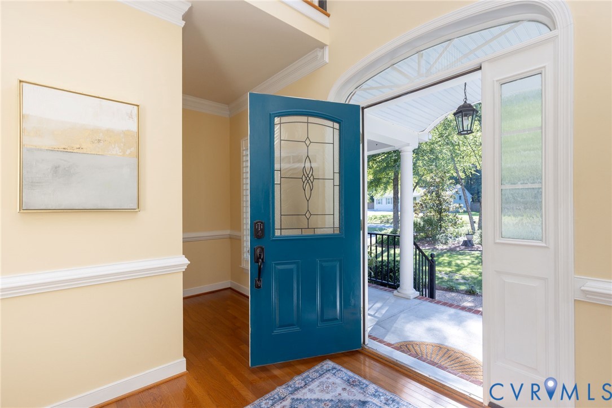
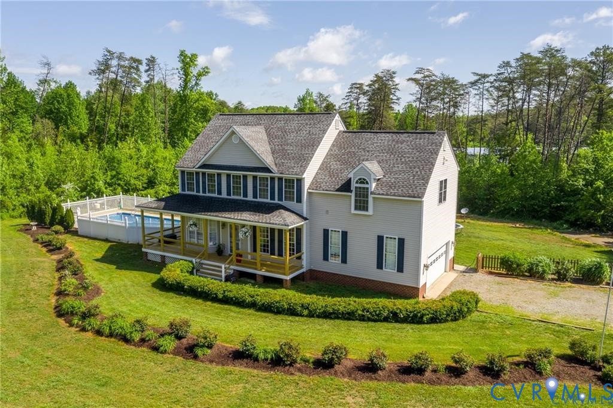
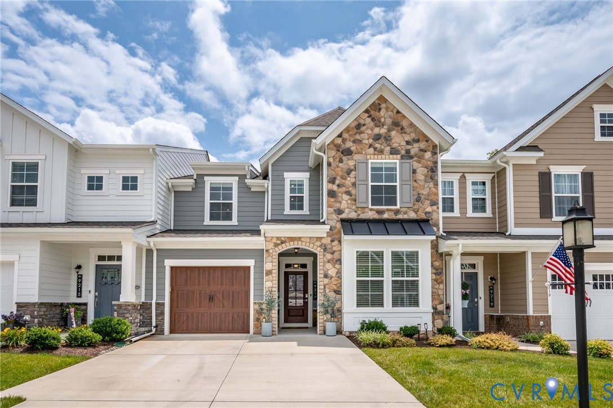
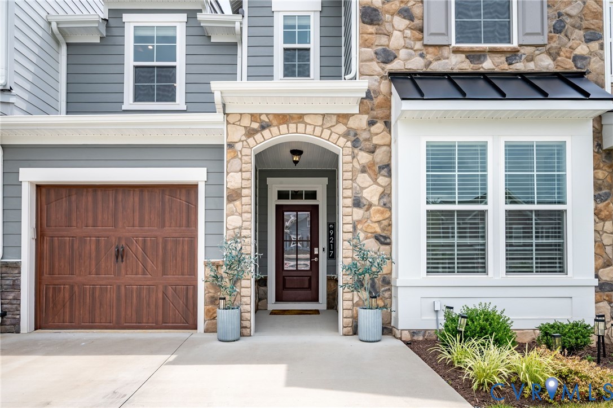
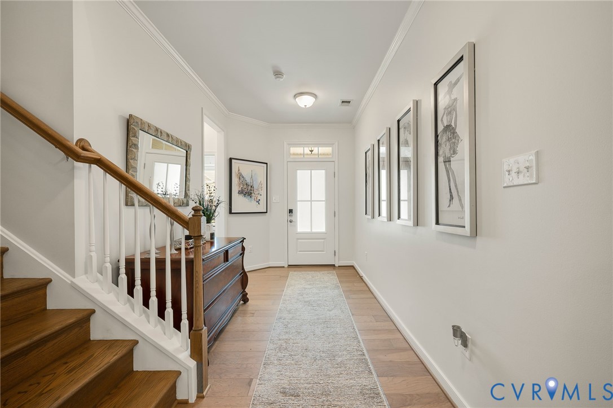
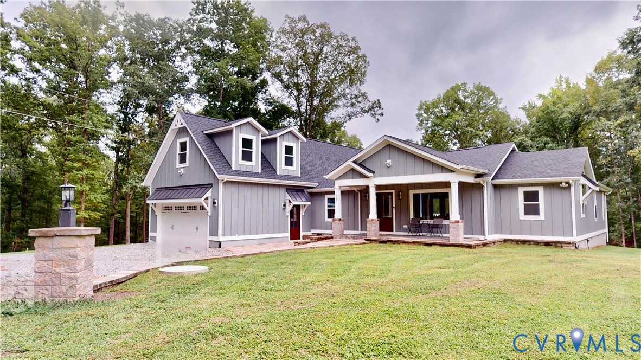
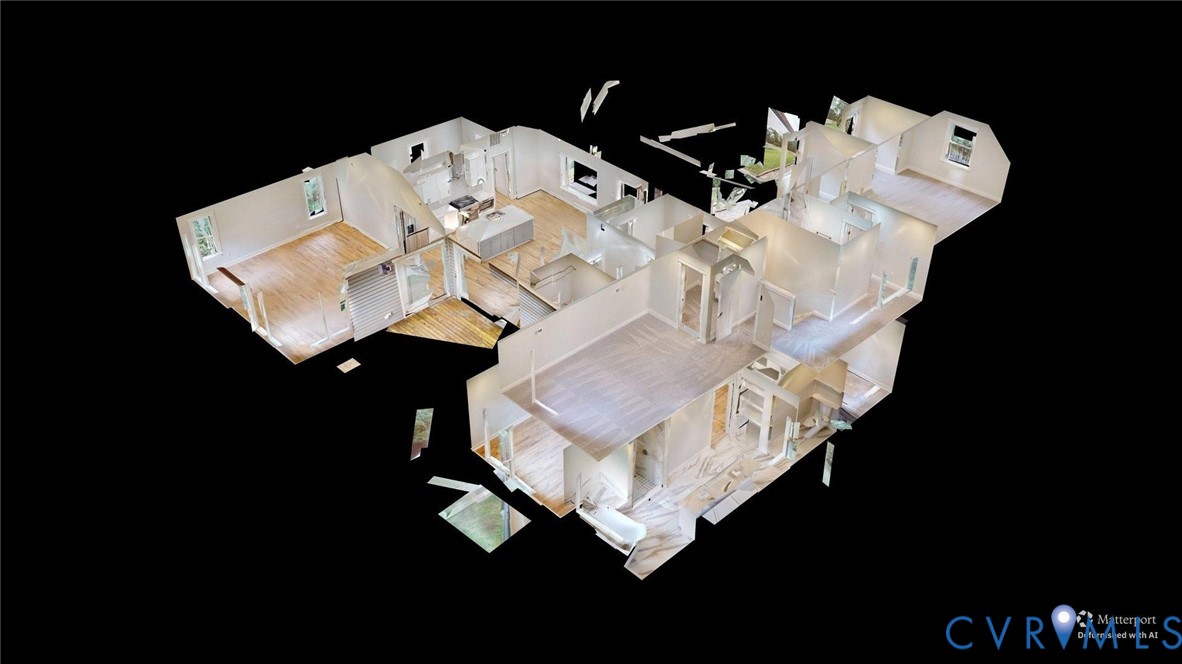
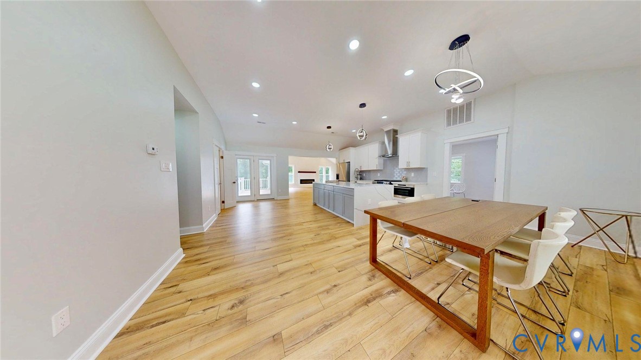
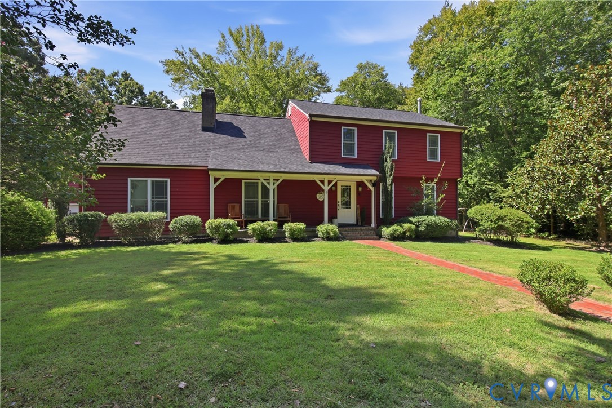
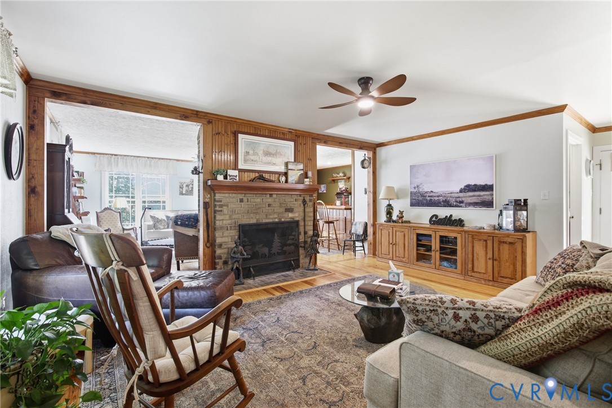
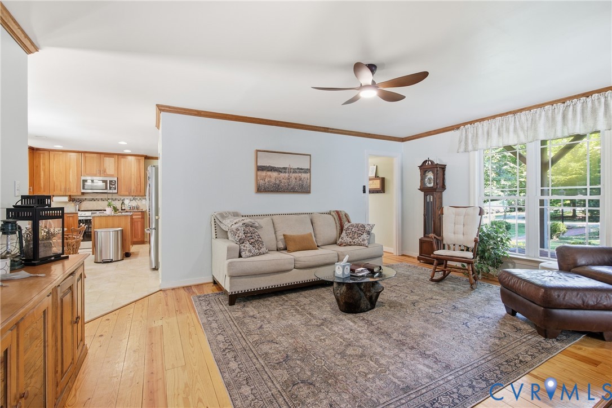
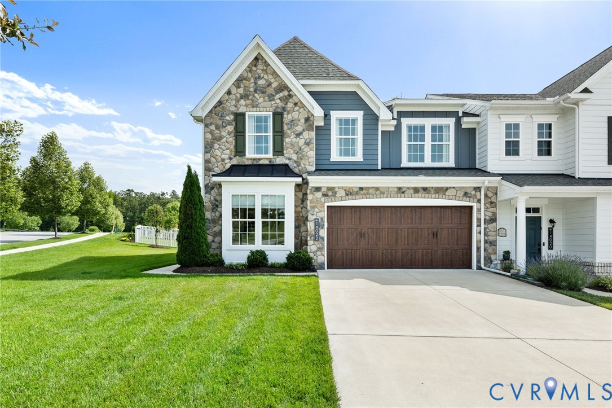
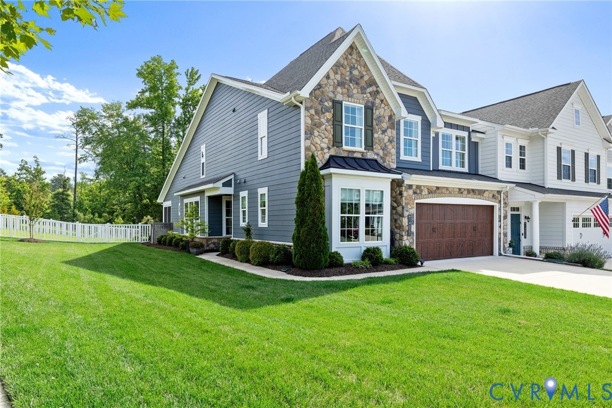
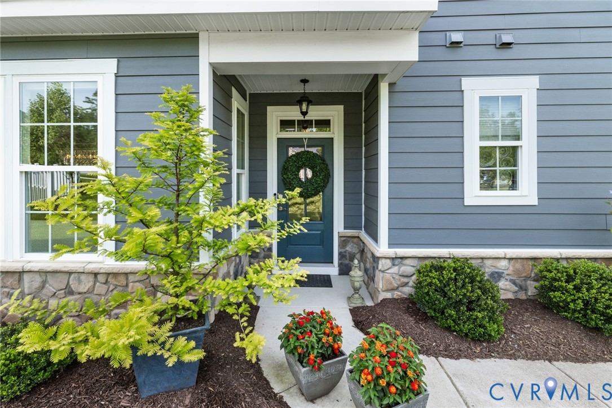
Welcome to this gorgeous end unit residence in the desireble 55+ community of Mosaic at West Creek. This Sage floorpan includes a European elevation and features three bedrooms and three full bathrooms. It is situated on a large (.253 acre) beautifully landscaped lot. The first floor Primary Suite includes two generous walk-in closets, double vanity and a luxurious curb-less walk-in shower. The spacious kitchen features granite countertops and an expansive island with bar seating, stainless steel appliances, and a walk-in pantry. It opens to the Dining and Living rooms which are full of natural light. The upstairs loft, private bedroom and full bathroom provide ideal space for guests, family or a home office. Additional features include walk-in attic, tankless gas water heater, two car garage, custom window treatments, custom lighting, and hardwood floors throughout the main living areas. Step outside to enjoy the screened porch, extended patio, lower maintenance gardens and fenced backyard, creating a perfect setting for relaxing or entertaining. Community amenities include pool, walking trails, pickle ball courts and more!
All features
Interior details
Bedrooms & Bathrooms
- Bedrooms: 3
- Bathrooms: 3
- Full bathrooms: 3
Heating & Cooling
- Heating: Forced Air, Natural Gas
- Cooling: Central Air
Other Interior
- Flooring: Ceramic Tile, Partially Carpeted, Wood
- Appliances: Dryer, Dishwasher, Disposal, Gas Water Heater, Microwave, Oven, Refrigerator, Stove, Tankless Water Heater, Washer
- Features: Bay Window, Ceiling Fans, Dining Area, Fireplace, Granite Counters, Main Level Primary, Pantry, Walk In Closets
- Fireplaces: 1
Exterior details
Exterior
- Sprinkler Irrigation, Porch, Paved Driveway
Parking
- Garage spaces: 2.0
Construction details
Type & Style
- Home type: Townhouse
- Architectural style: Two Story
- Stories: 2
Materials
- Construction: Drywall, Frame, Hardiplank Type, Stone
- Roof: Asphalt, Shingle
- Foundation: Slab
Listed by: Courtney Greiner (804) 567-9250, Compass
MLS#: 2615395
Listings displayed by Propified through Rand Properties Brokerage.
To report an issue or dispute listing information, contact Rand Properties Brokerage.
All or a portion of the Listing Content is provided by the Central Virginia Regional MLS, LLC, from a copyrighted compilation of Listings. All CVR MLS Listing Content provided is deemed reliable but is not guaranteed accurate. The compilation of Listings and each individual Listing are ©2026 Central Virginia Regional MLS, LLC. All rights reserved.
Similar properties