Description
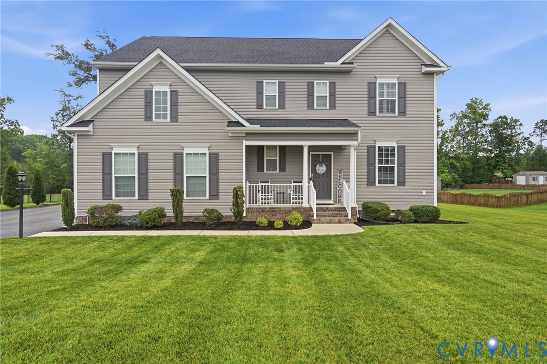
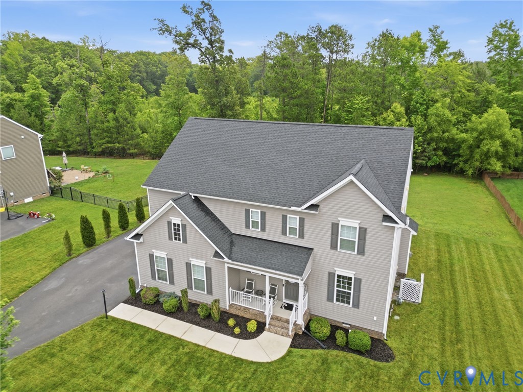
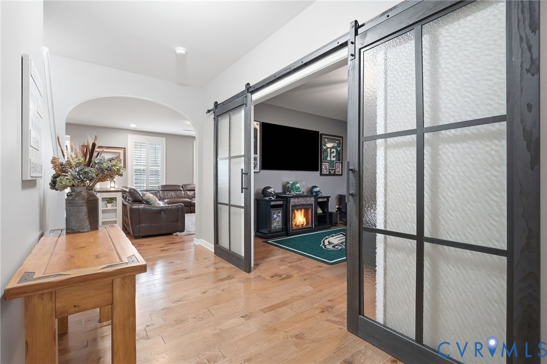
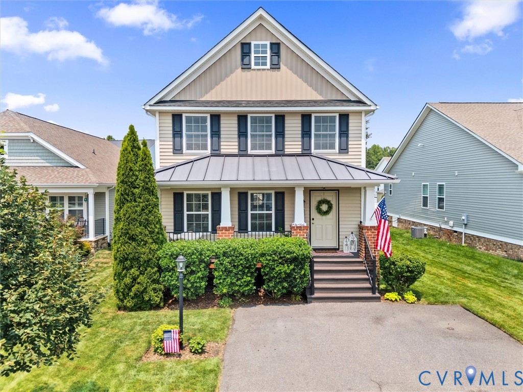
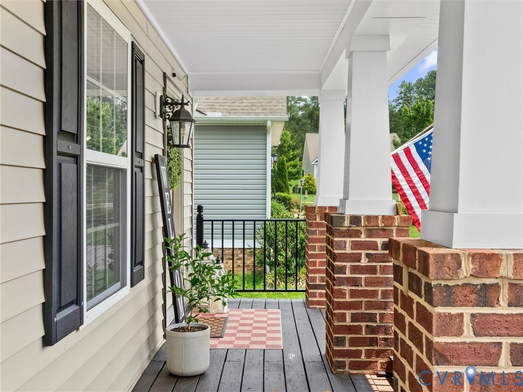
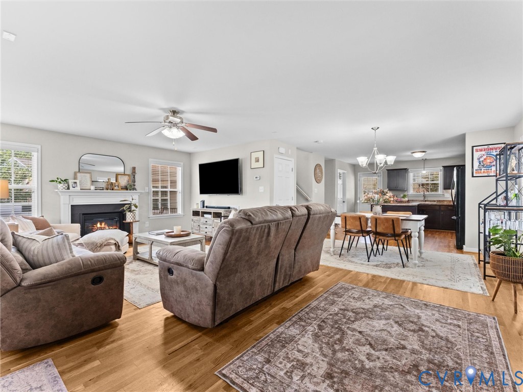
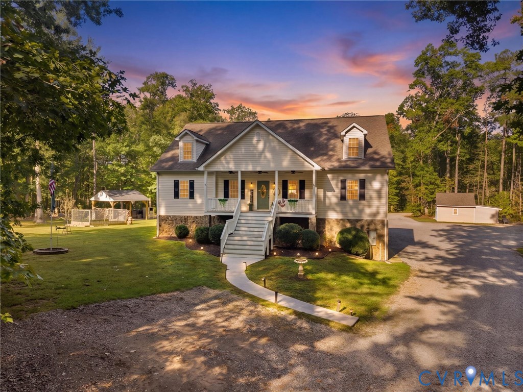
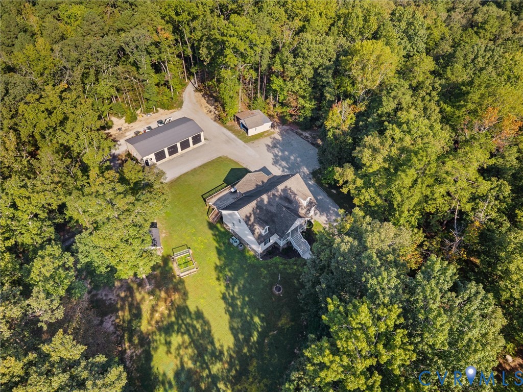
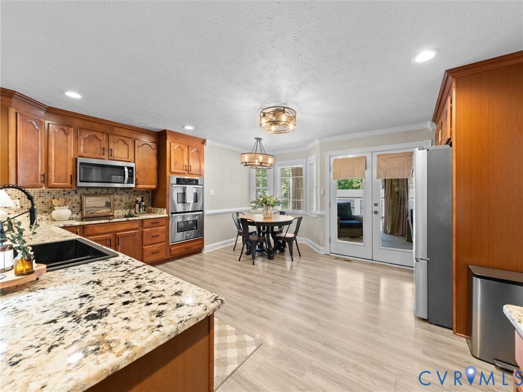
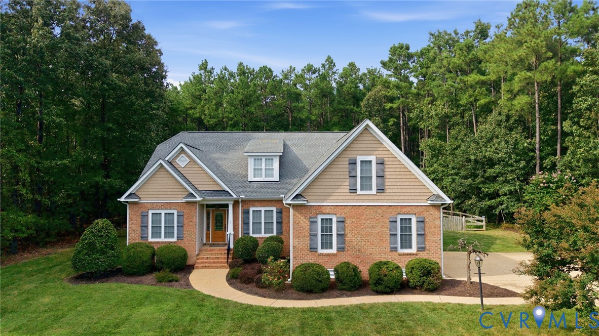
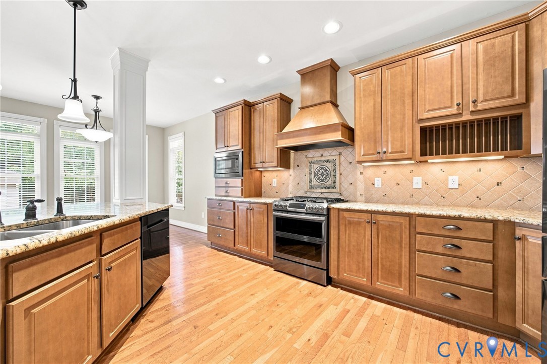
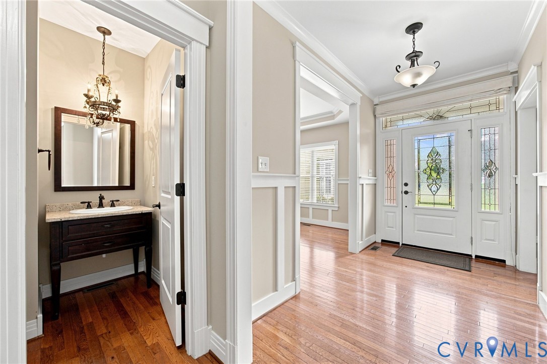
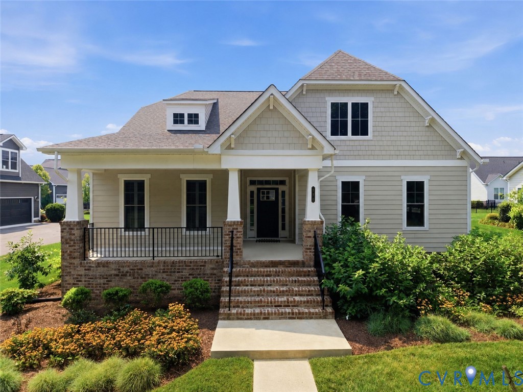
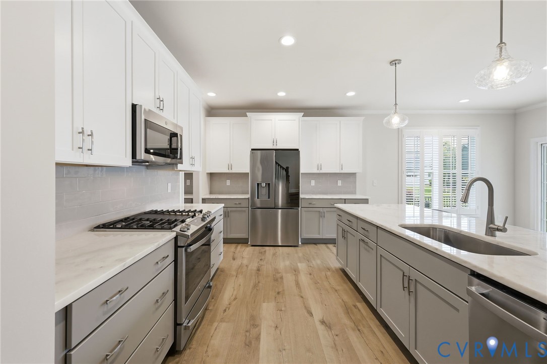
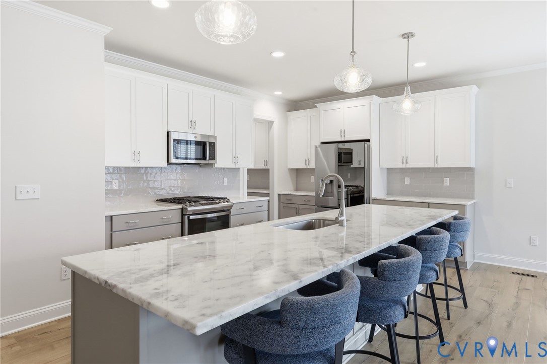
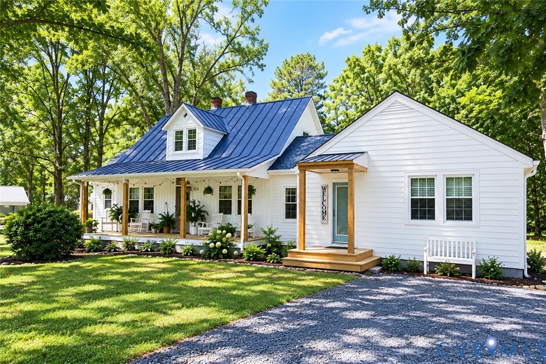
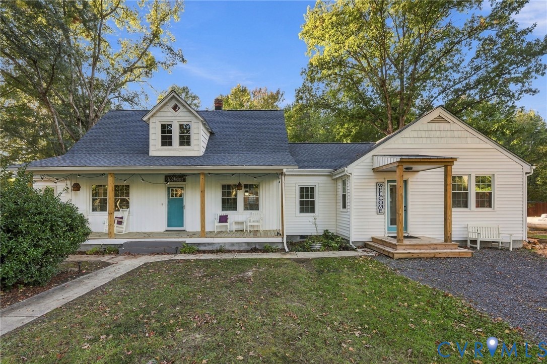
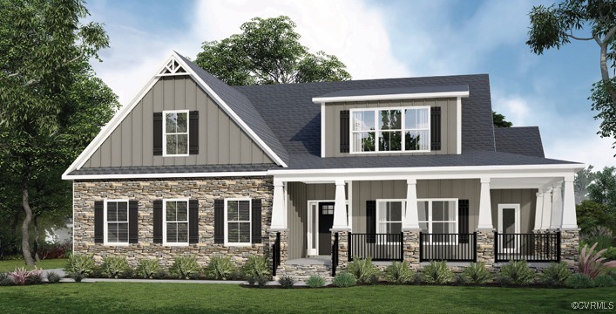
Welcome to our model home in Stags Leap, featuring our Becky Plan! The Becky Model (Diamond Model) is single level living at its best! Open style floor plan with an open Family Room, Kitchen, and Dining Area. This plan comes standard with 3 bedrooms, 2 full baths, 2-car garage, and an unfinished second floor; but in our model, we have added a Florida Room and completed the upstairs 4th bedroom and added 3rd full bath. The kitchen comes complete with a Kitchen Aid package, Quartz countertops, Deluxe Cabinetry Layout, Wooden Hood, and optional Butler's Pantry with Hostess Package. Enjoy fabulous outdoor relaxation with an upgraded screened covered porch with wood-stained ceilings in lieu of the standard deck. TO BE BUILT. PICTURES SHOW ARE SAMPLES FROM A PREVIOUS BUILD AND MAY NOT REPRESENT FINISHED CONSTRUCTION DETAILS.
All features
Interior details
Bedrooms & Bathrooms
- Bedrooms: 4
- Bathrooms: 3
- Full bathrooms: 3
Heating & Cooling
- Heating: Natural Gas, Zoned
- Cooling: Central Air
Other Interior
- Flooring: Ceramic Tile, Partially Carpeted, Vinyl, Wood
- Features: Bookcases, Built In Features, Bedroom On Main Level, Butlers Pantry, Dining Area, Double Vanity, En Suite Bathroom, Full Bath On Main Level, Granite Counters, High Ceilings, Kitchen Island, Main Level Primary, Pantry, Recessed Lighting, Walk In Closets
Exterior details
Parking
- Garage spaces: 2.0
Construction details
Type & Style
- Home type: Single Family
- Architectural style: Modern, Ranch
- Stories: 2
Materials
- Construction: Frame, Hardiplank Type
Listed by: Cole Myers (804) 730-7195, Hometown Realty
MLS#: 2505801
Listings displayed by Propified through Rand Properties Brokerage.
To report an issue or dispute listing information, contact Rand Properties Brokerage.
All or a portion of the Listing Content is provided by the Central Virginia Regional MLS, LLC, from a copyrighted compilation of Listings. All CVR MLS Listing Content provided is deemed reliable but is not guaranteed accurate. The compilation of Listings and each individual Listing are ©2026 Central Virginia Regional MLS, LLC. All rights reserved.
Similar properties