Description
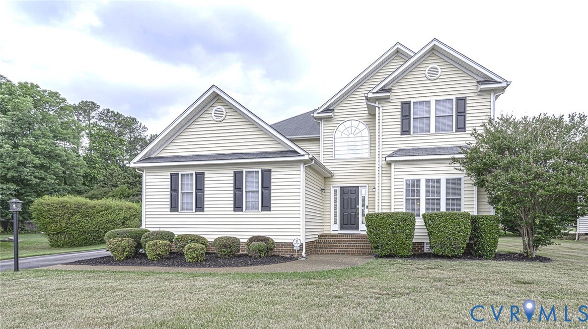
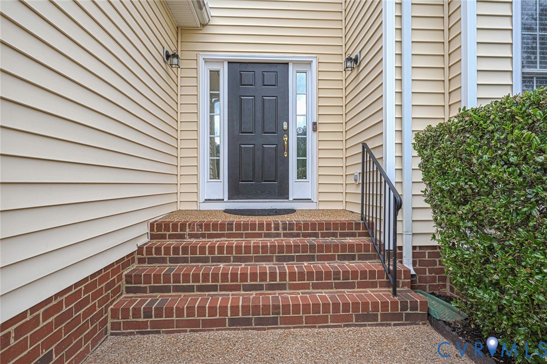
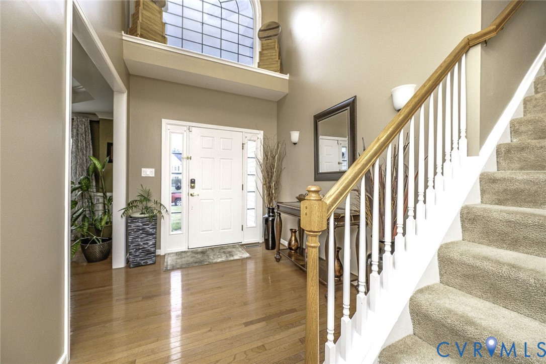
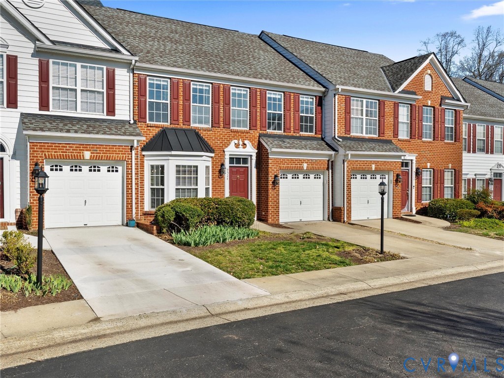
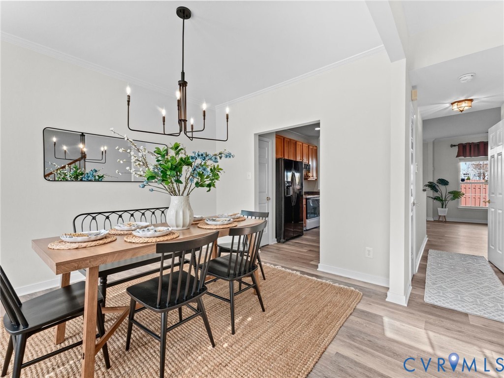
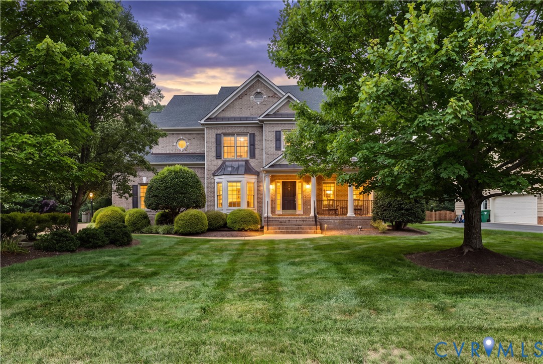
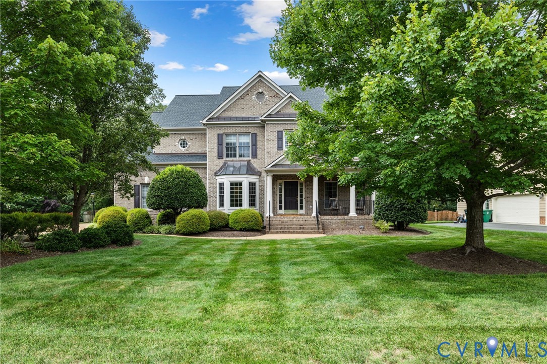
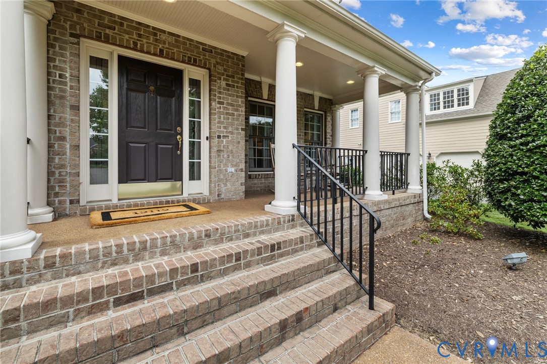
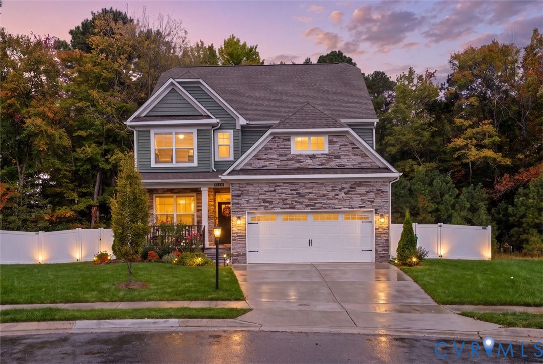
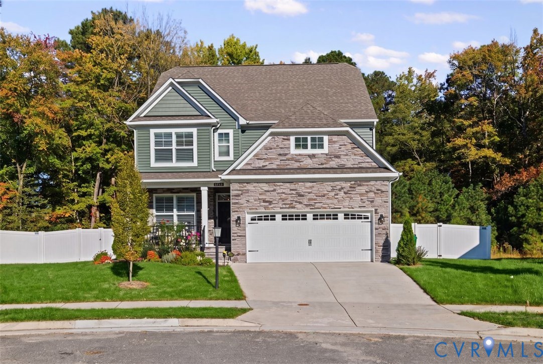
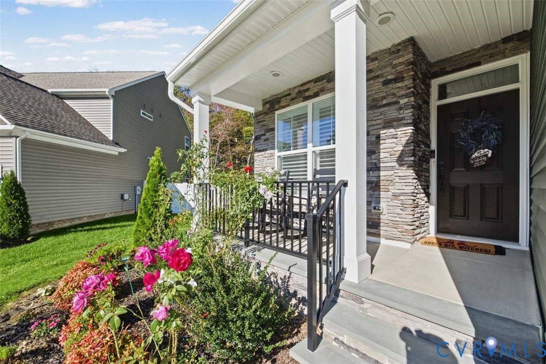
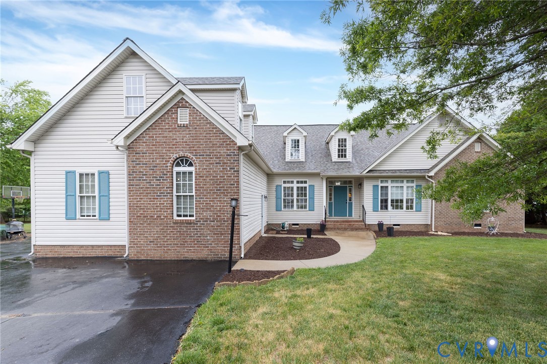
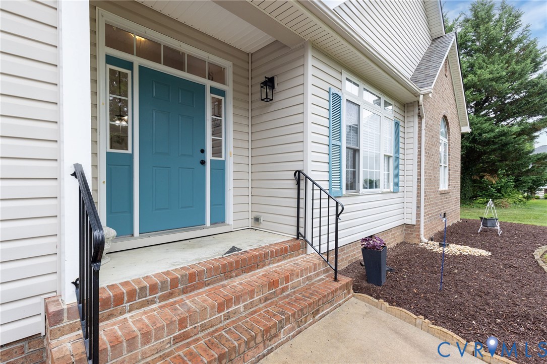
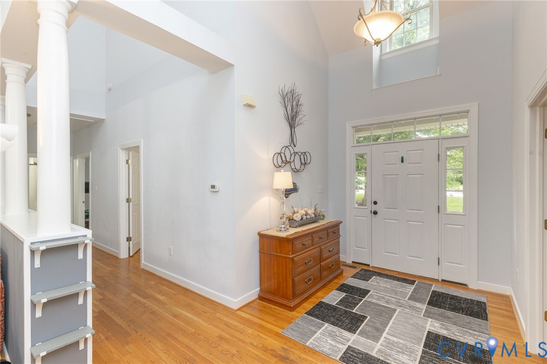
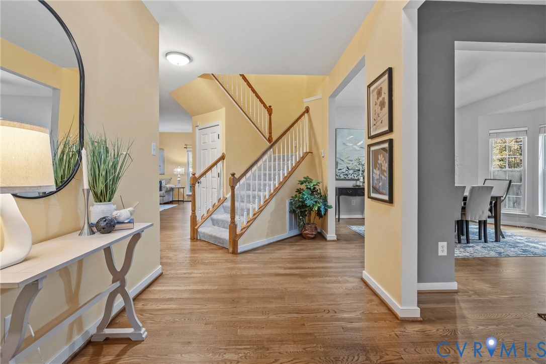
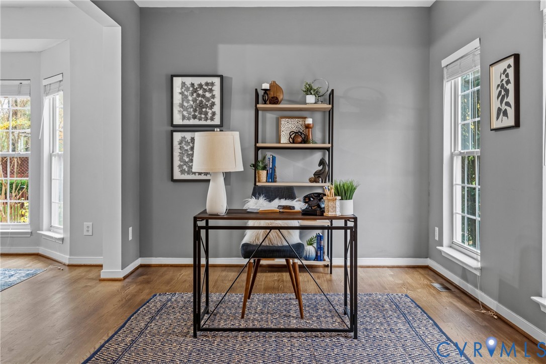
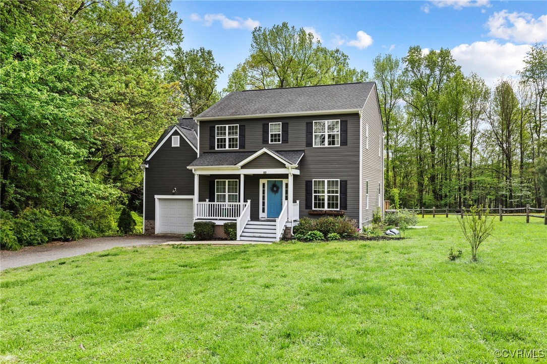
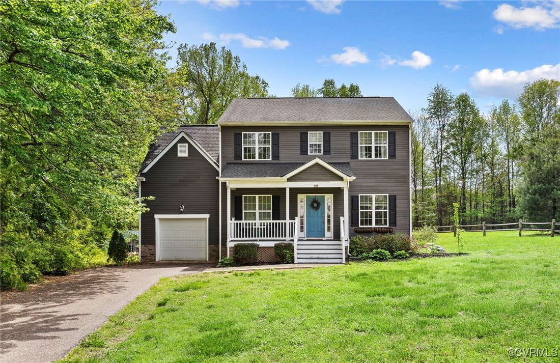
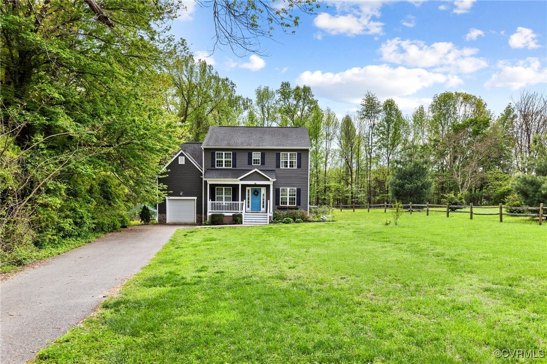
Great New Price! Modern Luxury on a Private 3/4 Acre Cul-de-sac in Glen Allen! Discover your dream home at 909 Harmony Rd! This stunning residence, nestled on a peaceful cul-de-sac just a minute off I-95, offers the perfect blend of modern elegance and convenient living. Situated on a spacious 3/4 acre lot, this property provides ample privacy and outdoor space to relax on the covered front porch or deck. Step inside to find a large, open-concept family room flowing seamlessly into the dining area and a gorgeous, modern kitchen, all with gorgeous bamboo flooring. The kitchen is a chef's delight, featuring sleek black stainless Samsung appliances, luxurious leathered finish granite countertops, and a massive 6'x4' peninsula – perfect for entertaining! --Key Features--: Expansive Lot: 3/4 acre cul-de-sac lot offering privacy and space. Open Concept Living: Large family room open to dining area. Stylish Flooring: Solid Bamboo flooring throughout the entire first floor. High Ceilings: 9' ceilings on the first floor, adding to the spacious feel. Luxurious Master Suite: Huge walk-in closet and a dream bathroom with 2 separate vanities, a 6'x5' shower with floor-to-ceiling ceramic tile, rain shower head, and shower seat. Modern Color Schemes: Stylish interior and exterior color palettes. Great Neighborhood There is NO HOA for the large surrounding homes which are beautifully cared for along the publicly maintained street. Convenient Location: Easy access to interstates 295, 95, and 64. Bright Listing agent is directly related to owner.
All features
Interior details
Bedrooms & Bathrooms
- Bedrooms: 3
- Bathrooms: 3
- Full bathrooms: 2
- Half bathrooms: 1
Heating & Cooling
- Heating: Electric, Heat Pump
- Cooling: Central Air
Other Interior
- Flooring: Bamboo, Partially Carpeted, Tile
- Appliances: Cooktop, Dryer, Dishwasher, Electric Water Heater, Microwave, Range, Refrigerator
- Features: Dining Area, Double Vanity, Granite Counters, High Ceilings, Bath In Primary Bedroom
Exterior details
Exterior
- Paved Driveway
Parking
- Garage spaces: 1.0
Construction details
Type & Style
- Home type: Single Family
- Architectural style: Colonial, Two Story
- Stories: 2
Materials
- Construction: Drywall, Frame, Vinyl Siding
- Roof: Composition
Listed by: Darlene Brent (804) 346-4411, Long & Foster REALTORS
MLS#: 2517176
Listings displayed by Propified through Rand Properties Brokerage.
To report an issue or dispute listing information, contact Rand Properties Brokerage.
All or a portion of the Listing Content is provided by the Central Virginia Regional MLS, LLC, from a copyrighted compilation of Listings. All CVR MLS Listing Content provided is deemed reliable but is not guaranteed accurate. The compilation of Listings and each individual Listing are ©2026 Central Virginia Regional MLS, LLC. All rights reserved.
Similar properties