Description
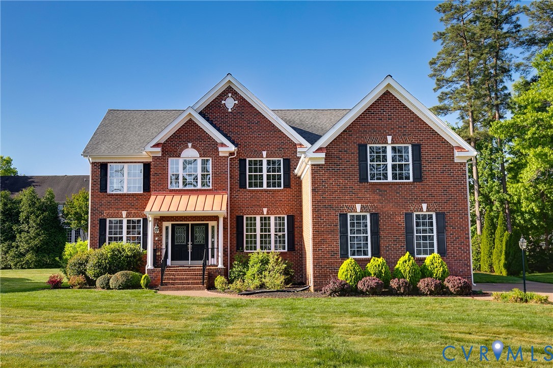
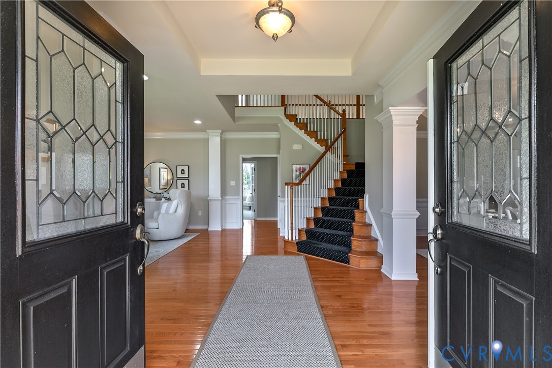
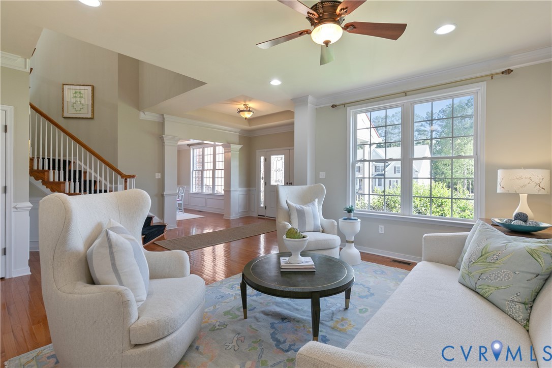
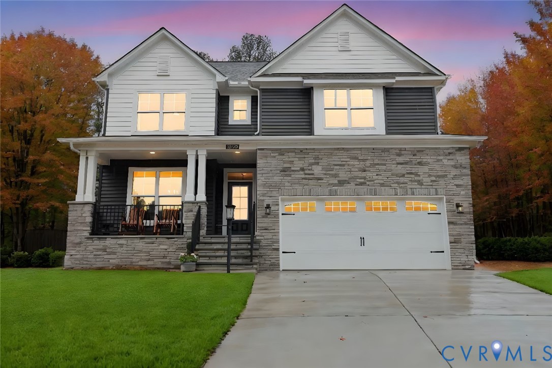
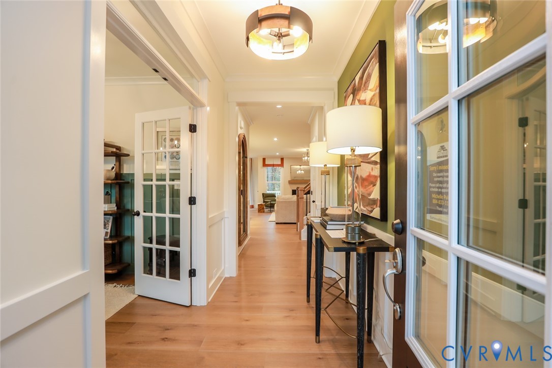
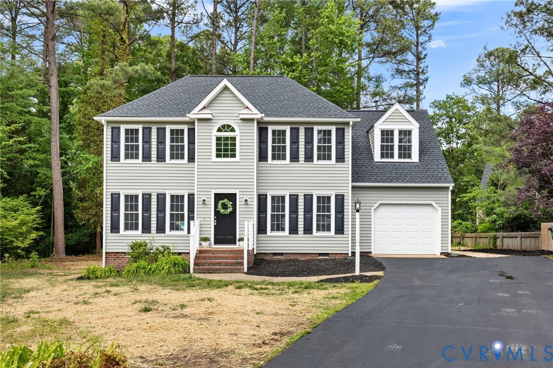
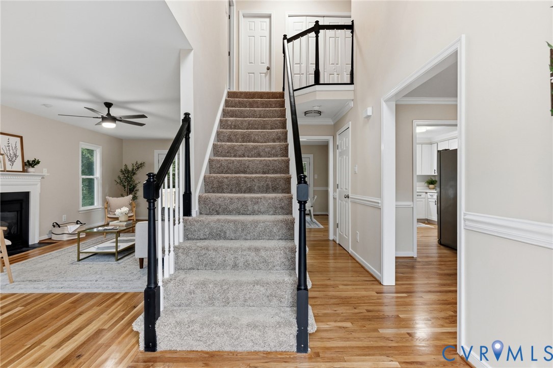
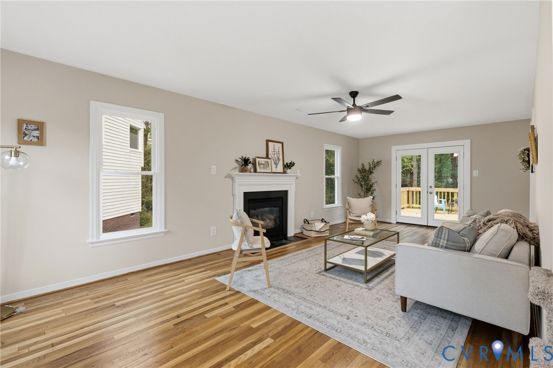
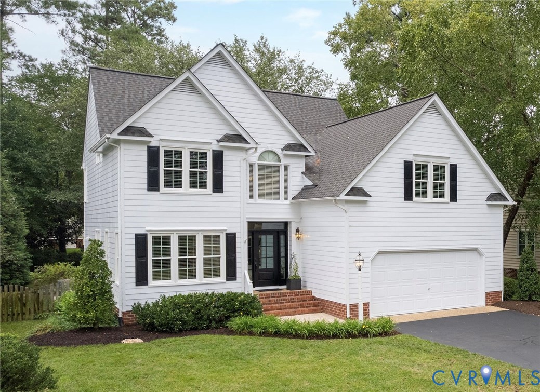
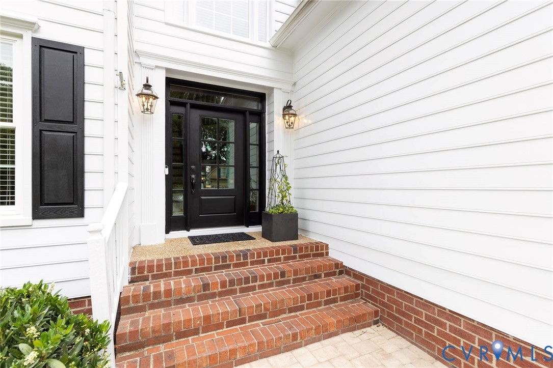
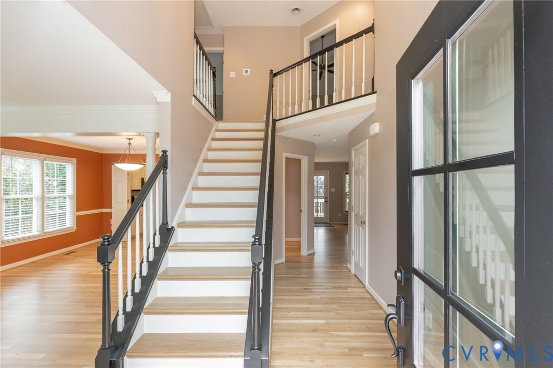
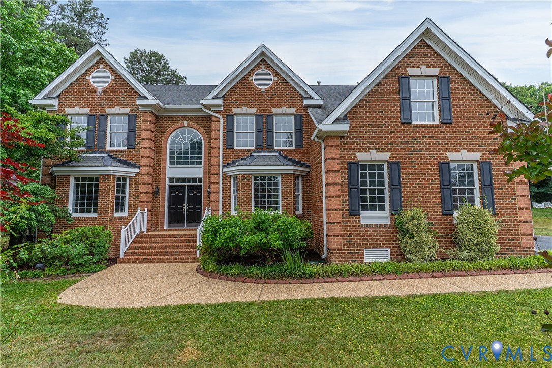
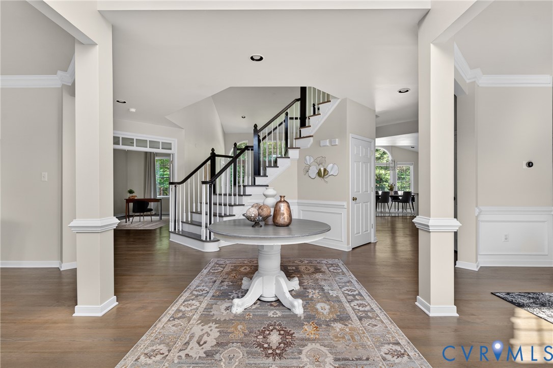
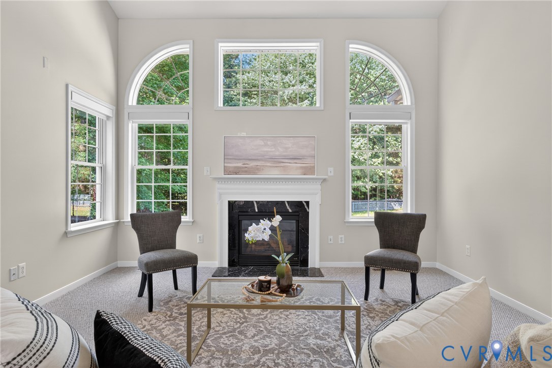
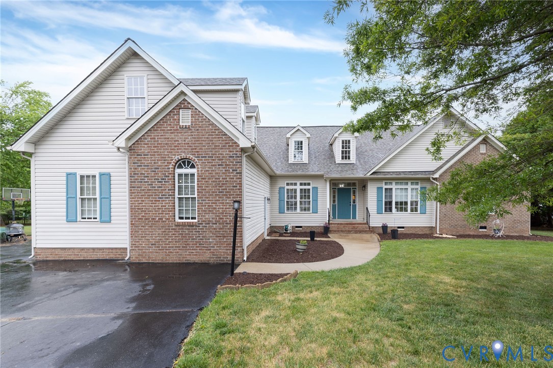
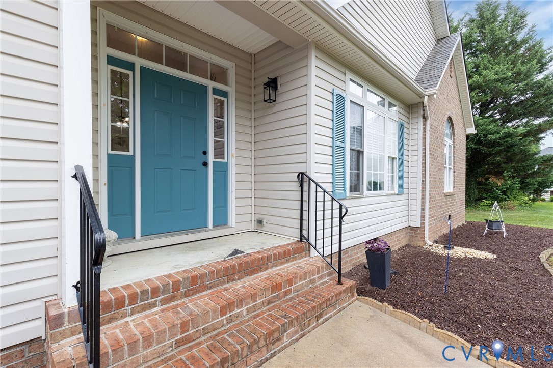
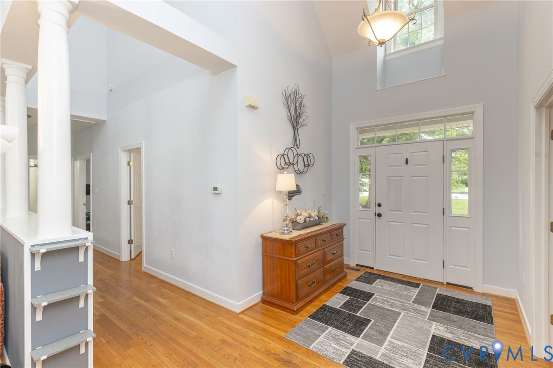
This beautifully maintained, one-owner ranch home in Glen Allen offers the ease of single-level living with thoughtful design and modern updates throughout. Featuring 4 bedrooms and 3 full baths, the home showcases hardwoods and luxury vinyl plank flooring that flow seamlessly from room to room. At the heart of the home, the vaulted family room creates an inviting gathering space with a cozy gas fireplace and dual ceiling fans, all open to the spacious kitchen. The eat-in kitchen is both stylish and functional, boasting granite countertops, an island with seating, and cabinetry enhanced with convenient pull-out storage. The layout is ideal for flexibility and privacy. One wing of the home includes a living room, a bedroom, and a full bath with handicap accessibility—perfect for guests or multi-generational living. On the opposite side, the primary suite offers a peaceful retreat with an ensuite bath and walk-in closet, accompanied by two additional bedrooms and a hall bath. Additional highlights include a new roof (2025), an oversized whole-house generator, and a walk-up attic offering abundant storage space or the opportunity to fully build out a second-floor family room or bedrooms. Outside, a brand-new deck overlooks the expansive backyard—ideal for relaxing or entertaining. This thoughtfully designed home blends comfort, accessibility, and convenience in a sought-after Glen Allen location.
All features
Interior details
Bedrooms & Bathrooms
- Bedrooms: 4
- Bathrooms: 3
- Full bathrooms: 3
Heating & Cooling
- Heating: Forced Air, Natural Gas
- Cooling: Central Air, Electric
Other Interior
- Flooring: Vinyl, Wood
- Appliances: Dishwasher, Electric Cooking, Disposal, Gas Water Heater, Oven, Smooth Cooktop, Stove, Water Heater
- Features: Bedroom On Main Level, Ceiling Fans, Cathedral Ceilings, Eat In Kitchen, Fireplace, Granite Counters, Garden Tub Roman Tub, High Ceilings, Kitchen Island, Bath In Primary Bedroom, Main Level Primary, Pantry, Recessed Lighting, Walk In Closets
- Fireplaces: 1
Exterior details
Exterior
- Deck, Sprinkler Irrigation, Paved Driveway
Parking
- Garage spaces: 2.0
Construction details
Type & Style
- Home type: Single Family
- Architectural style: Transitional
- Stories: 1
Materials
- Construction: Brick, Drywall, Frame, Vinyl Siding
- Roof: Composition, Shingle
Listed by: Talley Baratka (804) 916-3300, BHHS PenFed Realty
MLS#: 2609001
Listings displayed by Propified through Rand Properties Brokerage.
To report an issue or dispute listing information, contact Rand Properties Brokerage.
All or a portion of the Listing Content is provided by the Central Virginia Regional MLS, LLC, from a copyrighted compilation of Listings. All CVR MLS Listing Content provided is deemed reliable but is not guaranteed accurate. The compilation of Listings and each individual Listing are ©2026 Central Virginia Regional MLS, LLC. All rights reserved.
Similar properties