Description
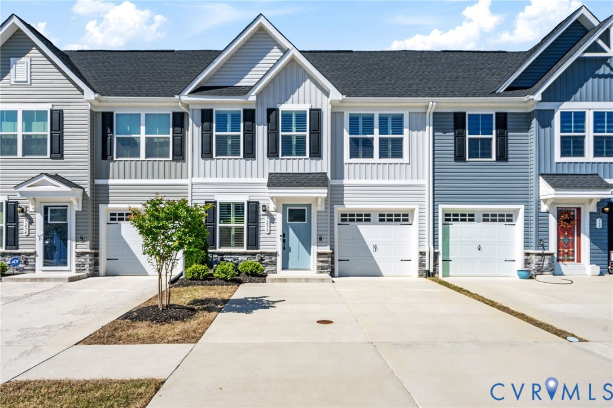
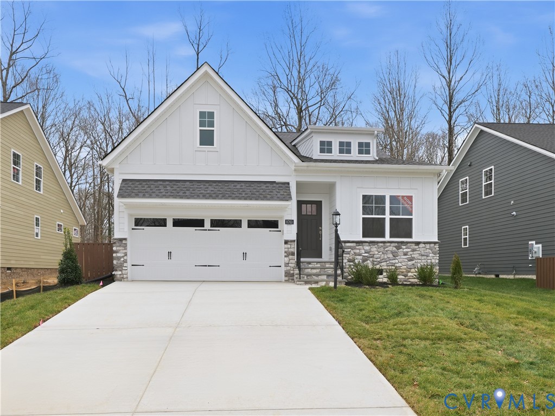
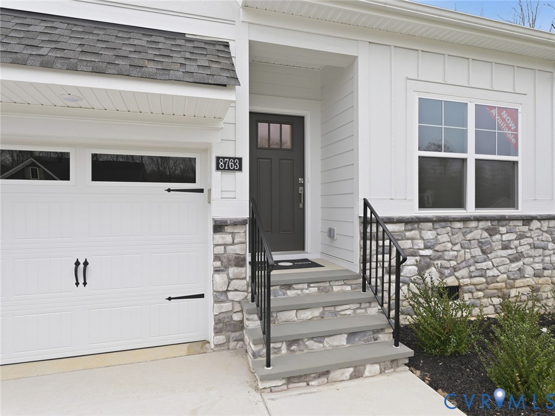
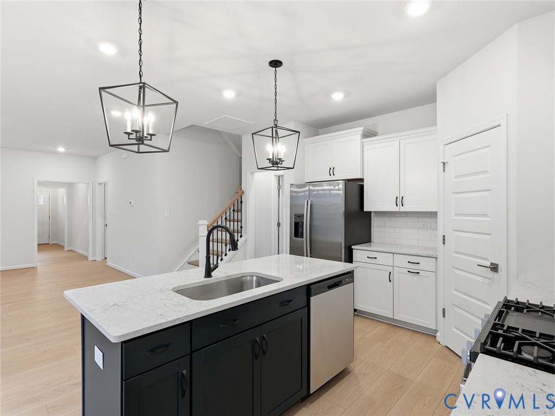
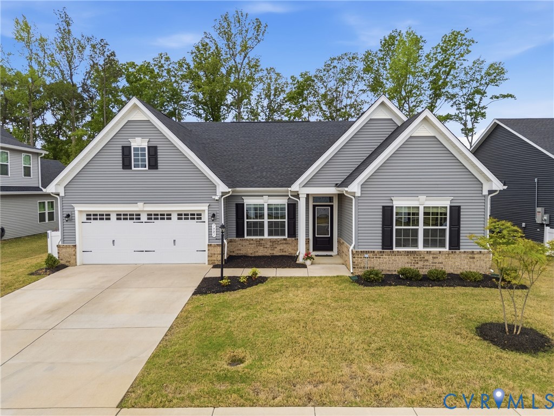
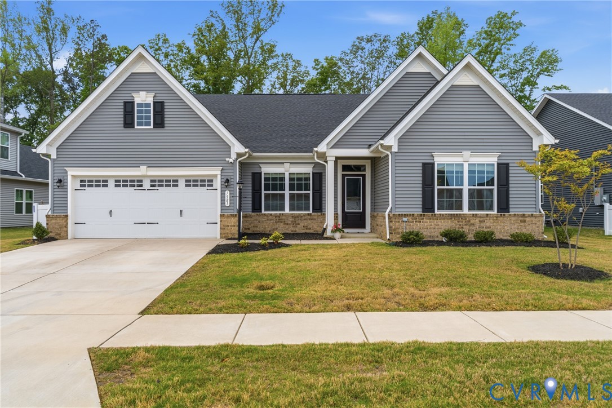
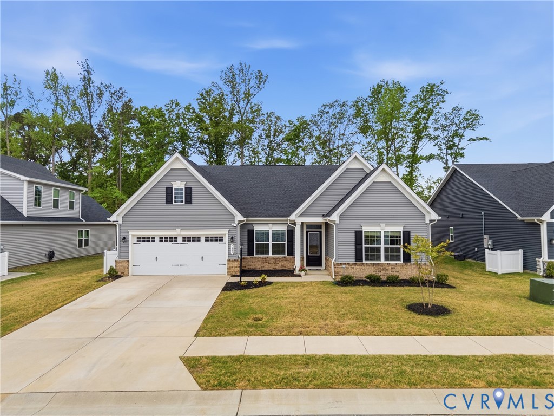
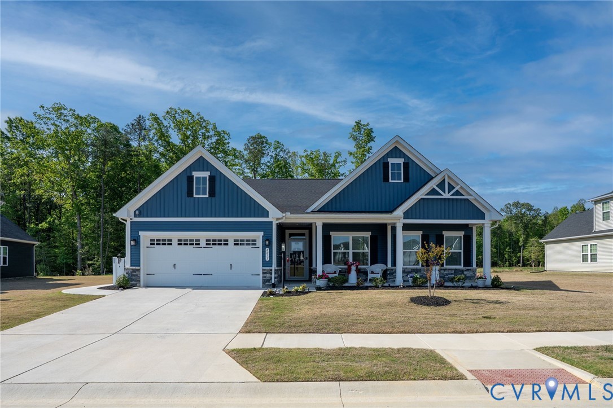
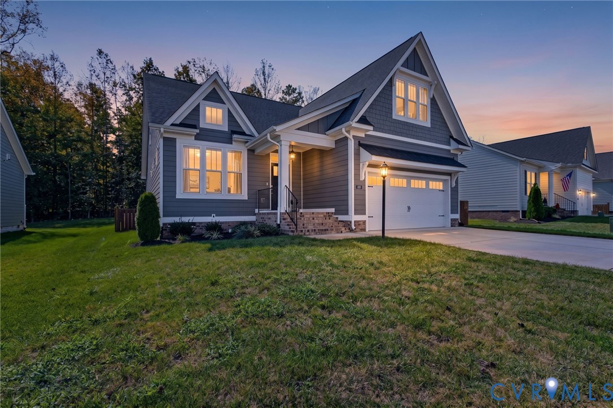
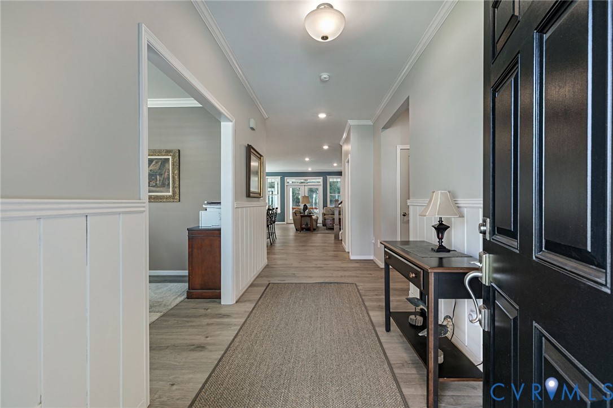
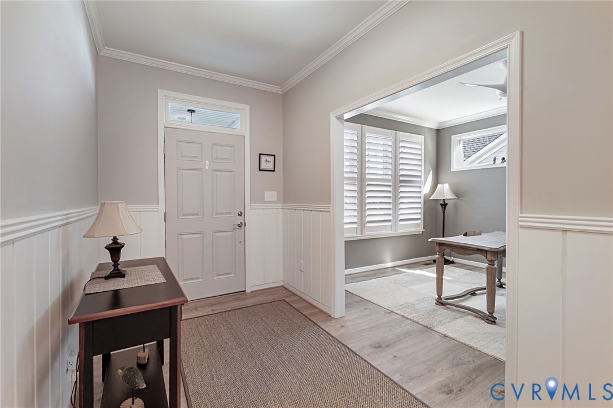
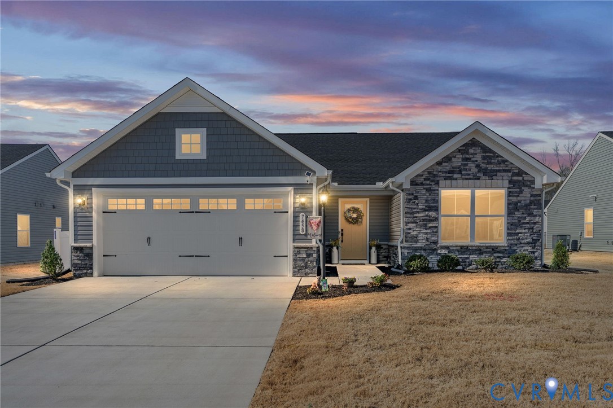
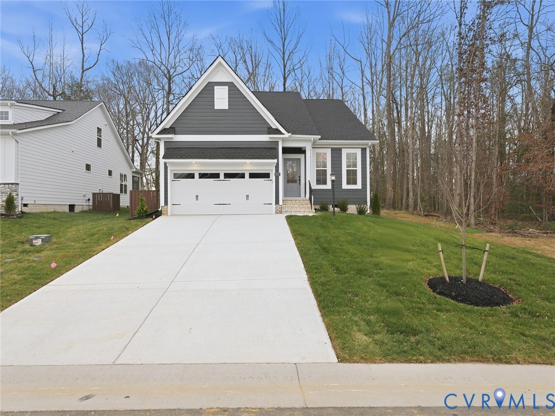
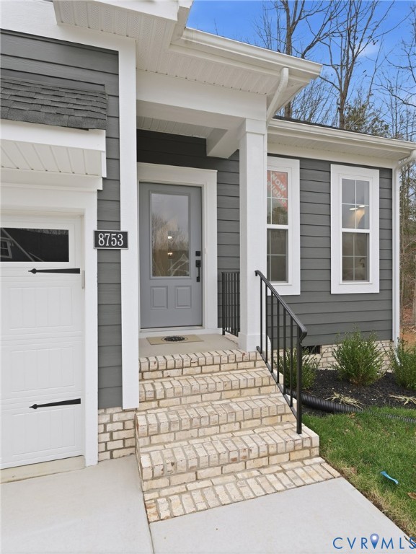
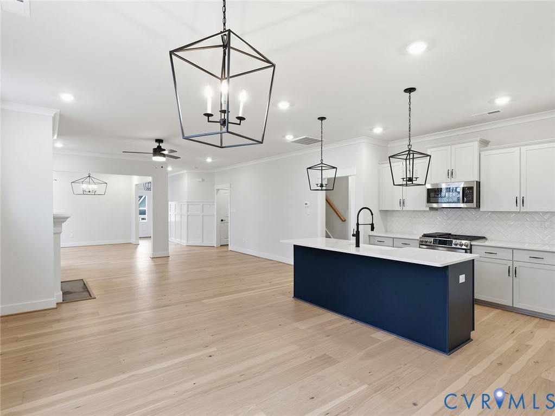
*All Appliances Included* The Cottages of Viniterra is a 55+ community located along the prestigious Viniterra Championship Golf Course. Thoughtfully designed two-story farmhouse elevation with an enhanced front gable offers 1,959 square feet of well-appointed living space, featuring three bedrooms, two and a half baths, and a two-car front-load garage. Inside, you’ll find hardwood flooring in a warm Pecan Barley finish, frosty white interior paint, five-panel doors, and craftsman trim details that add a timeless touch. The main level features a spacious primary suite with a tray ceiling, black hardware accents, and a spa-inspired en-suite bathroom. The bathroom boasts quill cabinetry, dual rectangular sinks, Calcutta Gold countertops, Carrara wall tile, and a white herringbone shower pan. A walk-in closet conveniently connects directly to the laundry room, which includes built-in cabinets, a bench, and cubbies just off the garage entrance. The kitchen is designed for both beauty and practicality, featuring Calcutta Gold quartz countertops and a striking 3x12 Cloud Herringbone backsplash. A farmhouse sink and GE stainless steel appliances complete the space, including a double oven slide-in gas range, a microwave above the range, a dishwasher in the island, and a counter-depth French door refrigerator. A screen-covered rear porch provides the perfect spot to unwind while taking in the views. The open living area also features a gas fireplace with a Kenwood mantle. Upstairs, there are two well-sized bedrooms, a full bathroom, and unfinished storage space. Additional features throughout the home include upgraded almond silk carpet in the upstairs bedrooms, extra lighting, ceiling fans in the bedrooms, a three-quarter glass front door. GE front-load washer and dryer are also included, making this home truly move-in ready. *Photos are of the actual home*
All features
Interior details
Bedrooms & Bathrooms
- Bedrooms: 3
- Bathrooms: 3
- Full bathrooms: 2
- Half bathrooms: 1
Heating & Cooling
- Heating: Natural Gas, Zoned
- Cooling: Zoned
Other Interior
- Flooring: Partially Carpeted, Vinyl
- Appliances: Dryer, Dishwasher, Gas Cooking, Microwave, Range, Refrigerator, Tankless Water Heater, Washer
- Features: Bedroom On Main Level, Fireplace, Granite Counters, Main Level Primary
- Fireplaces: 1
Exterior details
Parking
- Garage spaces: 2.0
Construction details
Type & Style
- Home type: Single Family
- Architectural style: Farmhouse, Two Story
- Stories: 2
Materials
- Construction: Drywall, Frame, Hardiplank Type
Listed by: Nikki Axman 804-512-4999, Providence Hill Real Estate
MLS#: 2521013
Listings displayed by Propified through Rand Properties Brokerage.
To report an issue or dispute listing information, contact Rand Properties Brokerage.
All or a portion of the Listing Content is provided by the Central Virginia Regional MLS, LLC, from a copyrighted compilation of Listings. All CVR MLS Listing Content provided is deemed reliable but is not guaranteed accurate. The compilation of Listings and each individual Listing are ©2026 Central Virginia Regional MLS, LLC. All rights reserved.
Similar properties