Description
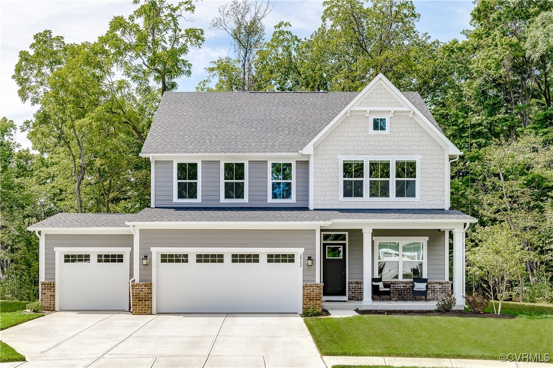
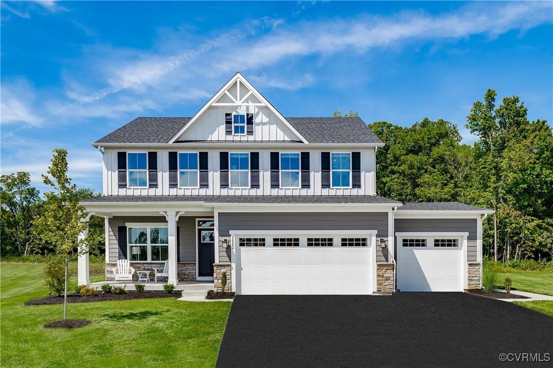
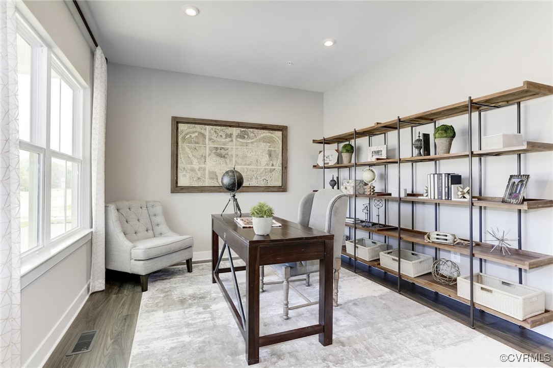
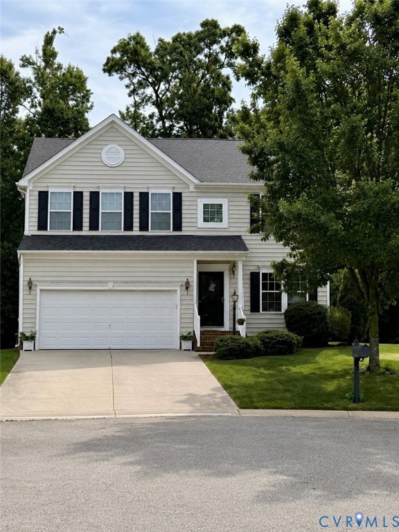
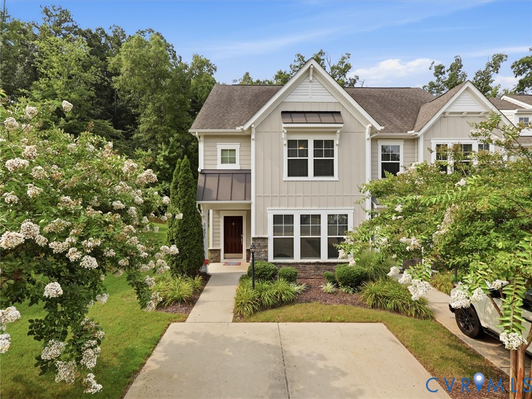
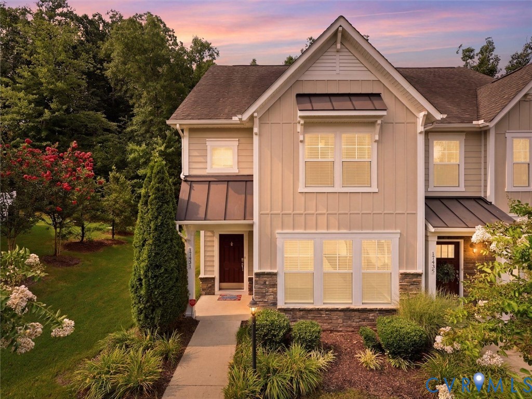
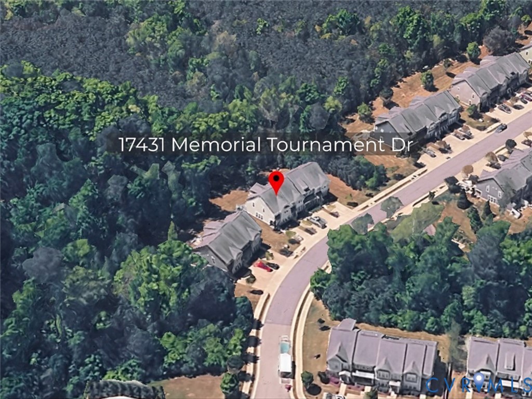
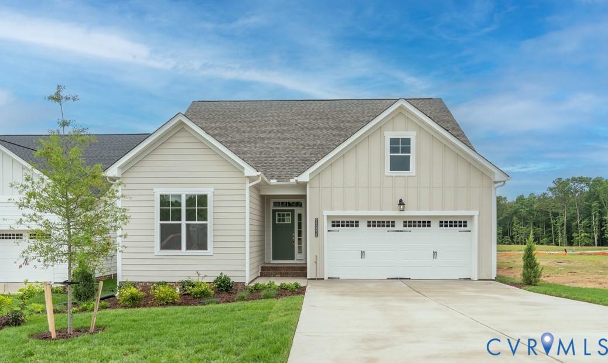
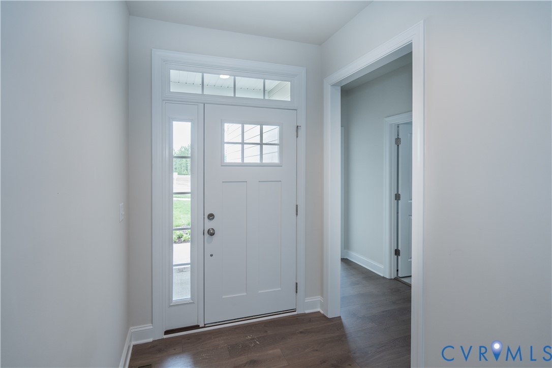
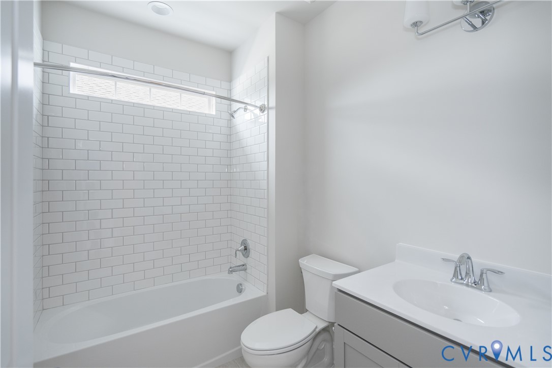
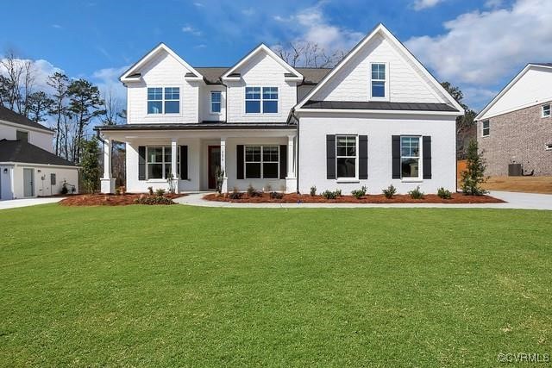
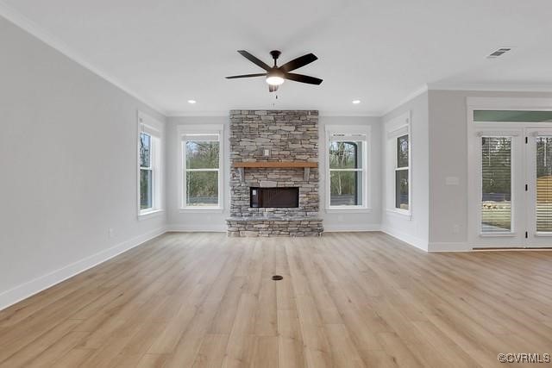
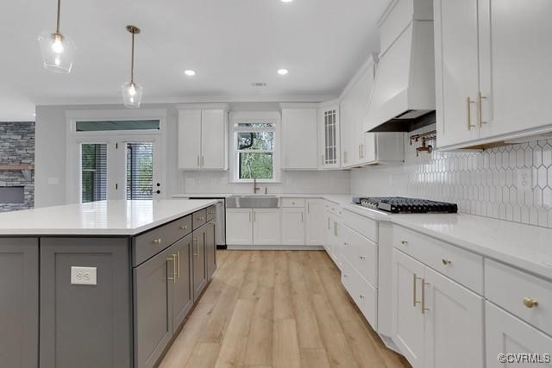
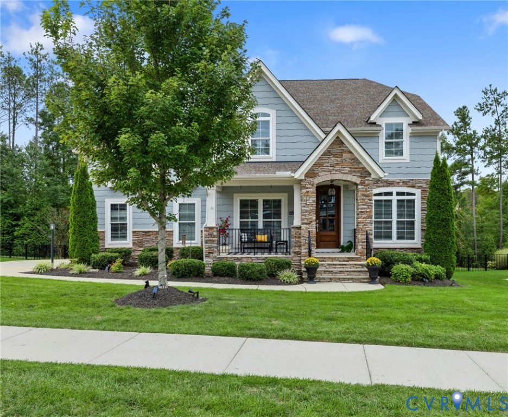
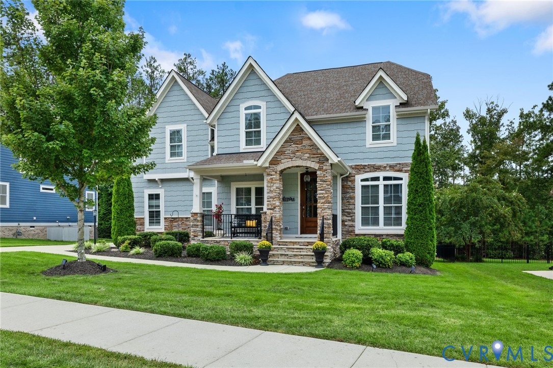
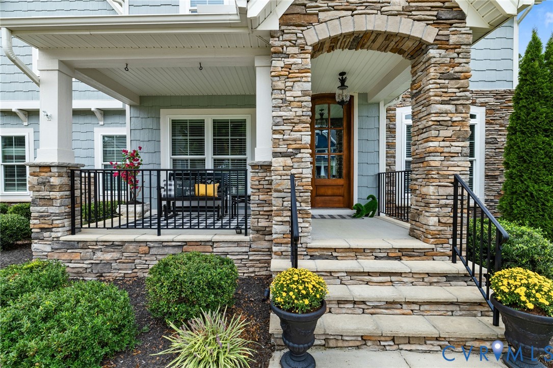
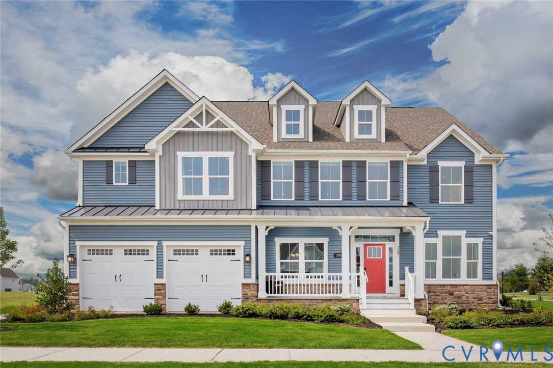
Welcome home to Meridian, Magnolia Green’s newest section! Meet the beautiful and spacious Versailles floorplan! Prepare to be stunned as soon as you walk in the front door! This floorplan is designed with both elegance and function, offering an expansive main level with a gourmet kitchen, formal dining room, and flex spaces for ultimate versatility. With 5 bedrooms and a bonus room option, this home has all the space you need to live and entertain comfortably. The listing price shown INCLUDES the first-floor bedroom + full bathroom, LVP in the family room + flex space + stairs, gas fireplace with stone surround, quartz kitchen countertops, SS appliances, & ore! The best part? You can still pick all the fine details to make this your dream home! This homesite sits comfortably in a culdesac offering a safe space for the kids to ride bikes and play nearby. Additionally, you’ll have no rear neighbors! Meridian is located in Chesterfield County in the highly sought after Magnolia Green community. Magnolia Green is an award winning, top-selling community where the golf course has a Jack Nicklaus Design in association with Tom Clark. With its state-of the-art amenities, It’s a beautiful site! Meridian at Magnolia Green is a convenient commute to the business and culture of Richmond and all the shopping and dining that Short Pump and Chesterfield has to offer. Ever lived in a community where you had to decide which of the 5 pools to go to today?! No need to drive to a water park, we’ve brought the water park to you. brought the water park to you! Meridian at Magnolia Green is convenient commute to the business and culture of Richmond and all the shopping and dining that Short Pump and Chesterfield has to offer.
All features
Interior details
Bedrooms & Bathrooms
- Bedrooms: 5
- Bathrooms: 4
- Full bathrooms: 4
Heating & Cooling
- Heating: Forced Air, Natural Gas
- Cooling: Central Air, Electric
Other Interior
- Flooring: Partially Carpeted, Tile, Vinyl
- Appliances: Dishwasher, Gas Cooking, Disposal, Gas Water Heater, Microwave, Stove, Tankless Water Heater
- Features: Bedroom On Main Level, Breakfast Area, Separate Formal Dining Room, Double Vanity, Eat In Kitchen, Granite Counters, High Ceilings, Bath In Primary Bedroom, Pantry, Recessed Lighting, Walk In Closets
- Fireplaces: 1
Exterior details
Exterior
- Sprinkler Irrigation, Lighting
- Windows: Screens, Thermal Windows
Parking
- Garage spaces: 2.0
Construction details
Type & Style
- Home type: Single Family
- Architectural style: Two Story, Transitional
- Stories: 2
Materials
- Construction: Frame, Hardiplank Type
- Roof: Shingle
Listed by: John Thiel (804) 288-8888, Long & Foster REALTORS
MLS#: 2522884
Listings displayed by Propified through Rand Properties Brokerage.
To report an issue or dispute listing information, contact Rand Properties Brokerage.
All or a portion of the Listing Content is provided by the Central Virginia Regional MLS, LLC, from a copyrighted compilation of Listings. All CVR MLS Listing Content provided is deemed reliable but is not guaranteed accurate. The compilation of Listings and each individual Listing are ©2026 Central Virginia Regional MLS, LLC. All rights reserved.
Similar properties