Description
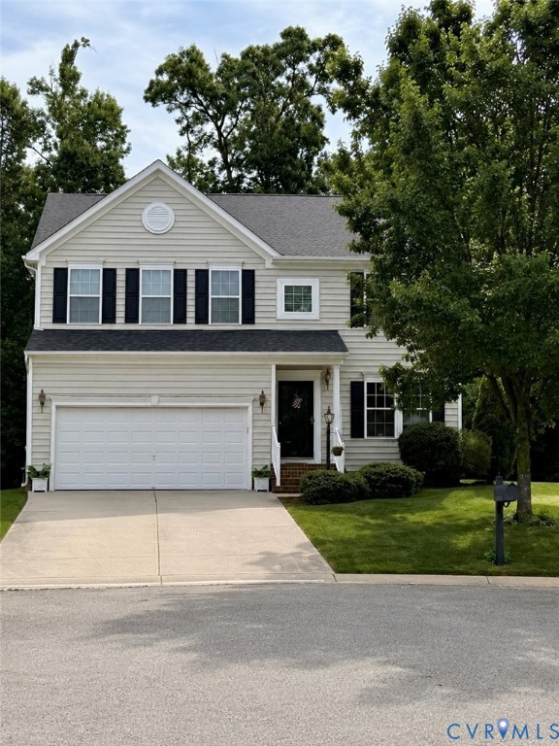
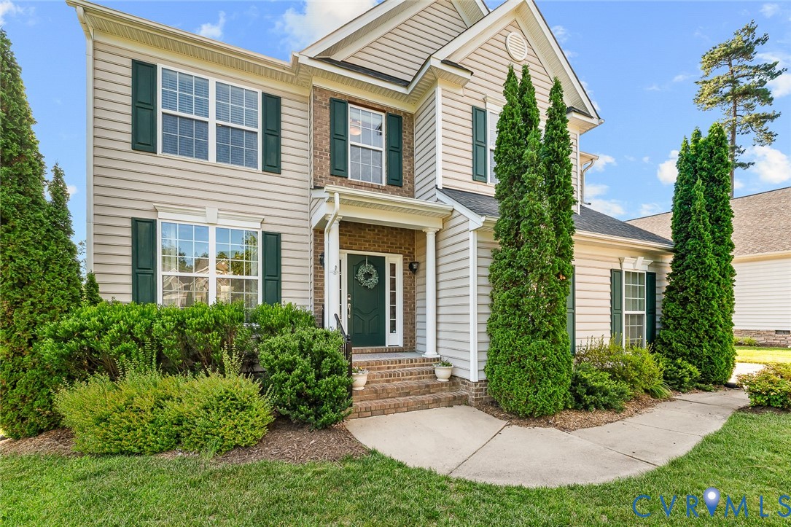
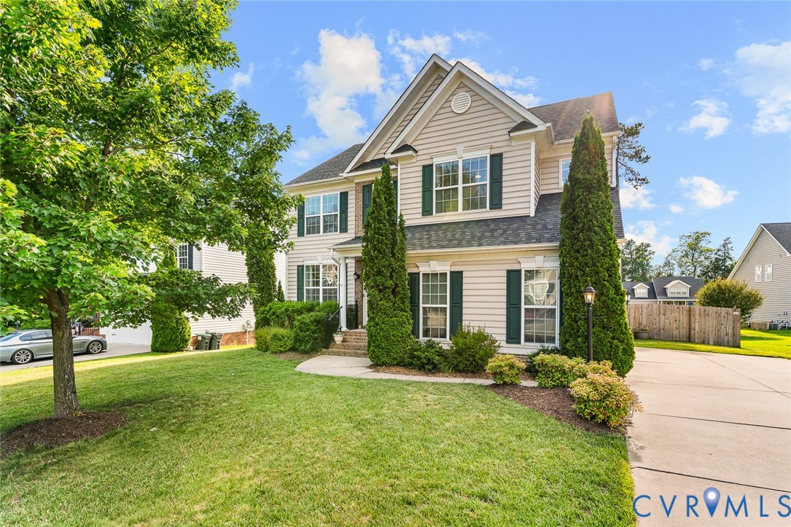
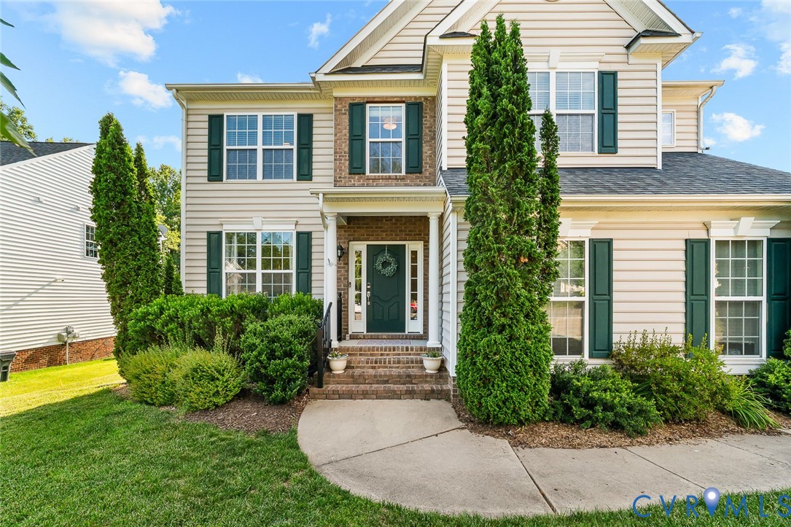
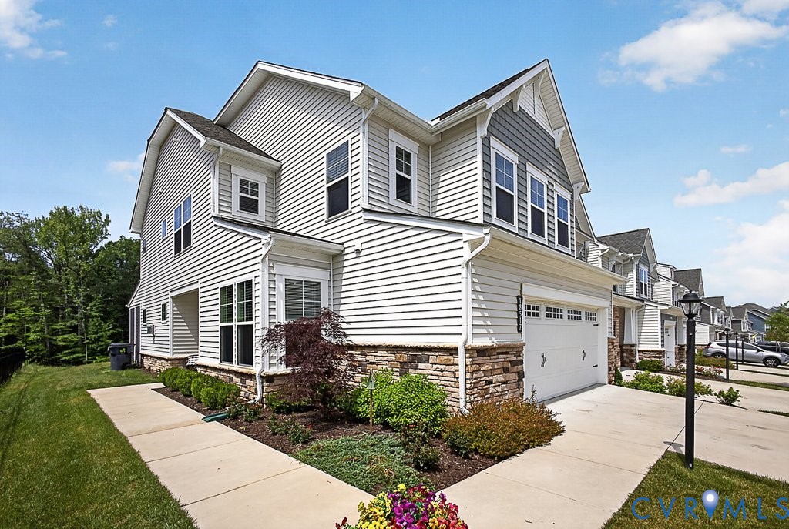
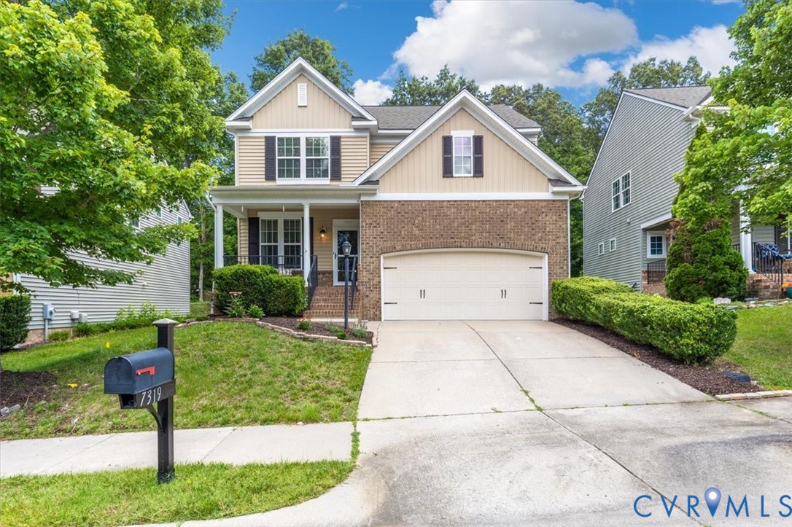
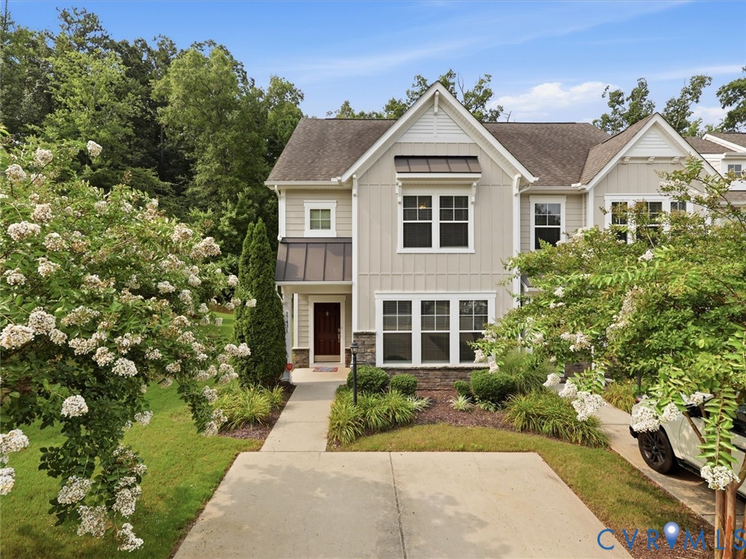
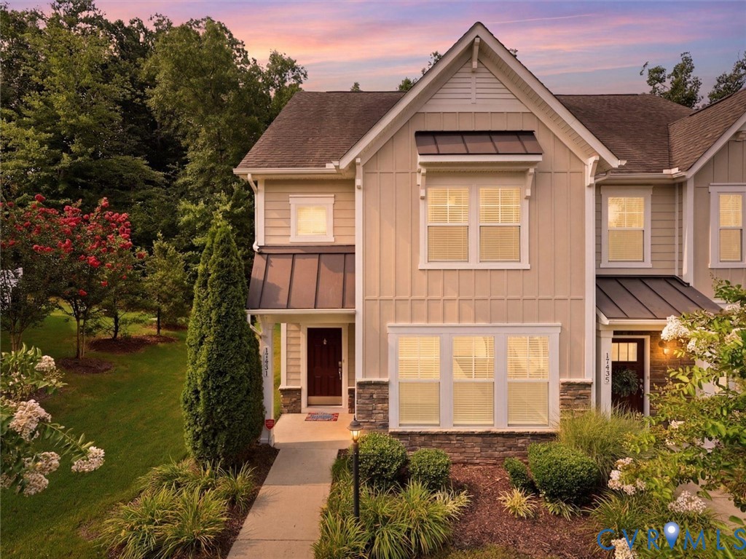
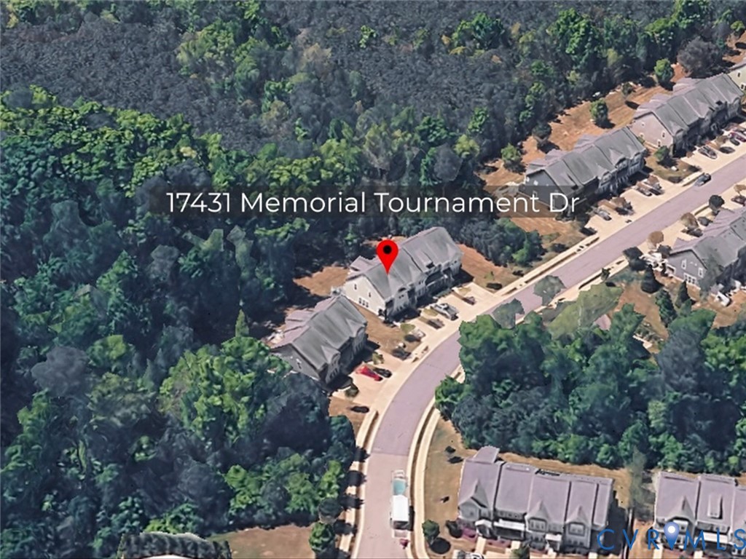
Welcome to low-maintenance living at its finest in award-winning Magnolia Green! This beautifully appointed END-UNIT townhouse offers PRIVATE, WOODED VIEWS from both the front and rear and features 3 bedrooms, 3.5 bathrooms, and 1,958 square feet of thoughtfully designed living space. The open-concept floor plan is perfect for entertaining and showcases durable luxury vinyl plank flooring throughout the main level, a built-in surround sound system in the living room, and a spacious eat-in kitchen complete with granite countertops, tile backsplash, rich espresso cabinetry, an oversized island with bar seating, and pendant/recessed lighting. Upstairs, the second floor features a bright and airy loft with a built-in bench, creating the perfect space for a home office or reading nook. The spacious primary suite boasts luxury vinyl plank flooring, a generous walk-in closet, and a spa-like en-suite bath with an oversized tiled shower with bench seating, tile flooring, a raised-height dual vanity, and a private water closet. A second bedroom with plush carpeting, a full hall bath, and a convenient laundry area complete the second level. The third floor offers endless possibilities with an expansive 20' x 15' bedroom featuring plush carpeting, a walk-in closet, ceiling fan, and a private en-suite bathroom - ideal as a guest suite, bonus room, or second primary suite. Additional highlights include dual-zone heating/air conditioning, a convenient drop zone, hardwood stairs with iron balusters, a private patio, and an exterior storage closet. Best of all, lawn maintenance is included, allowing you to enjoy truly carefree living. Residents of Magnolia Green enjoy resort-style amenities, including a championship golf course and pro shop, community pools, tennis and pickleball courts, miles of walking trails, a neighborhood restaurant, playgrounds, and an active calendar of community events and social activities. Don't miss this opportunity to enjoy one of Chesterfield County's most sought-after communities!
All features
Interior details
Bedrooms & Bathrooms
- Bedrooms: 3
- Bathrooms: 4
- Full bathrooms: 3
- Half bathrooms: 1
Heating & Cooling
- Heating: Forced Air, Natural Gas
- Cooling: Central Air
Other Interior
- Flooring: Partially Carpeted, Vinyl
- Appliances: Dryer, Dishwasher, Electric Cooking, Disposal, Gas Water Heater, Microwave, Refrigerator, Smooth Cooktop, Tankless Water Heater, Washer
- Features: Bookcases, Built In Features, Ceiling Fans, Dining Area, Double Vanity, Eat In Kitchen, Granite Counters, High Ceilings, Kitchen Island, Loft, Recessed Lighting, Cable Tv, Walk In Closets
Exterior details
Exterior
- Sprinkler Irrigation, Storage, Shed
- Windows: Screens
Construction details
Type & Style
- Home type: Townhouse
- Architectural style: Row House
- Stories: 2
Materials
- Construction: Drywall, Frame, Hardiplank Type, Stone
- Roof: Composition, Shingle
- Foundation: Slab
Listed by: Leslie McRaney (804) 729-5188, EXP Realty, LLC
MLS#: 2617826
Listings displayed by Propified through Rand Properties Brokerage.
To report an issue or dispute listing information, contact Rand Properties Brokerage.
All or a portion of the Listing Content is provided by the Central Virginia Regional MLS, LLC, from a copyrighted compilation of Listings. All CVR MLS Listing Content provided is deemed reliable but is not guaranteed accurate. The compilation of Listings and each individual Listing are ©2026 Central Virginia Regional MLS, LLC. All rights reserved.
Similar properties