Description
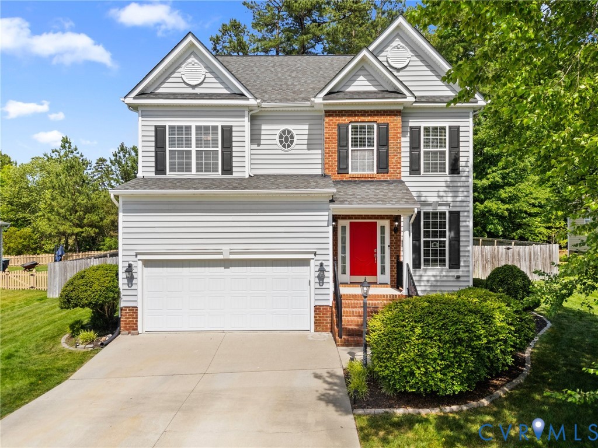
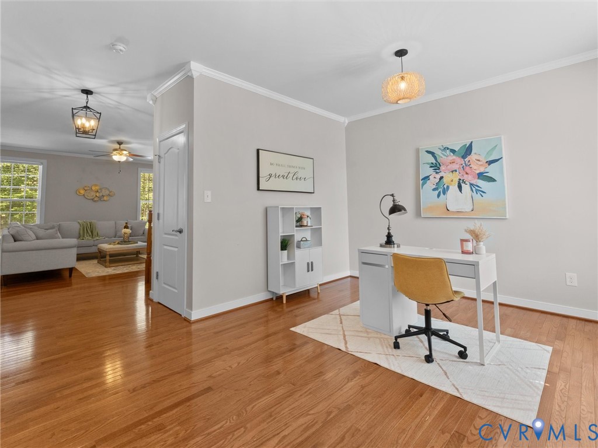
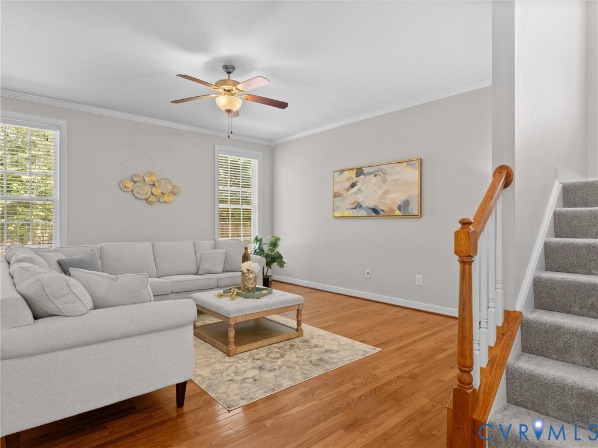
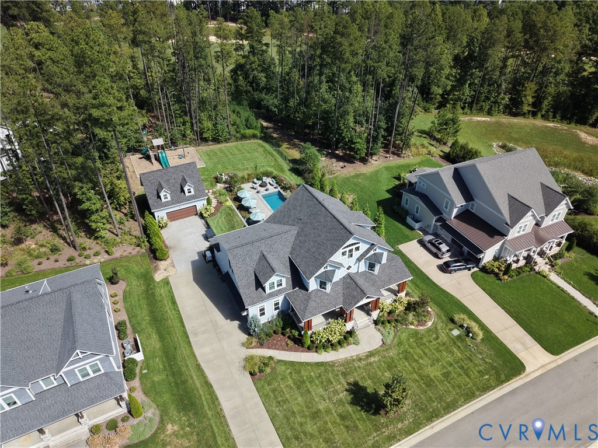
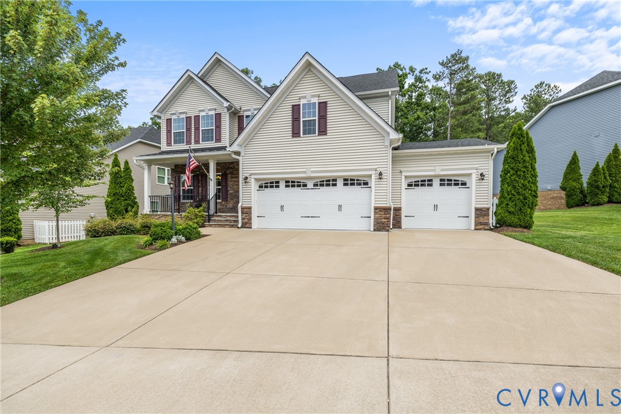
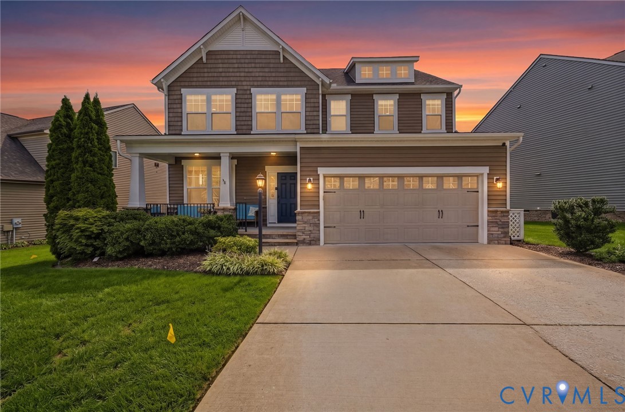
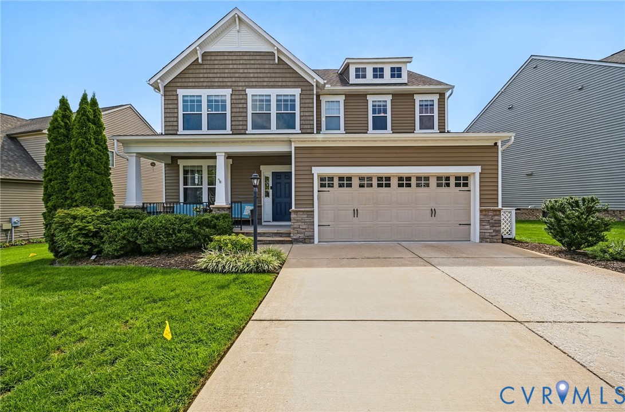
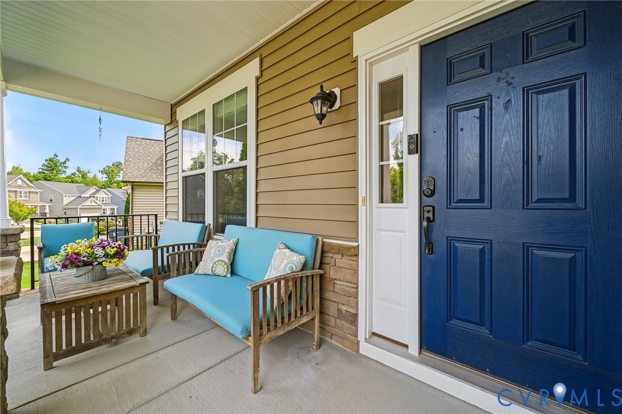
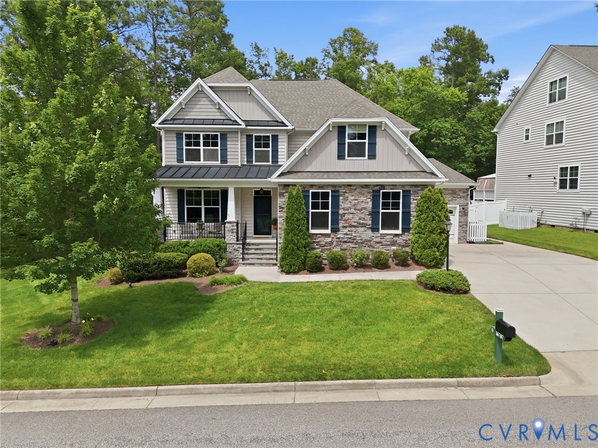
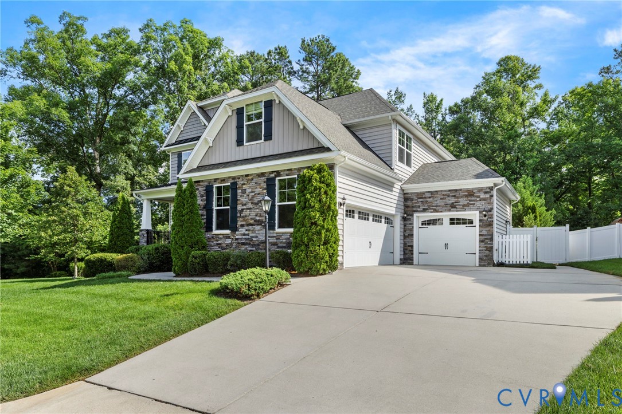
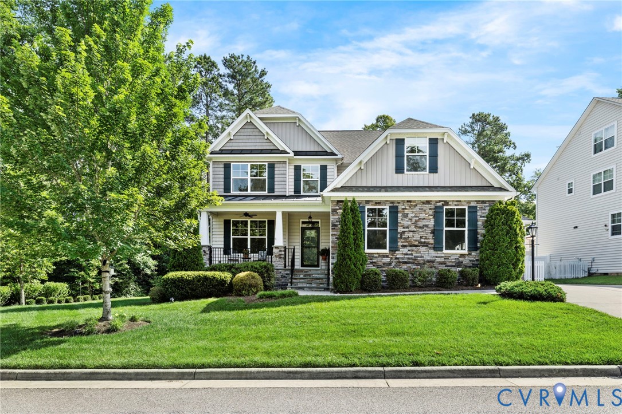
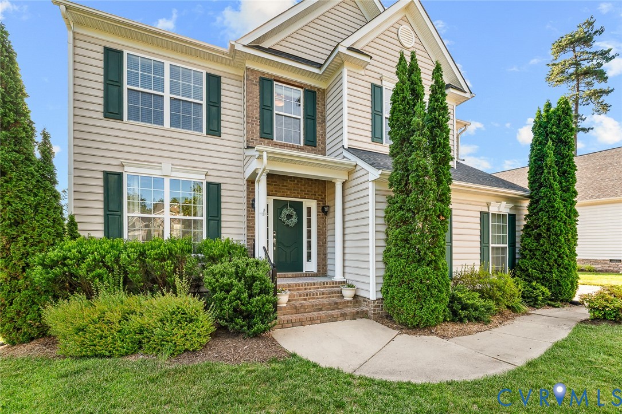
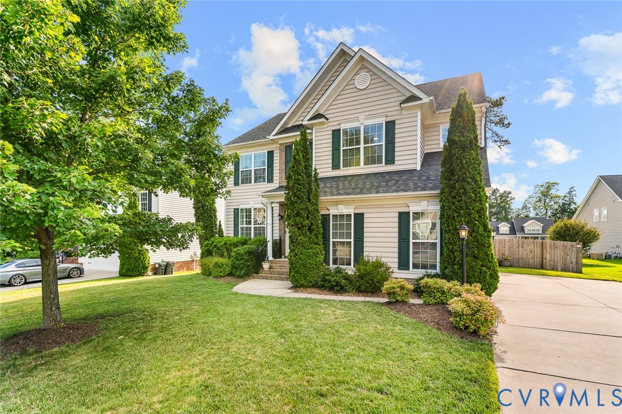
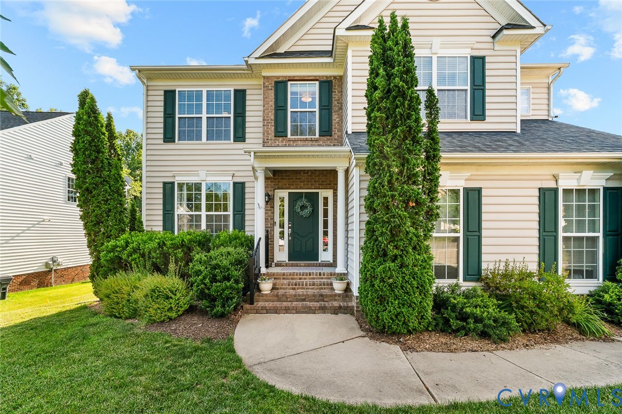
JUST LISTED in Magnolia Green! Offering 4,000+ square feet of finished living space, this spacious 4-5 bedroom, three-and-a-half-bath home provides the flexibility, storage, and room to spread out! Step inside to a bright, welcoming foyer surrounded by generously sized rooms and natural light. The formal living room features built-in bookcases, making it ideal for a home library, music room, sitting area, or workspace, while the adjoining dining room is ready for everyday meals or special gatherings. The kitchen features granite countertops, upgraded cabinetry, a pantry & an oversized center island with an extended breakfast bar opening naturally to the sun-filled morning room and open living space with new LVP flooring. Upstairs, all new LVP flooring sets the stage for a beautiful primary suite with a sitting area, large walk-in closet, and a private bath with dual vanities, a tiled shower, soaking tub, & tilework. Three additional bedrooms and a conveniently located laundry room complete the second floor. The finished basement adds nearly 1,300 square feet of versatile living space. The oversized rec room features recessed lighting, custom built-in cabinetry, and a dry bar, making it perfect for movie nights, game days, hobbies, or gatherings. A separate finished room can serve as a bedroom, home office, gym, playroom, craft space, or guest retreat. A full bath, large closet, and additional storage complete the lower level. Outside, enjoy the deck overlooking the backyard and scenic golf course views without being located directly on golf-course frontage...a good mix of privacy and neighborly feel. Residents of award-winning Magnolia Green enjoy a resort-inspired lifestyle with multiple pools, tennis and pickleball facilities, basketball and volleyball courts, playgrounds, paved walking paths, green spaces, and year-round neighborhood activities. The community also features an 18-hole championship golf course with a clubhouse and restaurant. All in MOSELEY ES, DEEP CREEK MIDDLE, COSBY HS (with new HS 2027)!
All features
Interior details
Bedrooms & Bathrooms
- Bedrooms: 5
- Bathrooms: 4
- Full bathrooms: 3
- Half bathrooms: 1
Heating & Cooling
- Heating: Electric, Heat Pump, Natural Gas, Zoned
- Cooling: Zoned
Other Interior
- Flooring: Carpet, Wood
- Appliances: Gas Water Heater, Tankless Water Heater
- Features: Bookcases, Built In Features, Bedroom On Main Level, Ceiling Fans, Separate Formal Dining Room, Double Vanity, Eat In Kitchen, Granite Counters, High Ceilings, Kitchen Island, Bath In Primary Bedroom, Pantry, Recessed Lighting
Exterior details
Exterior
- Deck, Sprinkler Irrigation, Paved Driveway
Parking
- Garage spaces: 2.0
Construction details
Type & Style
- Home type: Single Family
- Architectural style: Two Story
- Stories: 2
Materials
- Construction: Drywall, Frame, Vinyl Siding
- Roof: Composition, Shingle
Listed by: Christina Goodpaster 804-512-4999, Providence Hill Real Estate
MLS#: 2616766
Listings displayed by Propified through Rand Properties Brokerage.
To report an issue or dispute listing information, contact Rand Properties Brokerage.
All or a portion of the Listing Content is provided by the Central Virginia Regional MLS, LLC, from a copyrighted compilation of Listings. All CVR MLS Listing Content provided is deemed reliable but is not guaranteed accurate. The compilation of Listings and each individual Listing are ©2026 Central Virginia Regional MLS, LLC. All rights reserved.
Similar properties