Description
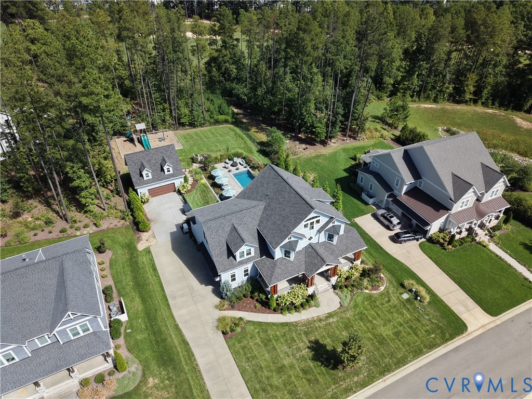
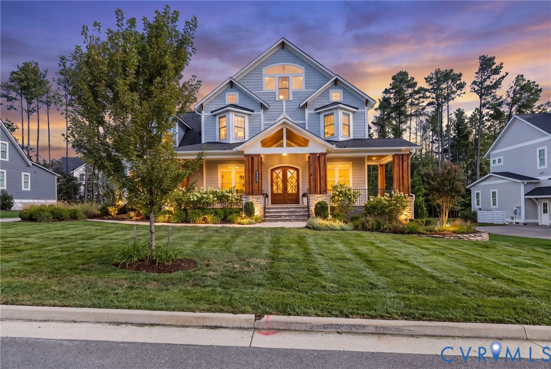
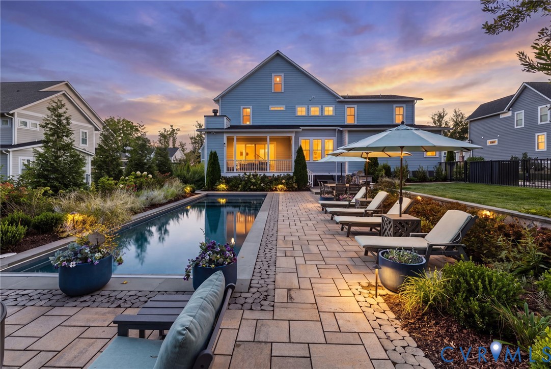
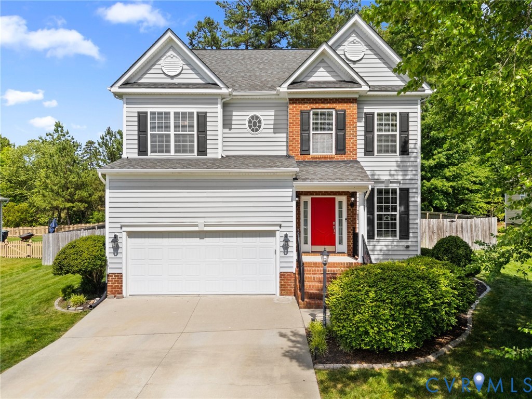
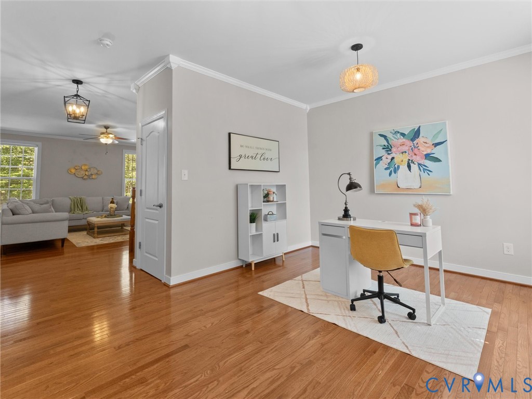
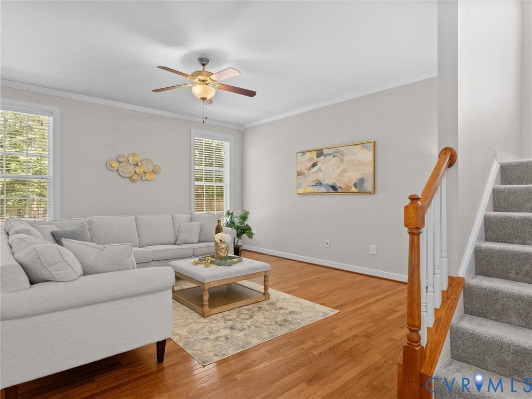
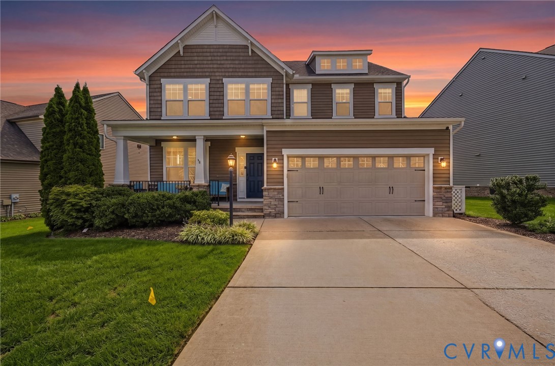
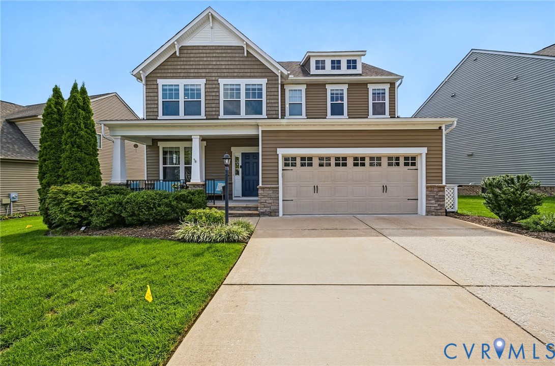
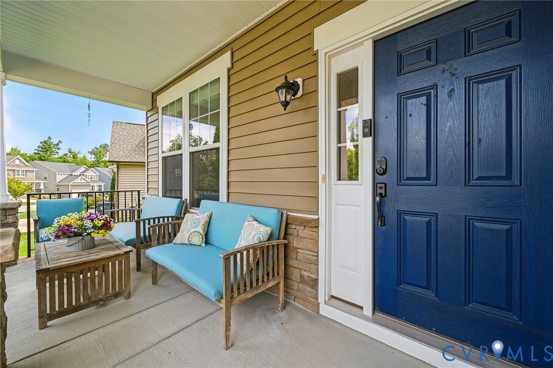
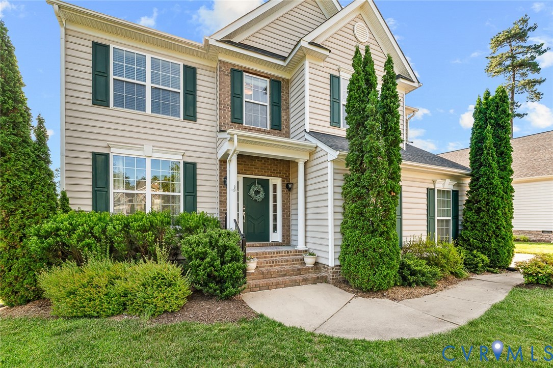
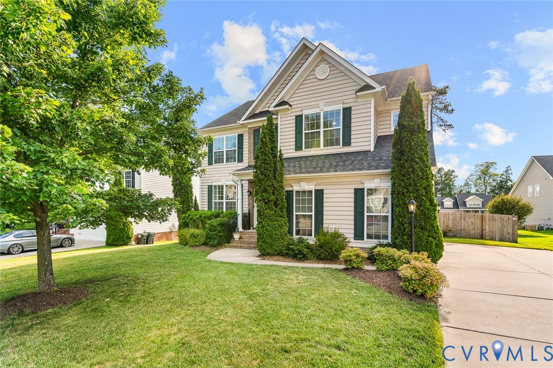
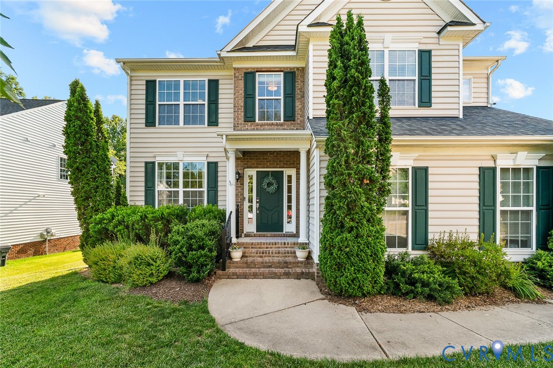
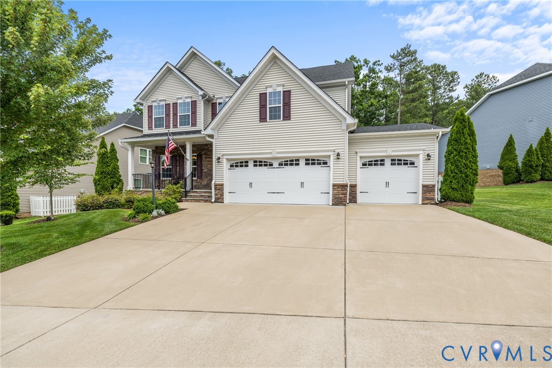
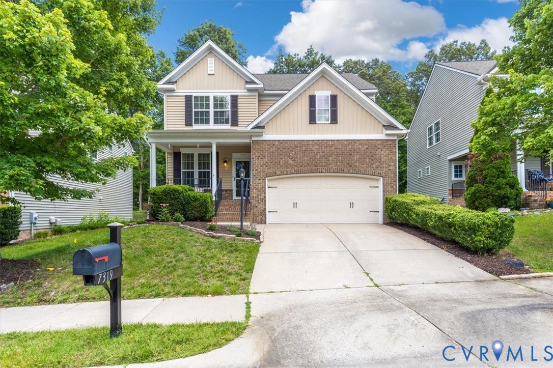
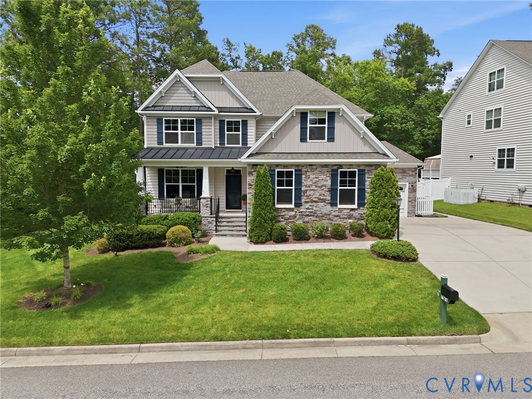
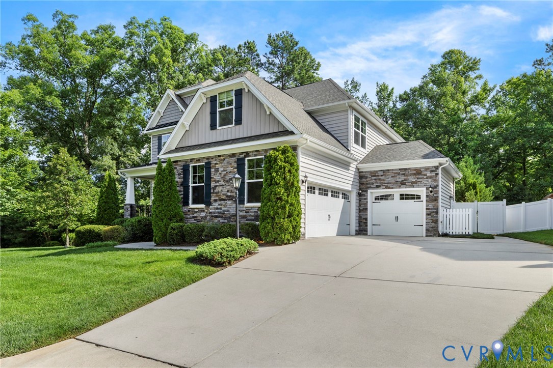
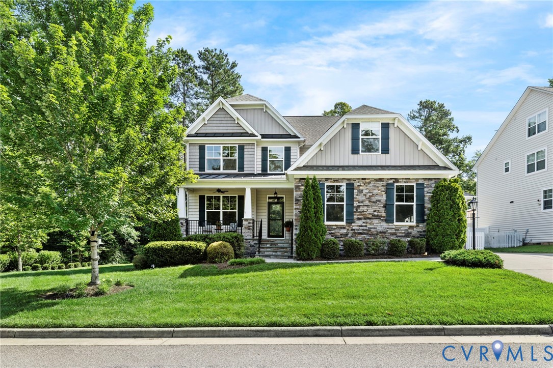
NO NEED TO WAIT ON NEW CONSTRUCTION, THIS GORGEOUS CRAFTSMAN HOME IS READY FOR YOU NOW!!! Located in magnificent Magnolia Green, and situated on beautifully landscaped and private 1/3 acre lot, these sellers have added wonderful details to create interior and exterior living at its best! Features include 5 Bedrooms, 3.5 Baths, First floor Primary with En-Suite and 3 car Garage. Other features include a stunning 2 Story Family Room with Stone Fireplace, upgraded Kitchen with granite countertops, gas cooking and an adjacent sunny Breakfast Room. Hardwoods are on all of first with the exception of new LVP in laundry, tile in baths and mudroom. Most of the first level has been newly painted and lovely molding accents are in Foyer, Front Hall and Formal Dining. Dining Room is sized for large families to gather or can easily be used as another living space. 4 more spacious bedrooms are located on second level, all have walk-in closets and 3 out of 4 have attached baths. 3 car garage with upper storage system is just what you have been hoping for. The stunning back yard is filled with wonderful features and is perfect for entertaining! It includes a newly painted covered deck with lovely pergola that allows you to enjoy the sun and shade. Step outside to a beautifully stamped concrete patio with built-in seating wall designed for fireside chats or morning coffee. Also, a private covered space perfect for a hot tub, yoga or exercise. A privacy fence with solar lighting encompasses the private backyard that backs up to a wooded area. Magnolia Green has resort style living and is rich in amenities including a Nicklaus designed Golf Course, Club House, Water Park with multiple Pools, Basketball, Pickle Ball, Playgrounds, walking trails and top rated Schools. Nearby are Restaurants, Shopping and Hospitals. Come make this your new home today!
All features
Interior details
Bedrooms & Bathrooms
- Bedrooms: 5
- Bathrooms: 4
- Full bathrooms: 3
- Half bathrooms: 1
Heating & Cooling
- Heating: Forced Air, Multi Fuel, Natural Gas, Zoned
- Cooling: Central Air, Zoned
Other Interior
- Flooring: Partially Carpeted, Wood
- Appliances: Dryer, Dishwasher, Gas Cooking, Disposal, Gas Water Heater, Microwave, Refrigerator, Tankless Water Heater, Washer
- Features: Balcony, Ceiling Fans, Separate Formal Dining Room, Double Vanity, Eat In Kitchen, Fireplace, Granite Counters, High Ceilings, Bath In Primary Bedroom, Main Level Primary, Pantry
- Fireplaces: 1
Exterior details
Exterior
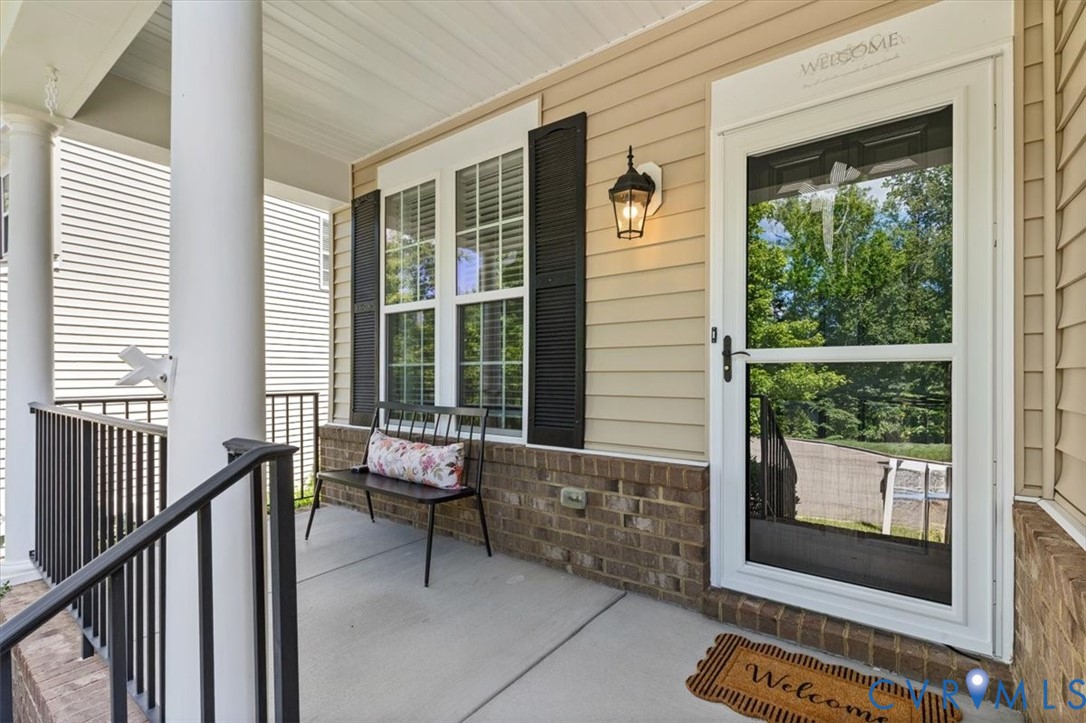
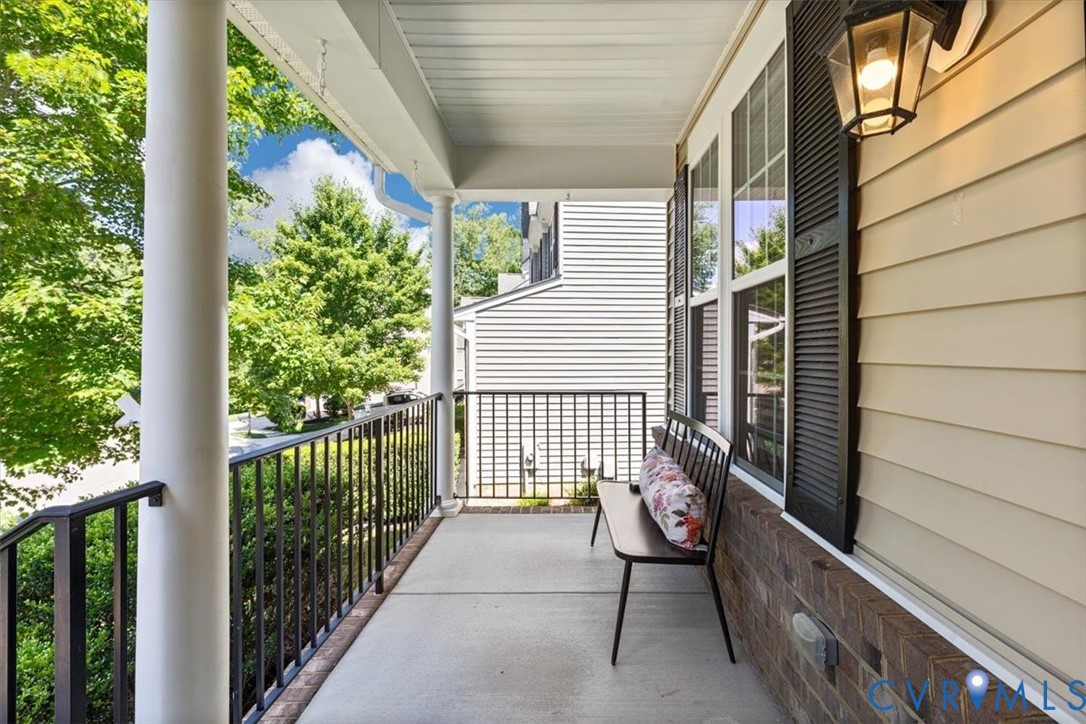
- Deck, Sprinkler Irrigation, Porch, Paved Driveway
Parking
- Garage spaces: 3.0
Construction details
Type & Style
- Home type: Single Family
- Architectural style: Craftsman, Two Story
- Stories: 2
Materials
- Construction: Drywall, Frame, Stone, Vinyl Siding
- Roof: Composition
Listed by: Marie Baughman (804) 794-4531, Napier REALTORS ERA
MLS#: 2616116
Listings displayed by Propified through Rand Properties Brokerage.
To report an issue or dispute listing information, contact Rand Properties Brokerage.
All or a portion of the Listing Content is provided by the Central Virginia Regional MLS, LLC, from a copyrighted compilation of Listings. All CVR MLS Listing Content provided is deemed reliable but is not guaranteed accurate. The compilation of Listings and each individual Listing are ©2026 Central Virginia Regional MLS, LLC. All rights reserved.
Similar properties