Description
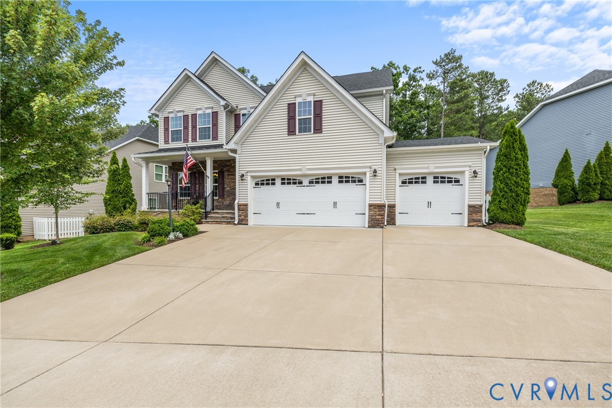
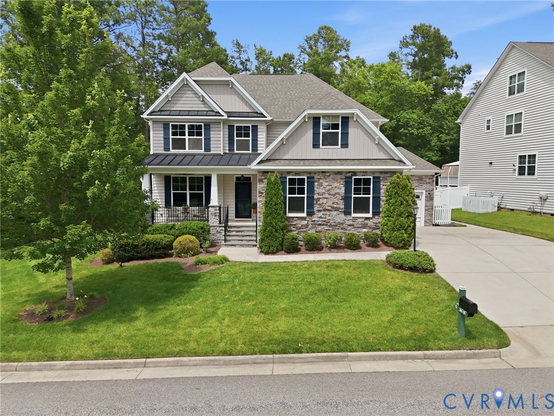
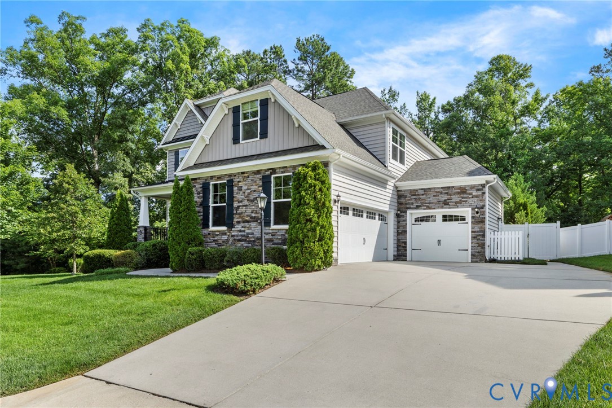
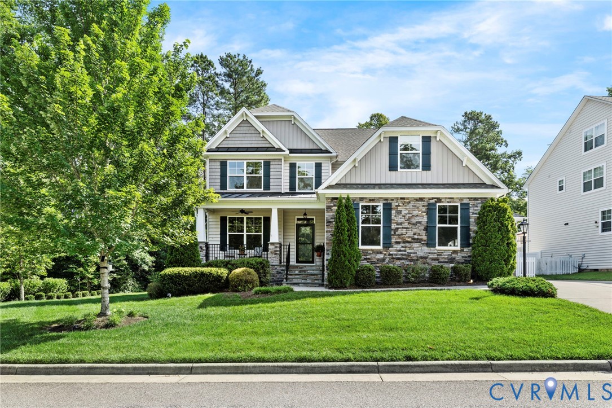
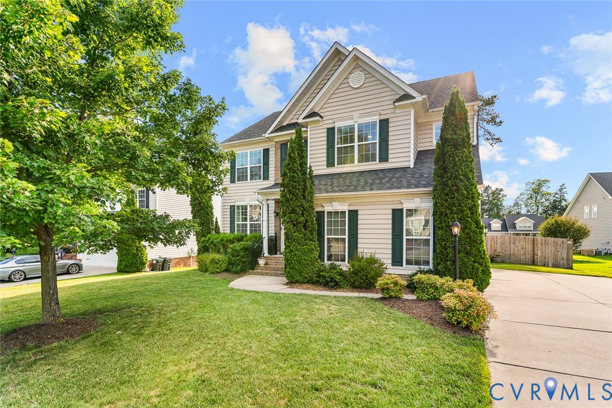
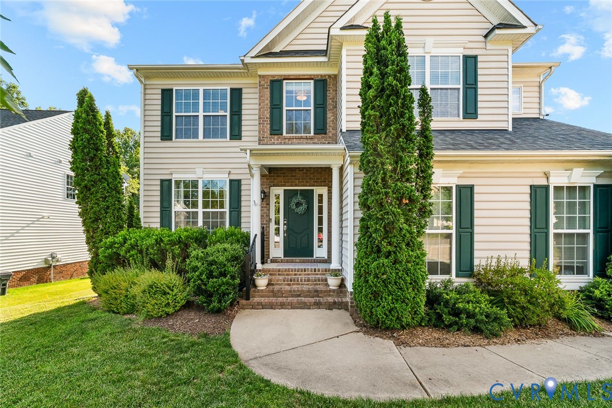
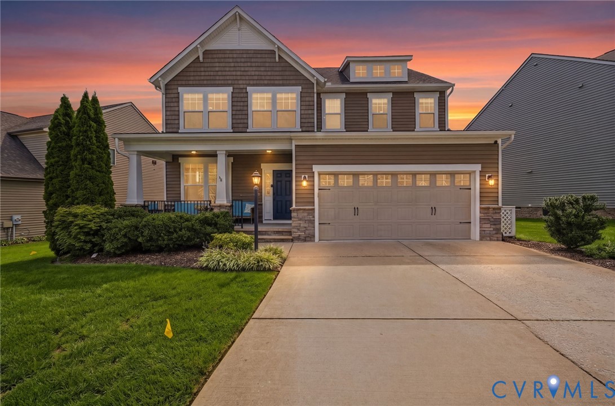
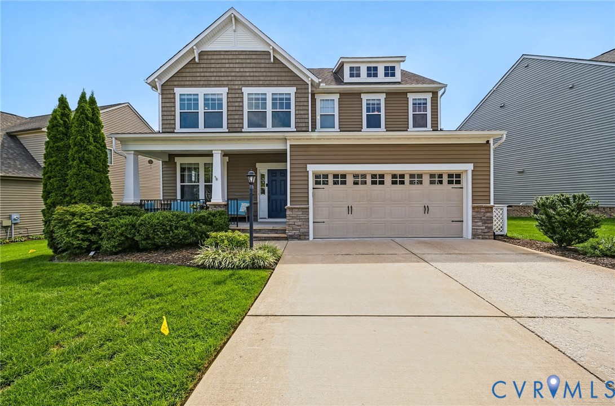
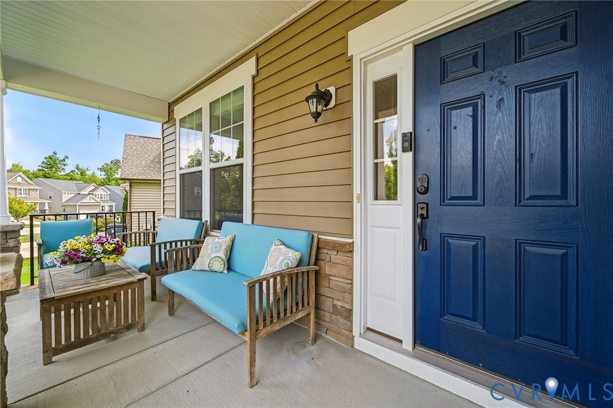
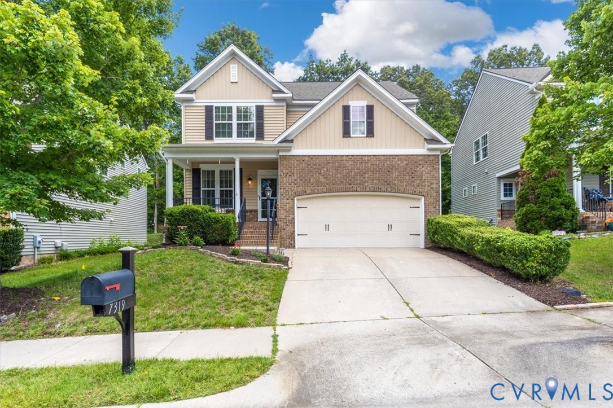
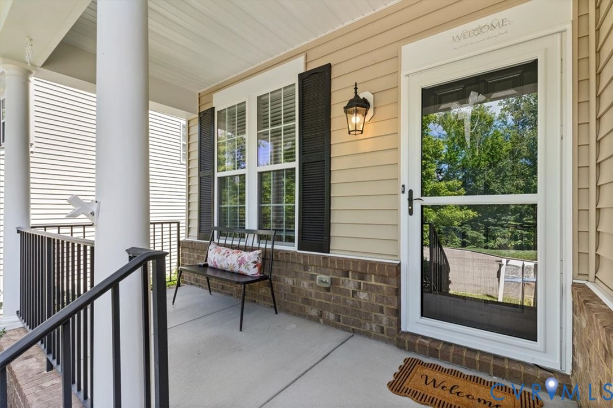
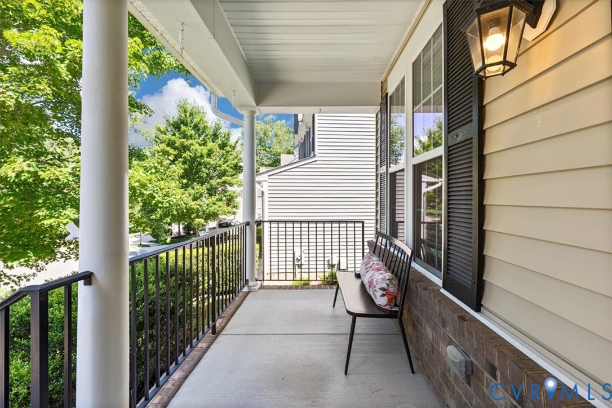
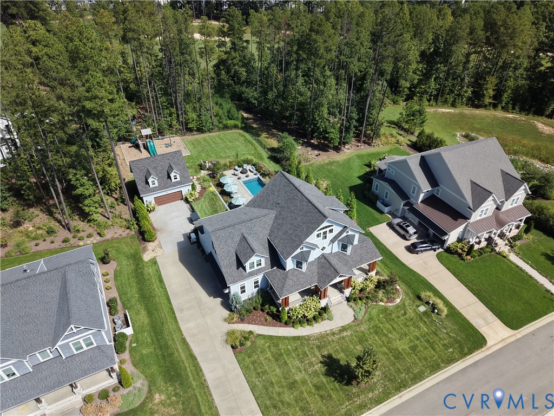
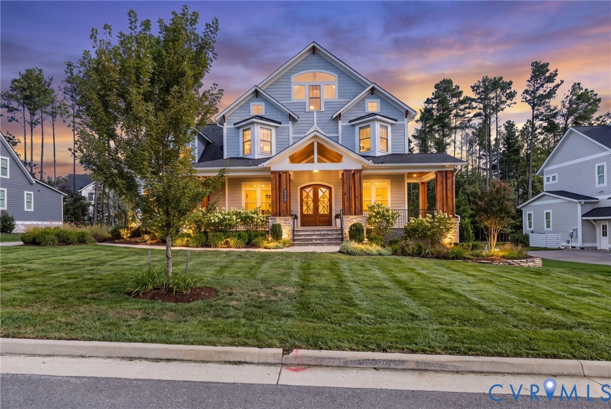
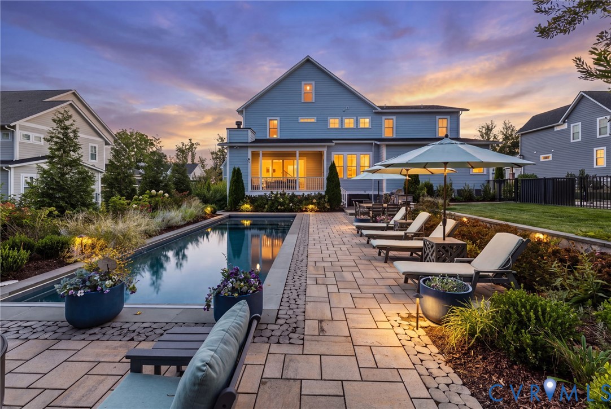
This is the one you’ve been waiting for in Magnolia Green! Set along the 4th hole, 18018 Timber Banks Ln offers an exceptional combination of craftsmanship, space & resort-style living. From the 1st-floor guest suite & expansive primary retreat to the finished 3rd floor, show-stopping pool, beautiful hardscape & detached conditioned garage, this home has it all. A broad front porch framed by timber columns & stonework makes an impressive first impression. Inside, rich hardwood flrs, custom millwork & thoughtful detail set the tone. Off the foyer, a formal dining room w accent trim sits opposite a private study. Beyond, the kitchen pairs custom cabinetry & KitchenAid appliances w a generous quartz island & sunlit breakfast nook, opening to a family room w beamed ceilings, gas fireplace & built-ins. From the family rm, step onto the screened porch & take in the private backyard. Before heading upstairs, discover a tucked-away 1st-floor guest suite w full bath + a drop zone. The 2nd floor welcomes you w a spacious landing leading to an impressive primary suite w ceiling trim, a dual-sided walk-in closet & spa-like en suite bath w soaking tub & fully tiled shower. A 2nd bdrm offers its own walk-in closet & en suite bath, while 2 additional bdrms provide generous closet space w one enjoying direct access to the hall bath. Cont to the finished 3rd flr, offering a spacious rec room or 6th bdrm + full bath & finished storage. Outside, the screened porch leads to a pool terrace w bluestone accents, expansive paver patio, built-in grill & layered landscaping. The custom detached 2-car garage includes a half bath, climate control & attic storage. Paired w the attached 2.5-car garage, the property offers flexibility for vehicles, hobbies, or additional workspace. A whole-home standby generator & water treatment system add convenience & peace of mind. Beautifully crafted & positioned on the golf course, 18018 Timber Banks Ln delivers the lifestyle you’ve been looking for—and one that simply doesn’t come along often.
All features
Interior details
Bedrooms & Bathrooms
- Bedrooms: 5
- Bathrooms: 5
- Full bathrooms: 5
Heating & Cooling
- Heating: Multi Fuel, Zoned
- Cooling: Zoned
Other Interior
- Flooring: Ceramic Tile, Partially Carpeted, Wood
- Appliances: Dishwasher, Gas Cooking, Disposal, Microwave, Oven, Range Hood, Stove, Tankless Water Heater
- Features: Beamed Ceilings, Bookcases, Built In Features, Bedroom On Main Level, Breakfast Area, Dining Area, Separate Formal Dining Room, Double Vanity, Eat In Kitchen, Fireplace, Granite Counters, High Ceilings, Kitchen Island, Bath In Primary Bedroom, Pantry, Recessed Lighting, Walk In Closets
- Fireplaces: 2
Exterior details
Exterior
- Deck, Sprinkler Irrigation, Lighting, Play Structure, Porch, Paved Driveway
Parking
- Garage spaces: 4.0
Construction details
Type & Style
- Home type: Single Family
- Architectural style: Custom
- Stories: 2
Materials
- Construction: Drywall, Frame, Hardiplank Type
- Roof: Composition, Shingle
Listed by: Caitlin Yeatman (804) 639-4663, Long & Foster REALTORS
MLS#: 2626112
Listings displayed by Propified through Rand Properties Brokerage.
To report an issue or dispute listing information, contact Rand Properties Brokerage.
All or a portion of the Listing Content is provided by the Central Virginia Regional MLS, LLC, from a copyrighted compilation of Listings. All CVR MLS Listing Content provided is deemed reliable but is not guaranteed accurate. The compilation of Listings and each individual Listing are ©2026 Central Virginia Regional MLS, LLC. All rights reserved.
Similar properties