Description
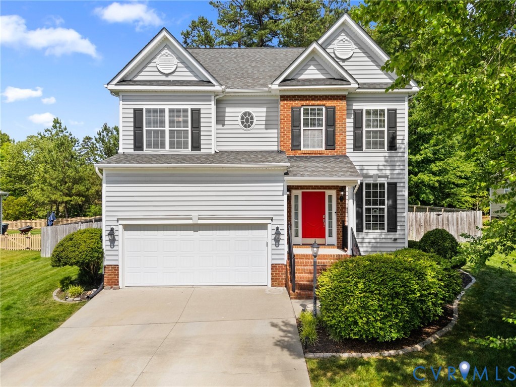
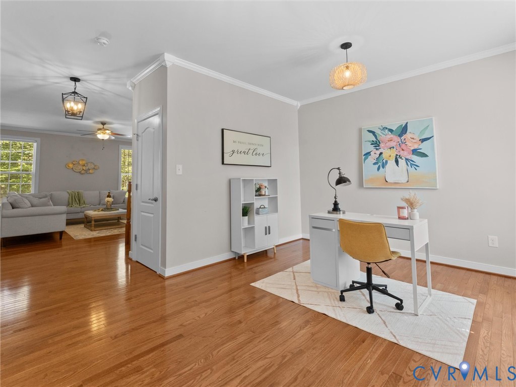
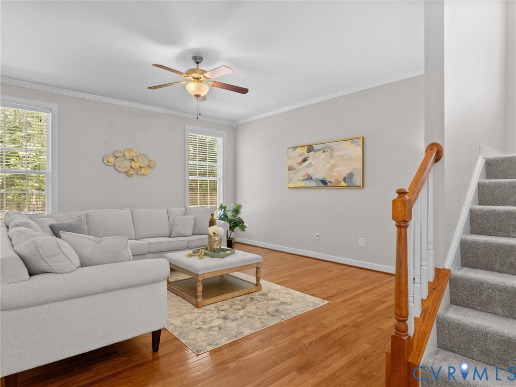
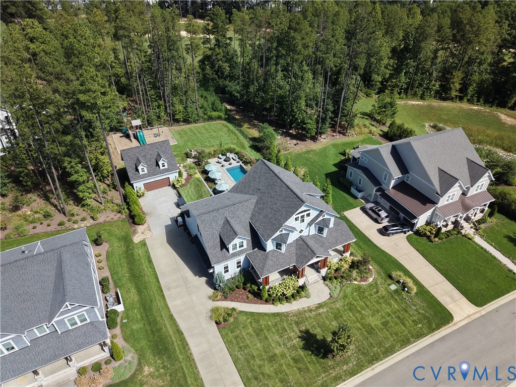
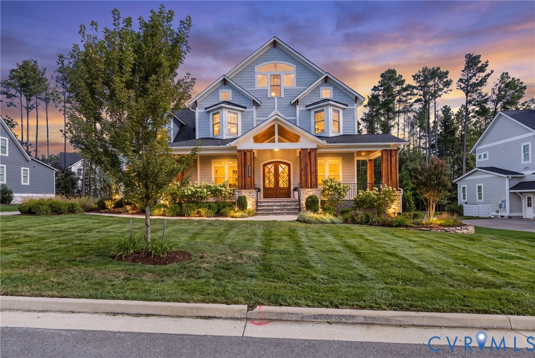
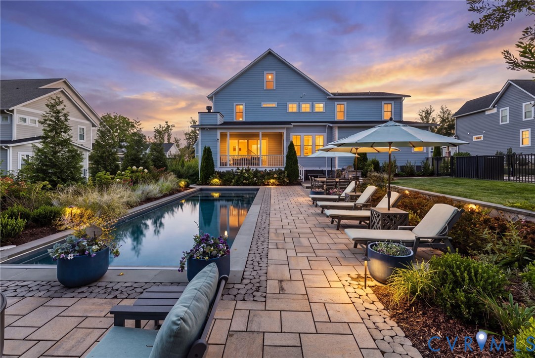
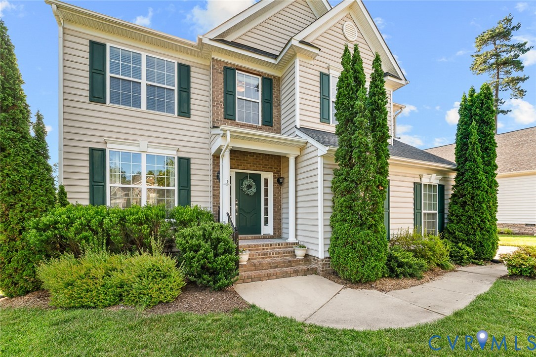
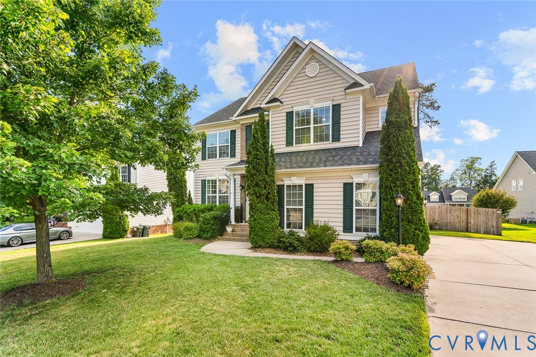
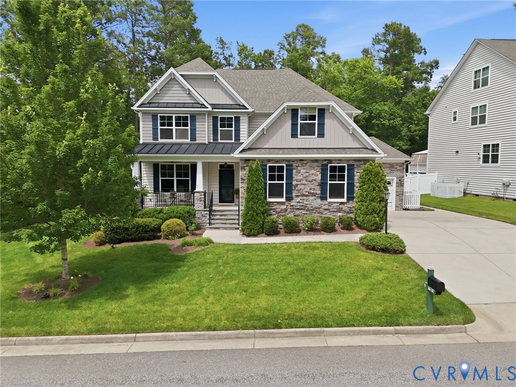
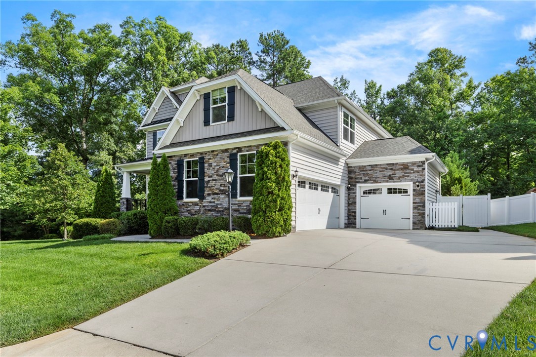
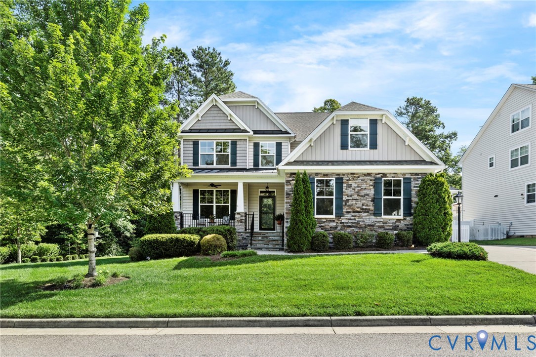
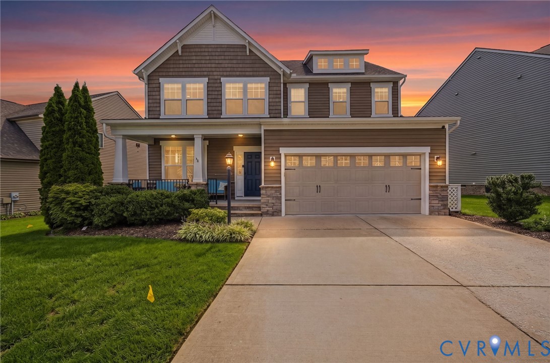
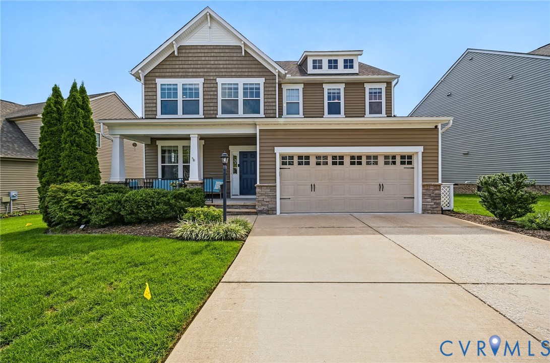
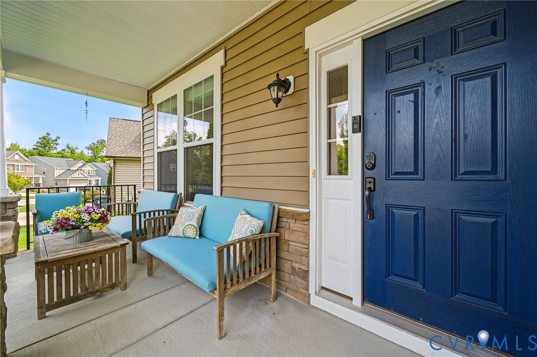
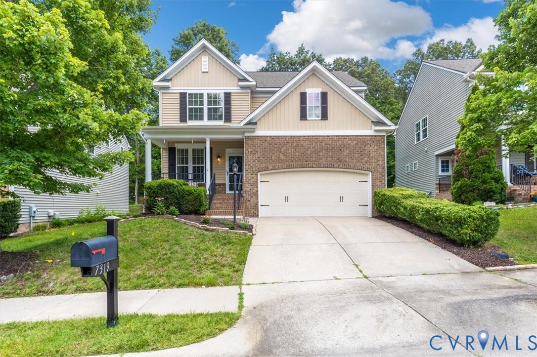
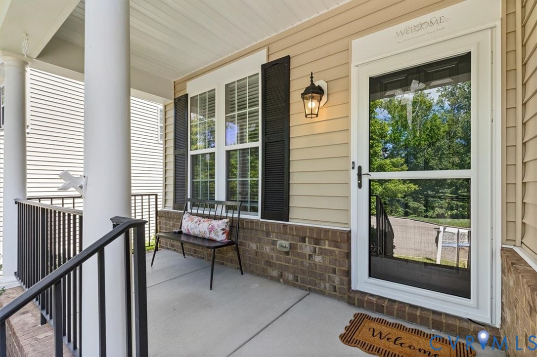
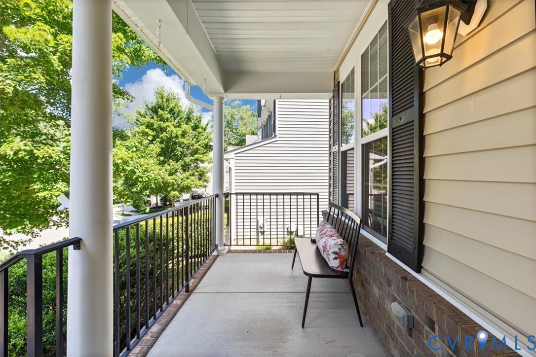
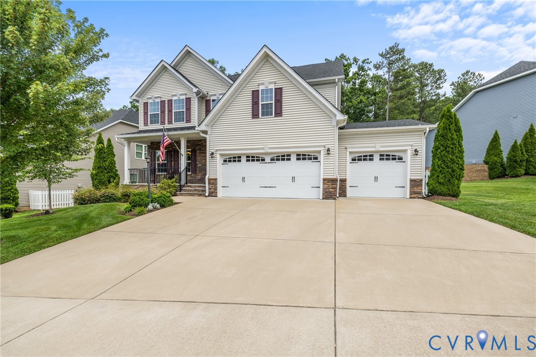
Welcome to this beautifully maintained 3-bedroom, 2.5-bath home, built in 2019, in the highly sought-after Magnolia Green community. Featuring new paint throughout, a brand-new encapsulated crawl space w/dehumidifier, 3-car garage, oversized driveway, and an unbeatable location just steps from the community pool, this home offers the perfect blend of comfort, style and convenience. A charming full front porch welcomes you inside, where you'll find a stunning Formal Dining and Living space accented by upgraded plantation shutters and conveniently located near the Half Bath. Continue through to discover a Laundry Room w/direct access to the garage. Designed for everyday living and entertaining, the Open-Concept Family Room features a cozy gas fireplace that flows seamlessly into the standout Eat-in Kitchen. The chef's kitchen boasts a massive center island, granite countertops, tile backsplash, stainless steel appliances, gas cooking w/an exterior-vented hood, and a large walk-in pantry. The adjoining Breakfast Nook provides direct access to the rear deck, creating the perfect space for indoor-outdoor living. The spacious First-floor Primary Suite serves as a private retreat, complete with a tray ceiling, plantation shutters, large walk-in closet, and a Spa-inspired En-suite Bath featuring tiled flooring, tiled shower w/bench, dual vanity, private water closet, and linen closet. Upstairs, you'll find a versatile second Living Area ideal for a media room, office, or play space, along w/access to the walk-in attic for abundant storage. Two generously sized Bedrooms, including one w/a large walk-in closet, share a full bathroom. Plantation shutters continue throughout the second floor. Enjoy Magnolia Green's exceptional resort-style amenities, including a championship golf course, clubhouse, pool complex, tennis and pickleball courts, & scenic walking trails. Conveniently located off Hull Street Road w/easy access to shopping, dining, entertainment, and top-rated schools. Schedule your showing today!
All features
Interior details
Bedrooms & Bathrooms
- Bedrooms: 3
- Bathrooms: 3
- Full bathrooms: 2
- Half bathrooms: 1
Heating & Cooling
- Heating: Forced Air, Natural Gas
- Cooling: Central Air
Other Interior
- Flooring: Partially Carpeted, Tile, Wood
- Appliances: Dishwasher, Gas Cooking, Microwave, Oven, Refrigerator, Tankless Water Heater
- Features: Breakfast Area, Tray Ceilings, Ceiling Fans, Dining Area, Separate Formal Dining Room, Double Vanity, Eat In Kitchen, Fireplace, Granite Counters, Kitchen Island, Bath In Primary Bedroom, Main Level Primary, Pantry, Recessed Lighting, Walk In Closets
- Fireplaces: 1
Exterior details
Exterior
- Deck, Porch, Paved Driveway
Parking
- Garage spaces: 3.0
Construction details
Type & Style
- Home type: Single Family
- Architectural style: Craftsman, Two Story
- Stories: 2
Materials
- Construction: Brick, Stone, Vinyl Siding, Wood Siding
- Roof: Composition, Shingle
Listed by: John O'Reilly (804) 639-9001, BHG Base Camp
MLS#: 2614238
Listings displayed by Propified through Rand Properties Brokerage.
To report an issue or dispute listing information, contact Rand Properties Brokerage.
All or a portion of the Listing Content is provided by the Central Virginia Regional MLS, LLC, from a copyrighted compilation of Listings. All CVR MLS Listing Content provided is deemed reliable but is not guaranteed accurate. The compilation of Listings and each individual Listing are ©2026 Central Virginia Regional MLS, LLC. All rights reserved.
Similar properties