Description
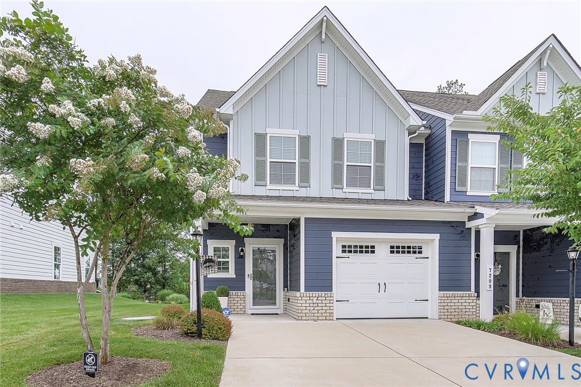
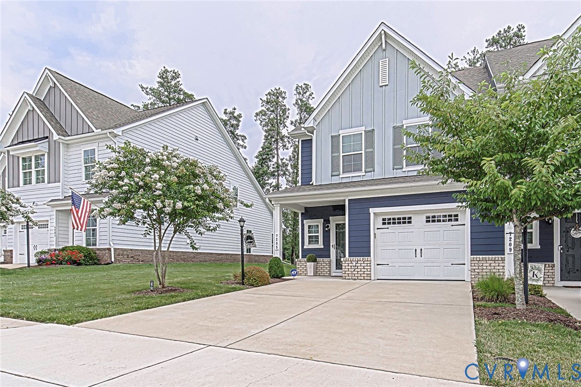
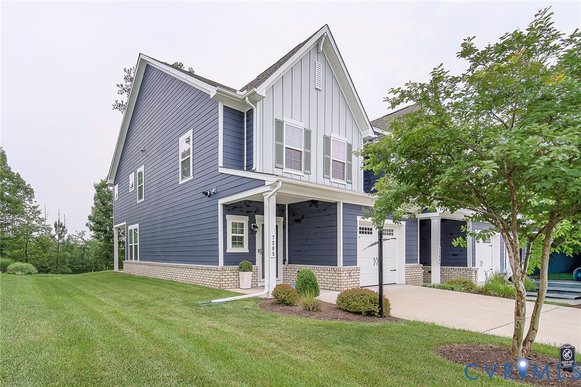
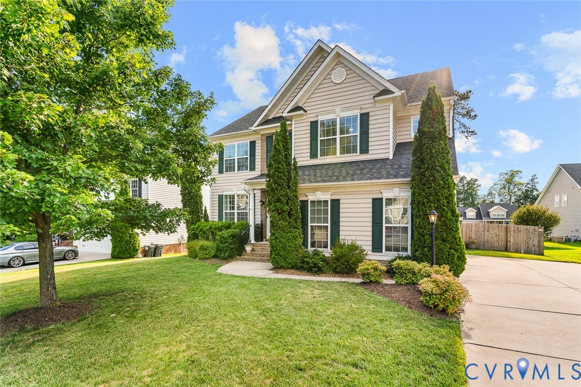
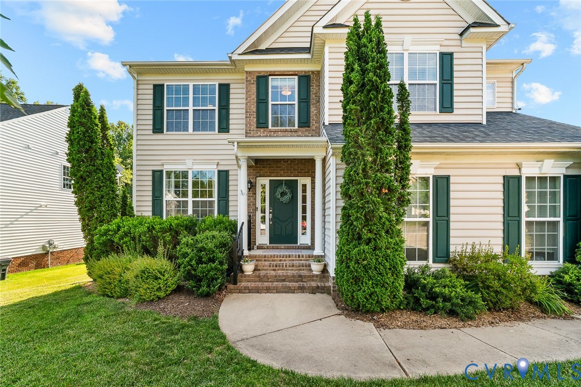
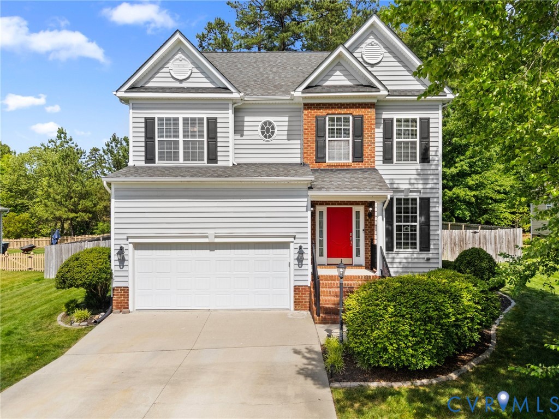
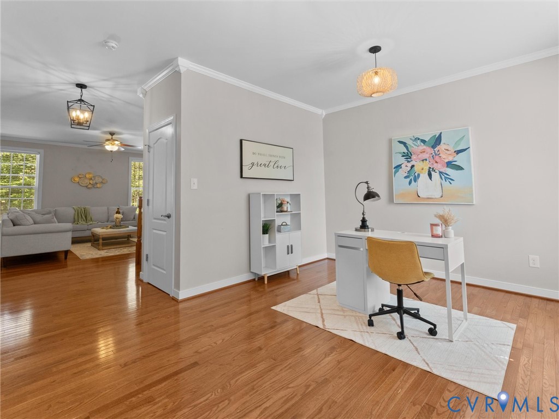
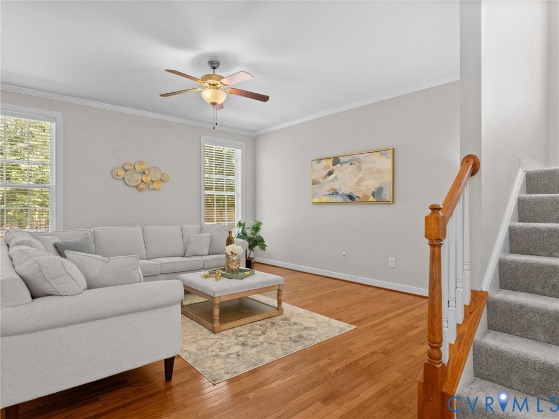
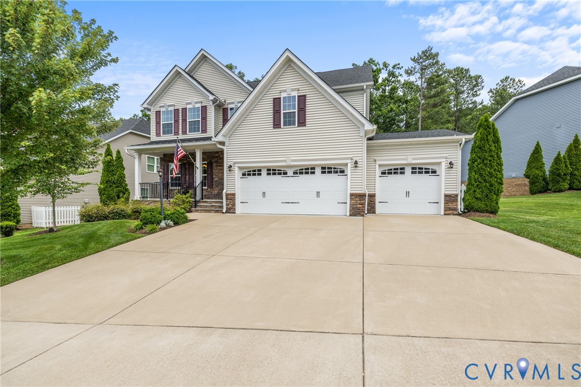
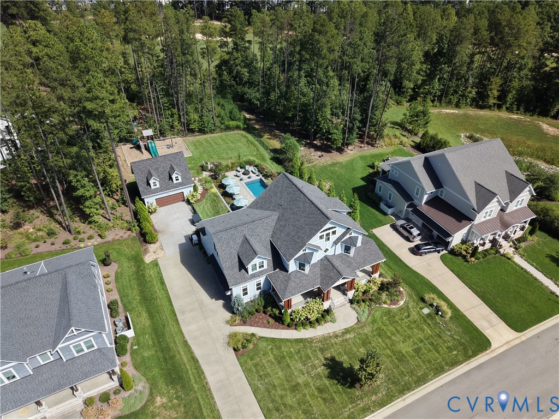
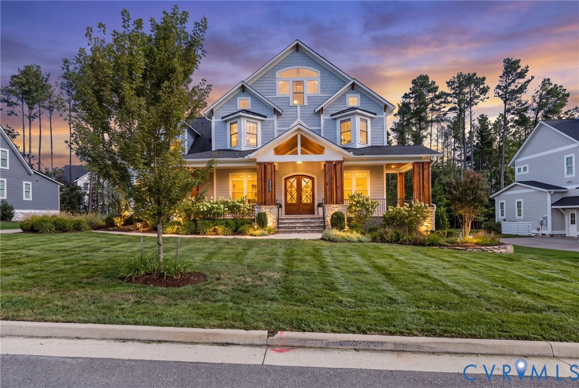
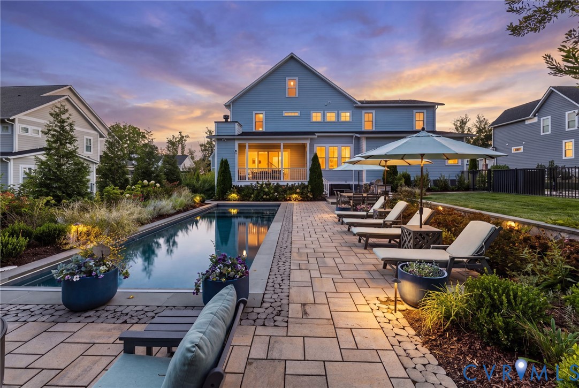
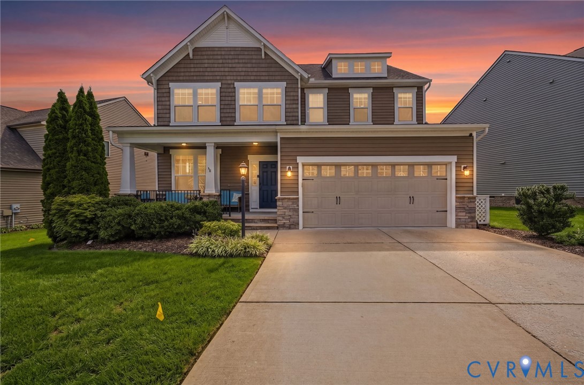
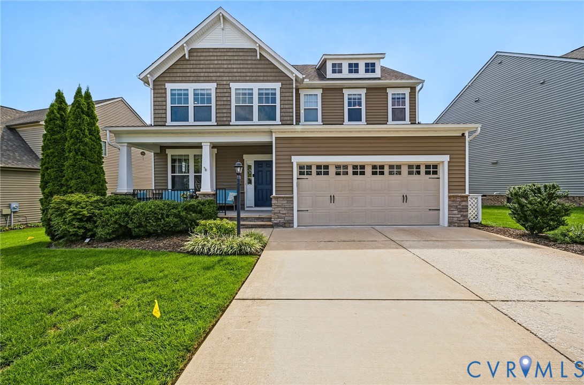
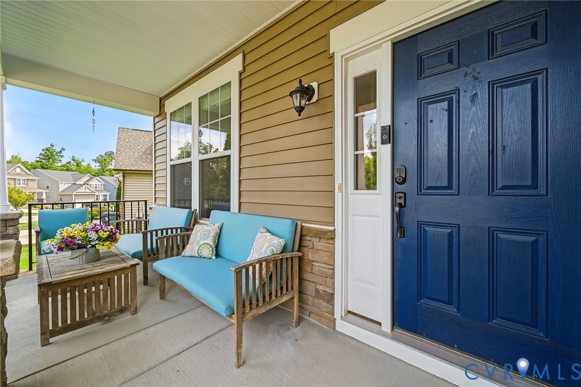
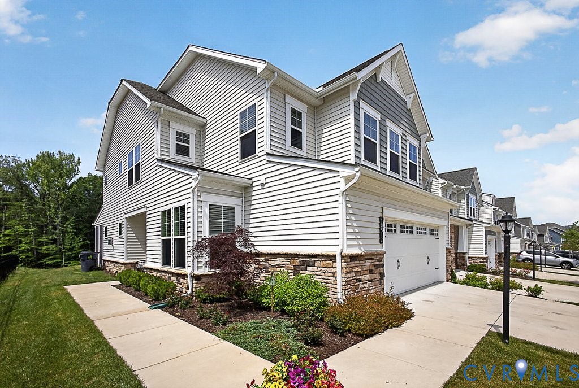
This desirable end-unit townhome offers a rare private backyard along with a spacious 2 car garage, providing the perfect blend of privacy, space, and functionality. Whether you're relaxing outdoors on the screened porch, or need room for vehicles, hobbies, or storage, this home delivers features that truly stand out. This beautifully maintained townhome, built in 2023, offers modern style, comfort, and convenience. Featuring 3 bedrooms, 2.5 baths, a private first-floor flex space with French doors, and thoughtfully designed living spaces throughout, this home is ideal for today's lifestyle. The bright eat-in kitchen flows seamlessly into the main living area, where a cozy gas fireplace creates the perfect gathering space. Upstairs, the spacious primary suite features a stunning custom accent wall, a newly renovated spa inspired bath, and generous walk-in closet. Additional bedrooms also offer walk-in closets, providing plenty of storage throughout. A versatile second-floor loft creates the perfect space for additional entertaining, a media room, or casual gathering space. Magnolia Green residents enjoy access to a resort style aquatic center, newly updated playground, miles of walking and biking trails, and a semi-private golf course, all just minutes from shopping, dining, and everyday conveniences. Zoned for sought after Moseley Elementary, Deep Creek Middle, and Cosby High School. This home offers the perfect balance of space, privacy, and community amenities.
All features
Interior details
Bedrooms & Bathrooms
- Bedrooms: 3
- Bathrooms: 3
- Full bathrooms: 2
- Half bathrooms: 1
Heating & Cooling
- Heating: Forced Air, Natural Gas
- Cooling: Central Air
Other Interior
- Flooring: Laminate, Partially Carpeted, Vinyl
- Appliances: Dishwasher, Gas Cooking, Disposal, Gas Water Heater, Microwave, Oven, Stove, Tankless Water Heater
- Features: Tray Ceilings, Dining Area, Double Vanity, Eat In Kitchen, French Doors Atrium Doors, Fireplace, High Ceilings, Kitchen Island, Loft, Bath In Primary Bedroom, Pantry, Recessed Lighting, Cable Tv, Walk In Closets
- Fireplaces: 1
Exterior details
Exterior
- Sprinkler Irrigation, Paved Driveway
Parking
- Garage spaces: 2.0
Construction details
Type & Style
- Home type: Townhouse
- Architectural style: Row House, Two Story
- Stories: 2
Materials
- Construction: Brick Veneer, Drywall, Frame, Vinyl Siding
- Roof: Shingle
Listed by: Susan Richards (804) 729-5188, EXP Realty, LLC
MLS#: 2615923
Listings displayed by Propified through Rand Properties Brokerage.
To report an issue or dispute listing information, contact Rand Properties Brokerage.
All or a portion of the Listing Content is provided by the Central Virginia Regional MLS, LLC, from a copyrighted compilation of Listings. All CVR MLS Listing Content provided is deemed reliable but is not guaranteed accurate. The compilation of Listings and each individual Listing are ©2026 Central Virginia Regional MLS, LLC. All rights reserved.
Similar properties