Description
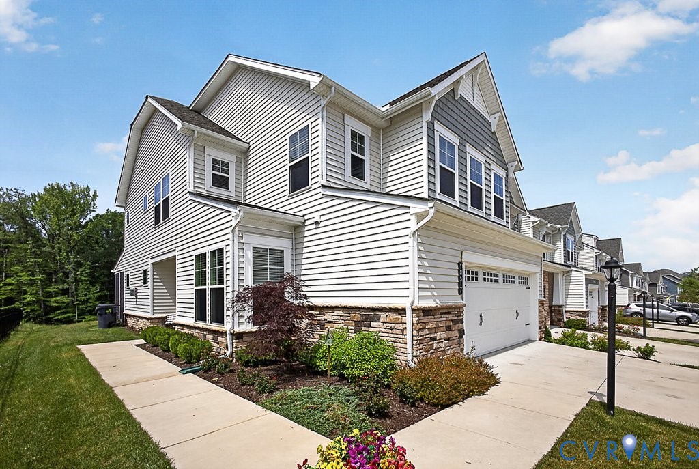
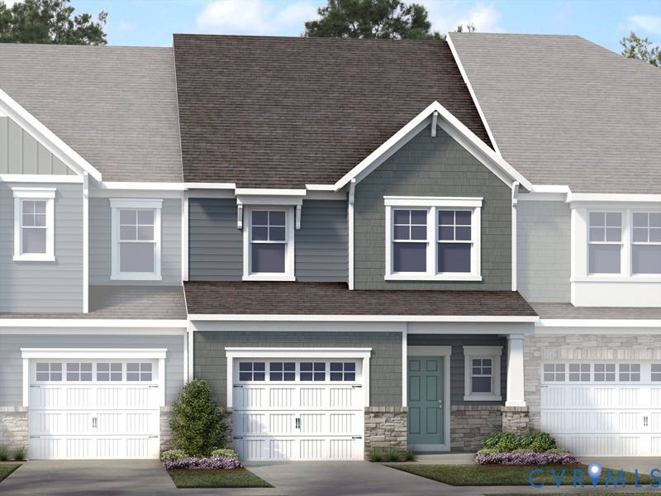
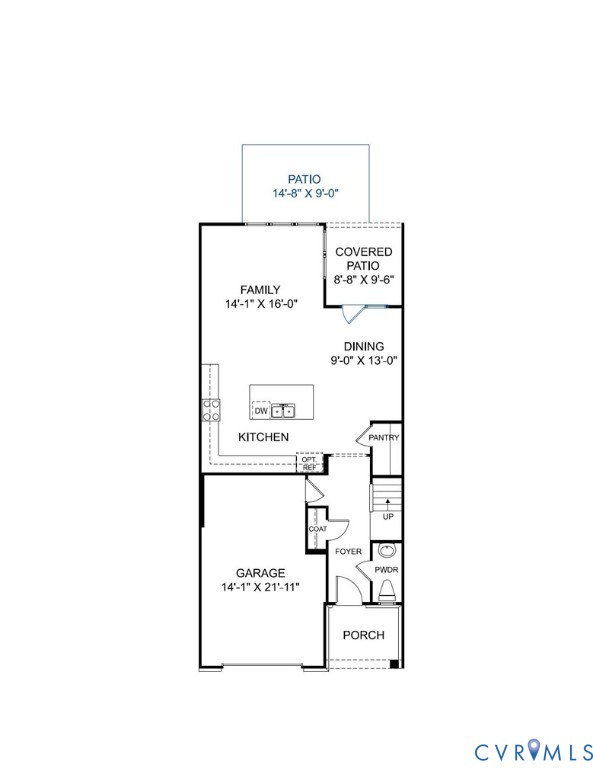
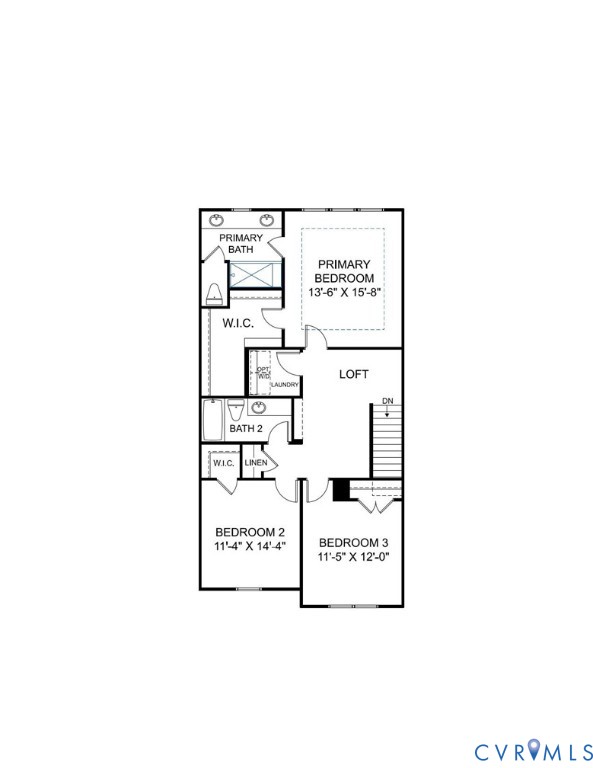
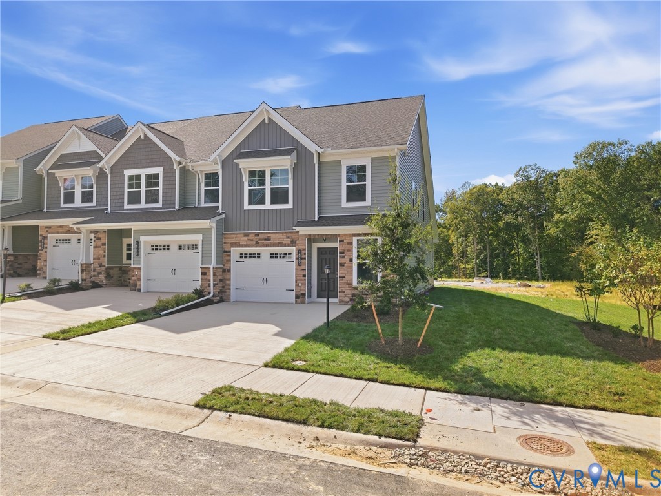
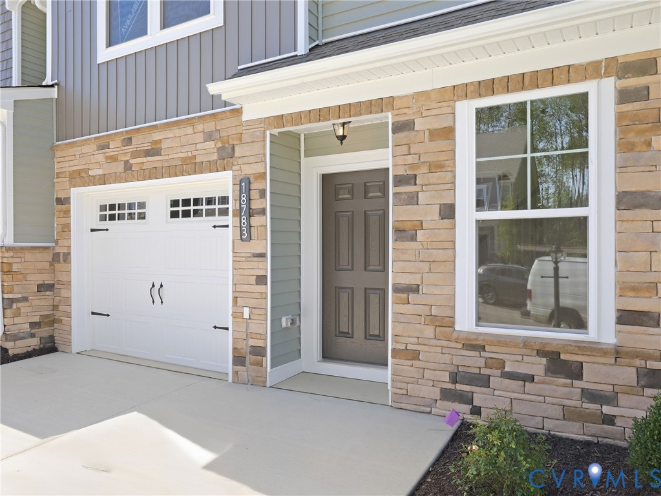
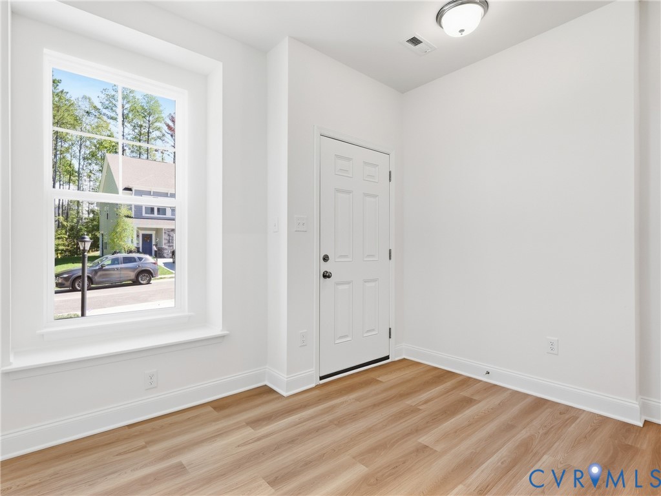
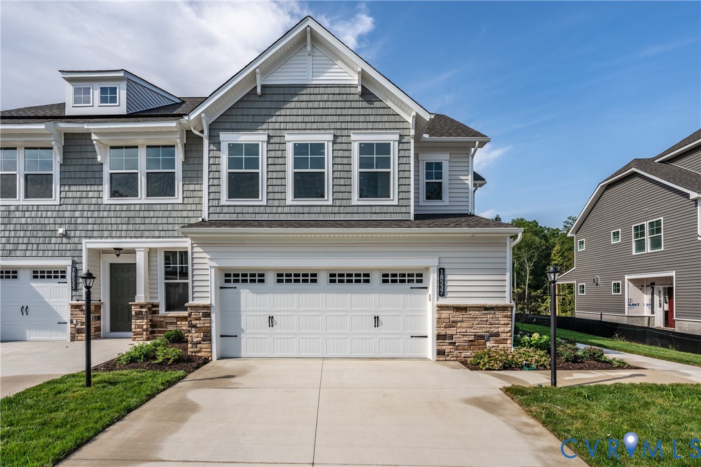
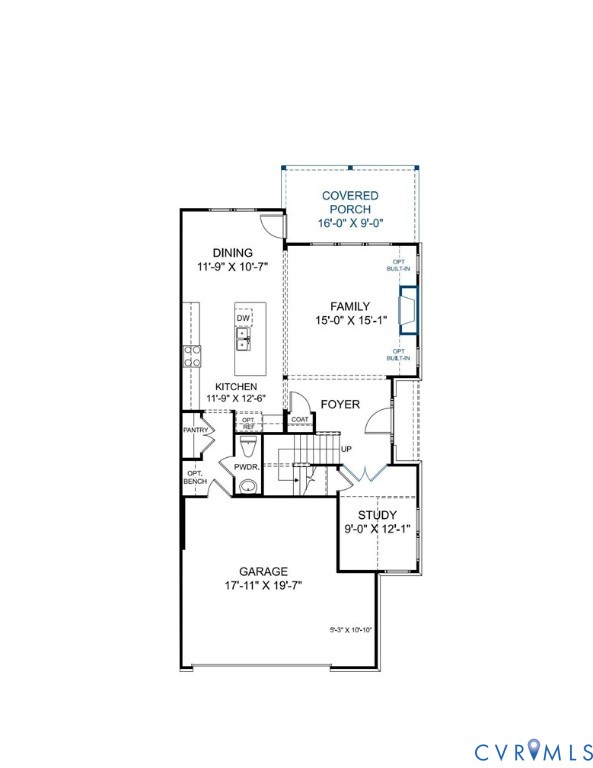
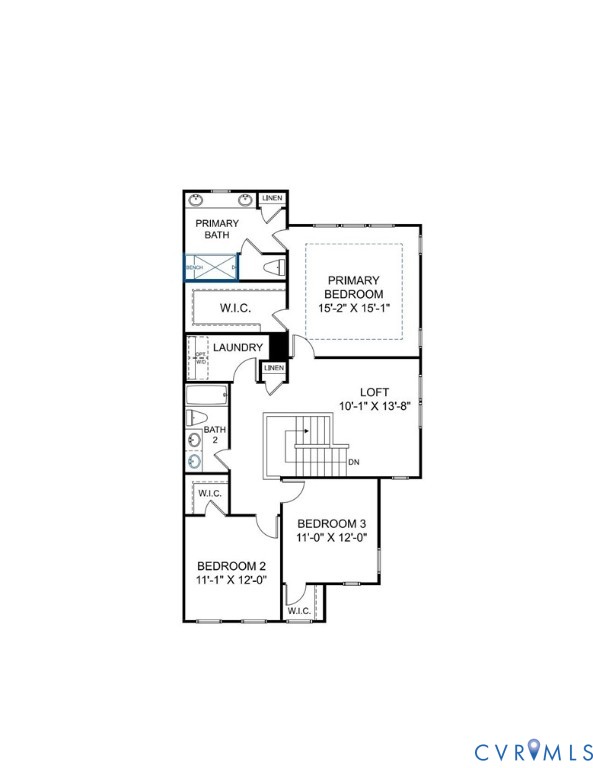
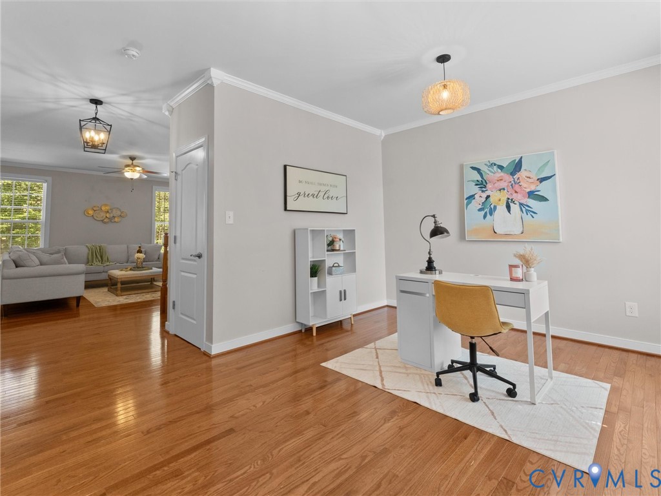
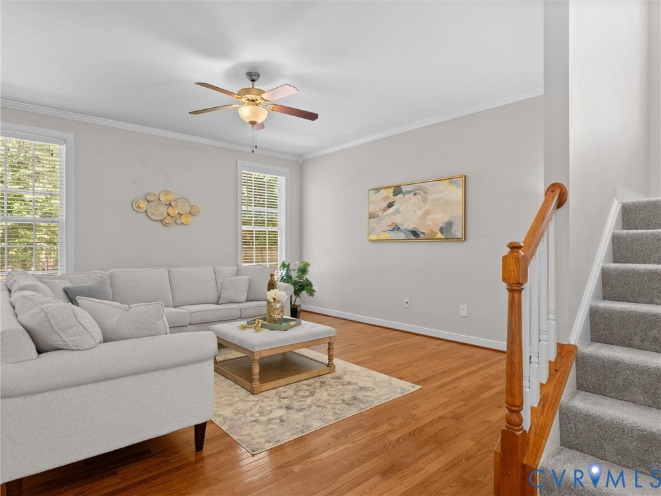
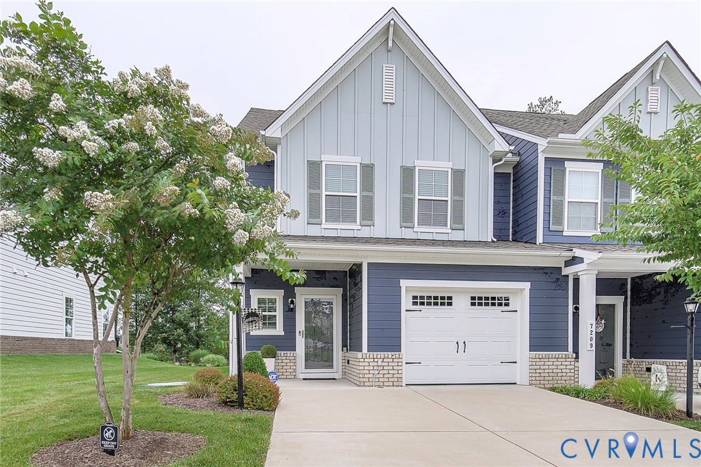
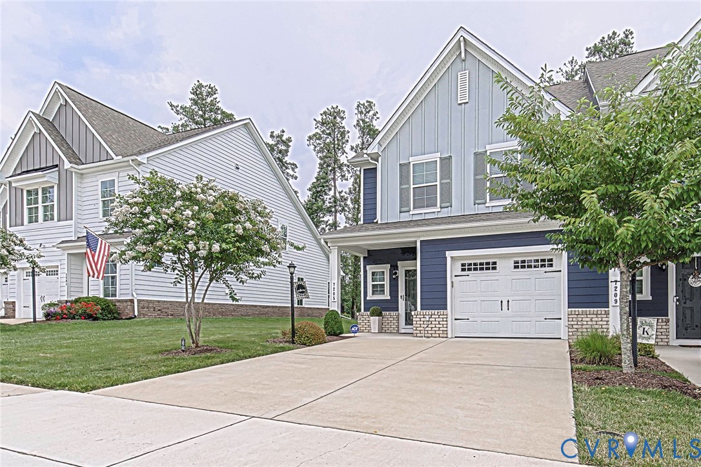
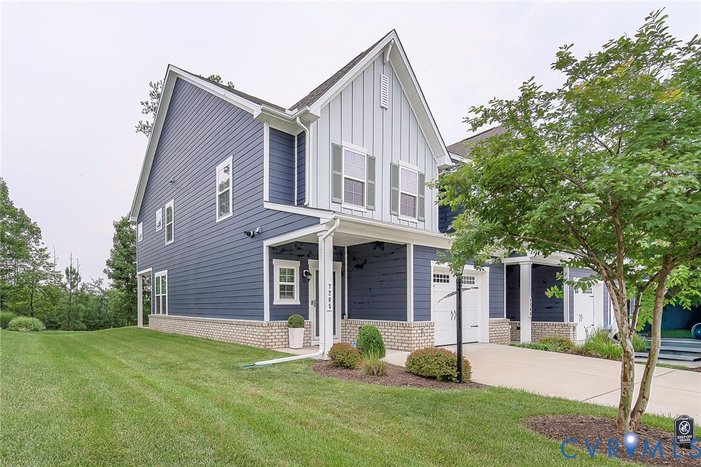
Welcome to this turn-key, six-year-young end-unit townhome offering the perfect blend of space, style, and low-maintenance living. Well maintained and freshly painted in January, this home feels like new and is move-in ready. The expansive main level is thoughtfully designed for both everyday living and effortless entertaining. The open-concept floor plan features beautiful flooring, a cozy dining area, and a chef-inspired kitchen complete with a large granite center island, custom tile backsplash, walk-in pantry, abundant counter space, and upgraded appliances. Upstairs, the primary suite serves as a true retreat, featuring elegant tray ceilings, a generous walk-in closet, and a spa-like ensuite bathroom with a double vanity and a custom-tiled shower with a built-in bench. Two additional spacious bedrooms provide flexibility, with one bedroom currently accommodating a king-size bed. The versatile loft area offers the perfect space for a home gym, media, or office. A second full bathroom features a double vanity and a tub/shower combination. The covered and additional outdoor patio spaces are ideal for outdoor entertaining or simply relaxing. Located in Moseley's highly sought-after Magnolia Green master-planned community, residents enjoy access to top-rated Chesterfield County schools, a championship golf course, an aquatic center, tennis and pickleball courts, and miles of scenic walking trails. After a day of enjoying the community's exceptional amenities, unwind at The Grille at Magnolia Green, the clubhouse's full-service restaurant and bar. Residents also enjoy year-round community events. Conveniently located within approximately 25 miles to Downtown Richmond and approximately 35 miles to Fort Lee Army base, this home offers the perfect balance of suburban living with easy access to major employment centers. Why wait for new construction when you can enjoy all the benefits of a beautifully maintained, move-in-ready home that feels brand new?
All features
Interior details
Bedrooms & Bathrooms
- Bedrooms: 3
- Bathrooms: 3
- Full bathrooms: 2
- Half bathrooms: 1
Heating & Cooling
- Heating: Forced Air, Natural Gas, Zoned
- Cooling: Central Air
Other Interior
- Flooring: Carpet, Ceramic Tile, Vinyl
- Appliances: Dryer, Exhaust Fan, Gas Cooking, Ice Maker, Microwave, Oven, Refrigerator, Range Hood, Stove, Tankless Water Heater, Washer
- Features: Tray Ceilings, Double Vanity, Granite Counters, Kitchen Island, Loft, Pantry, Recessed Lighting, Walk In Closets
Exterior details
Exterior
- Sprinkler Irrigation, Porch, Paved Driveway
Parking
- Garage spaces: 1.0
Construction details
Type & Style
- Home type: Townhouse
- Architectural style: Row House, Two Story
- Stories: 2
Materials
- Construction: Frame, Hardiplank Type
- Roof: Shingle
- Foundation: Slab
Listed by: Jennifer Wurie (804) 527-3948, Exit First Realty
MLS#: 2620272
Listings displayed by Propified through Rand Properties Brokerage.
To report an issue or dispute listing information, contact Rand Properties Brokerage.
All or a portion of the Listing Content is provided by the Central Virginia Regional MLS, LLC, from a copyrighted compilation of Listings. All CVR MLS Listing Content provided is deemed reliable but is not guaranteed accurate. The compilation of Listings and each individual Listing are ©2026 Central Virginia Regional MLS, LLC. All rights reserved.
Similar properties