Description
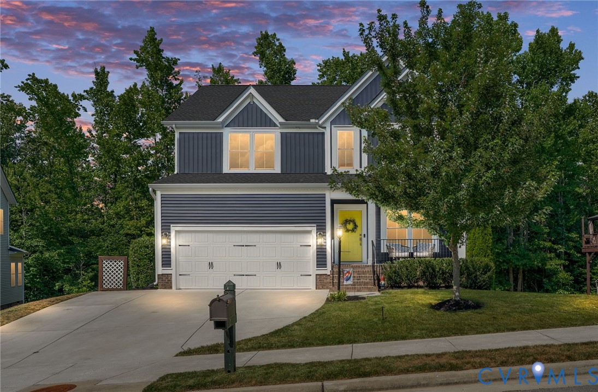
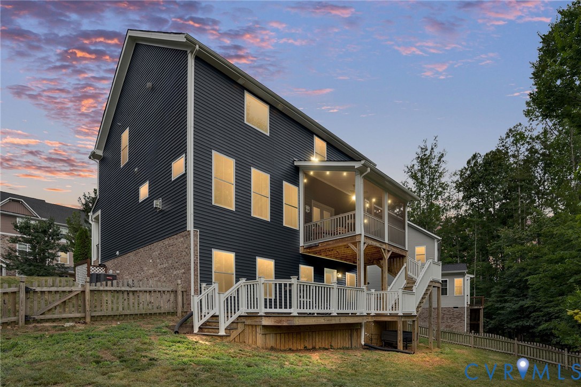
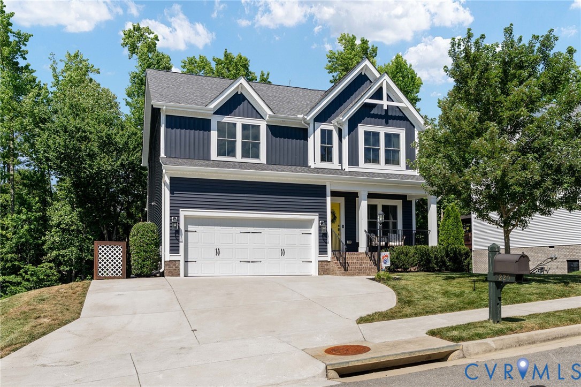
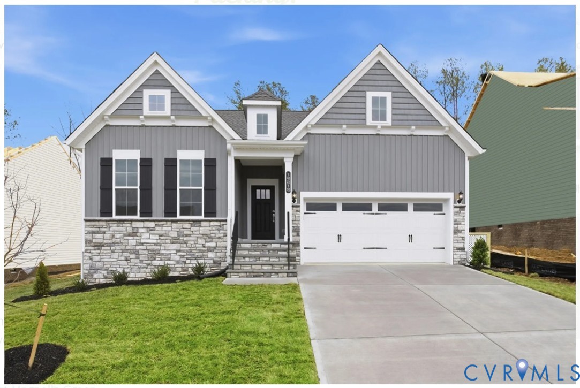
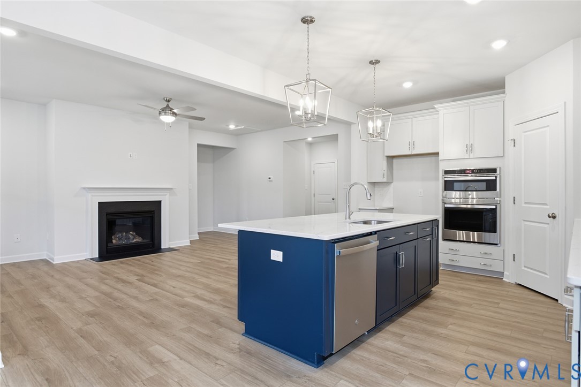
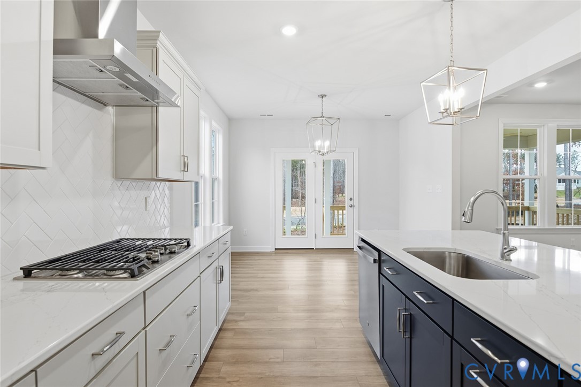
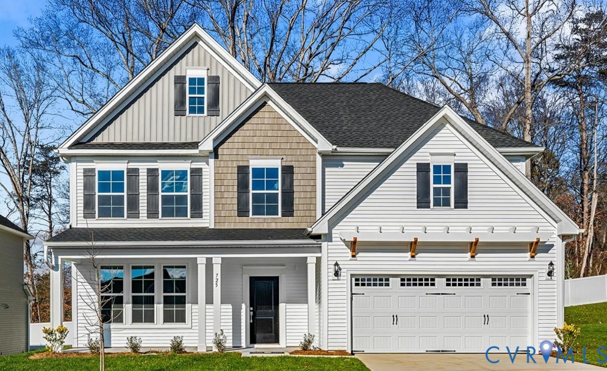
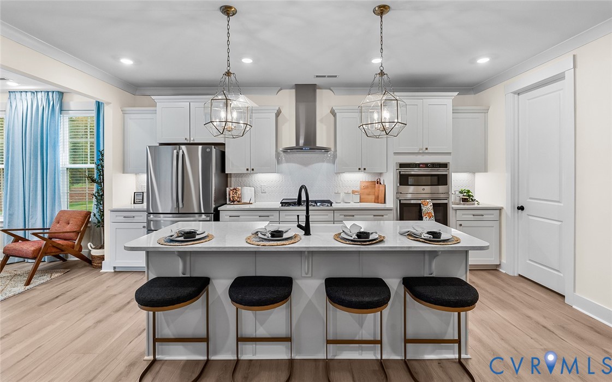
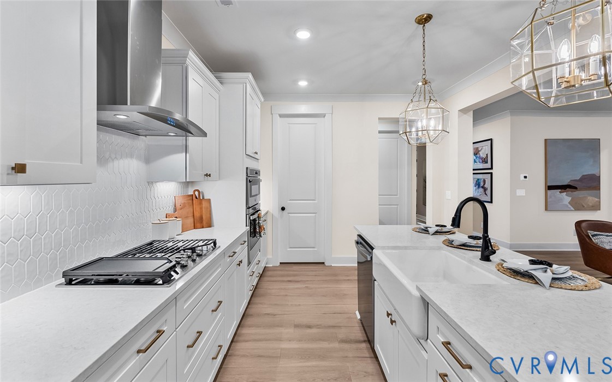
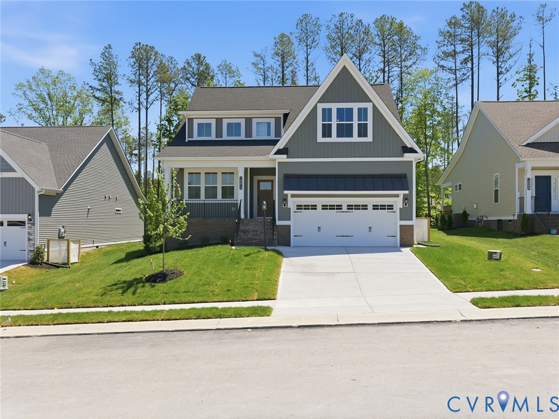
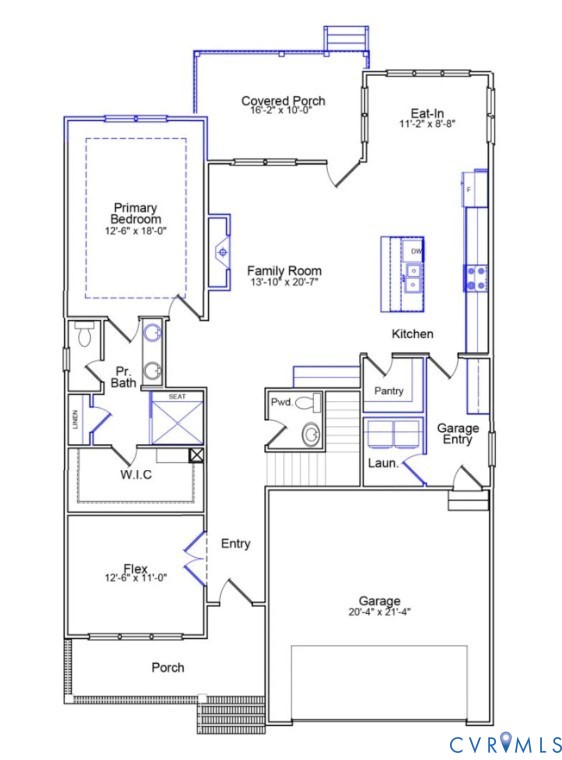
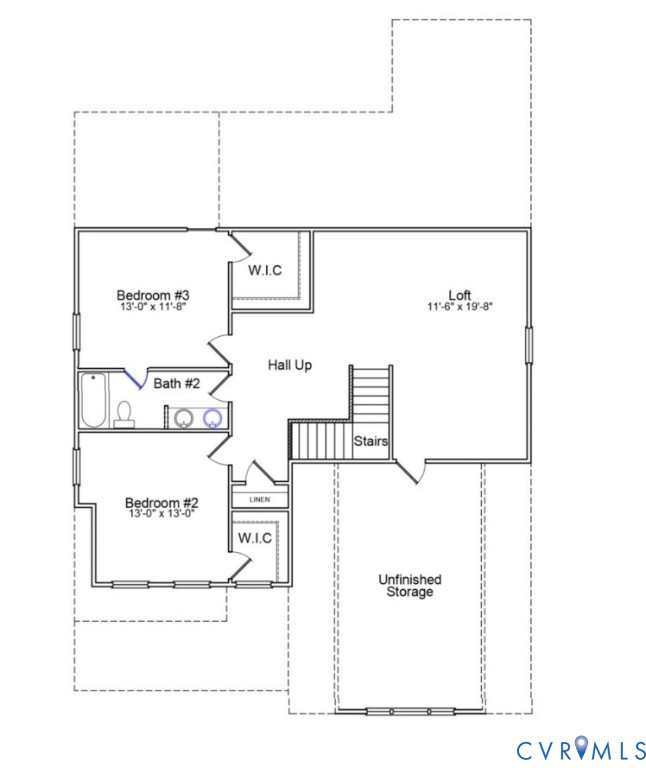
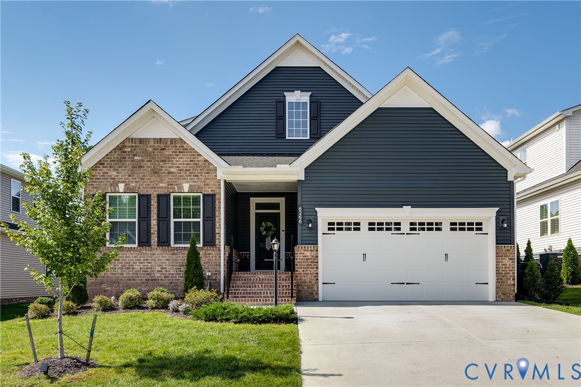
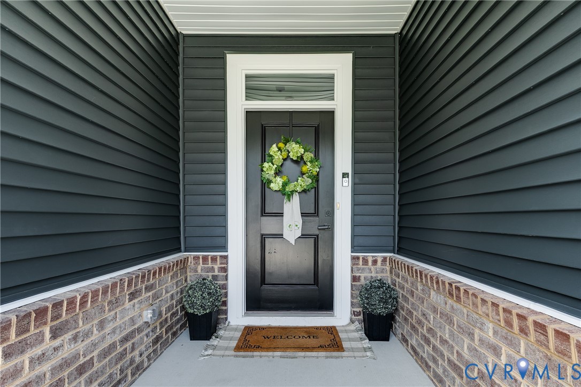
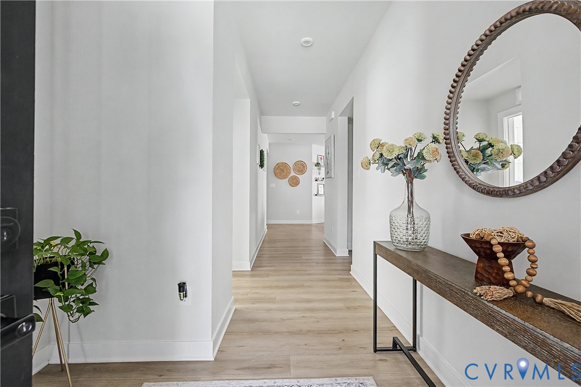
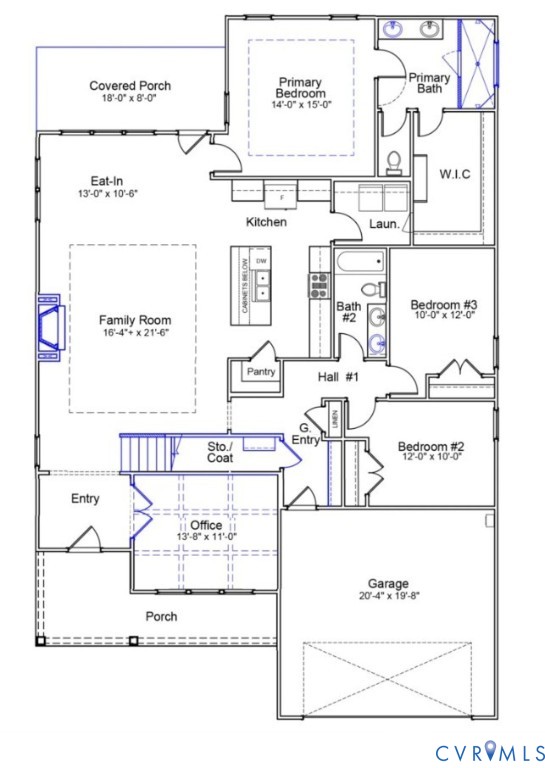
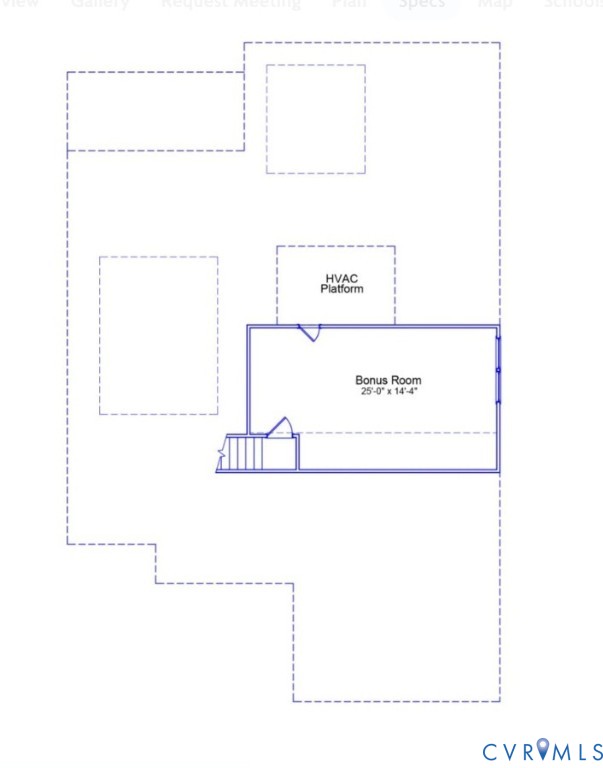
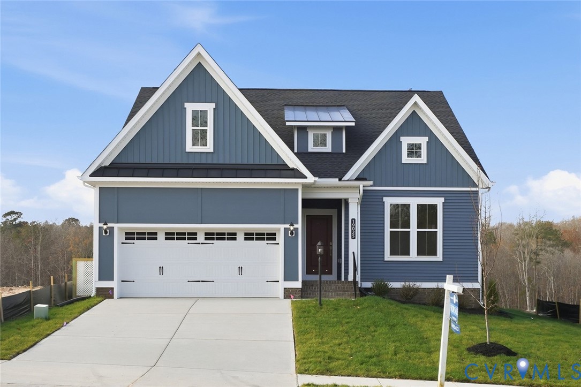
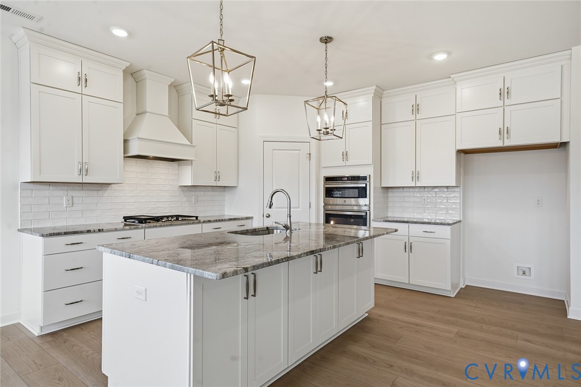
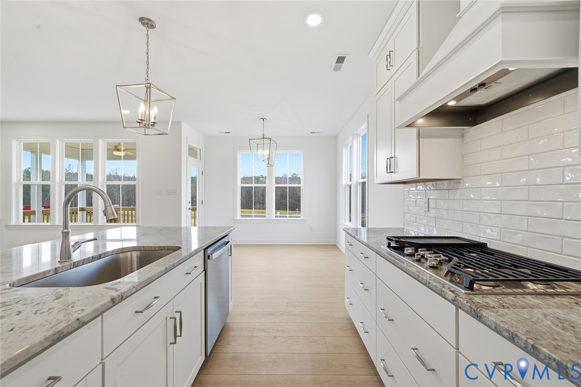
MOVE IN READY! "Welcome to the Oakton, a thoughtfully designed three-bedroom, three-and-a-half-bath home that exceeds your 1st-floor living needs in the sought-after Charleston Landing section of Magnolia Green. This farmhouse style home combines timeless curb appeal with modern interior features. The heart of the home is in the gourmet kitchen - showcasing upgraded cabinetry, granite countertops, wall mounted oven with gas cooktop and wooden hood. Don't forget the large island! The kitchen flows seamlessly into the eat-in dining area and great room, anchored by a gas fireplace with built-in bookshelves. The first-floor primary bedroom is a true retreat with ample natural light, tray ceiling, luxury bath with quartz countertops, tile shower, and walk-in closet. Also located on the 1st floor is large guest bedroom at the front of the home including its own private en suite, while upstairs offers a generous loft-style bonus bedroom with a private bath, walk-in closet, and convenient unfinished storage space. Additional highlights include LVP flooring throughout main living areas, tile floors for bathrooms, a rear covered porch for outdoor living, laundry room with storage and folding table, and a utility sink. Blending charm, function, and luxury, this is a home designed to elevate everyday living while offering plenty of room for relaxation and entertaining." *Photos are of the actual home*
All features
Interior details
Bedrooms & Bathrooms
- Bedrooms: 3
- Bathrooms: 4
- Full bathrooms: 3
- Half bathrooms: 1
Heating & Cooling
- Heating: Forced Air, Natural Gas
- Cooling: Central Air
Other Interior
- Flooring: Partially Carpeted, Vinyl
- Appliances: Built In Oven, Cooktop, Dishwasher, Gas Cooking, Microwave, Range, Range Hood, Tankless Water Heater
- Features: Bedroom On Main Level, Fireplace, Granite Counters, Main Level Primary
- Fireplaces: 1
Exterior details
Parking
- Garage spaces: 2.0
Construction details
Type & Style
- Home type: Single Family
- Architectural style: Two Story
- Stories: 1
Materials
- Construction: Drywall, Frame, Vinyl Siding
Listed by: Nikki Axman 804-512-4999, Providence Hill Real Estate
MLS#: 2525770
Listings displayed by Propified through Rand Properties Brokerage.
To report an issue or dispute listing information, contact Rand Properties Brokerage.
All or a portion of the Listing Content is provided by the Central Virginia Regional MLS, LLC, from a copyrighted compilation of Listings. All CVR MLS Listing Content provided is deemed reliable but is not guaranteed accurate. The compilation of Listings and each individual Listing are ©2026 Central Virginia Regional MLS, LLC. All rights reserved.
Similar properties