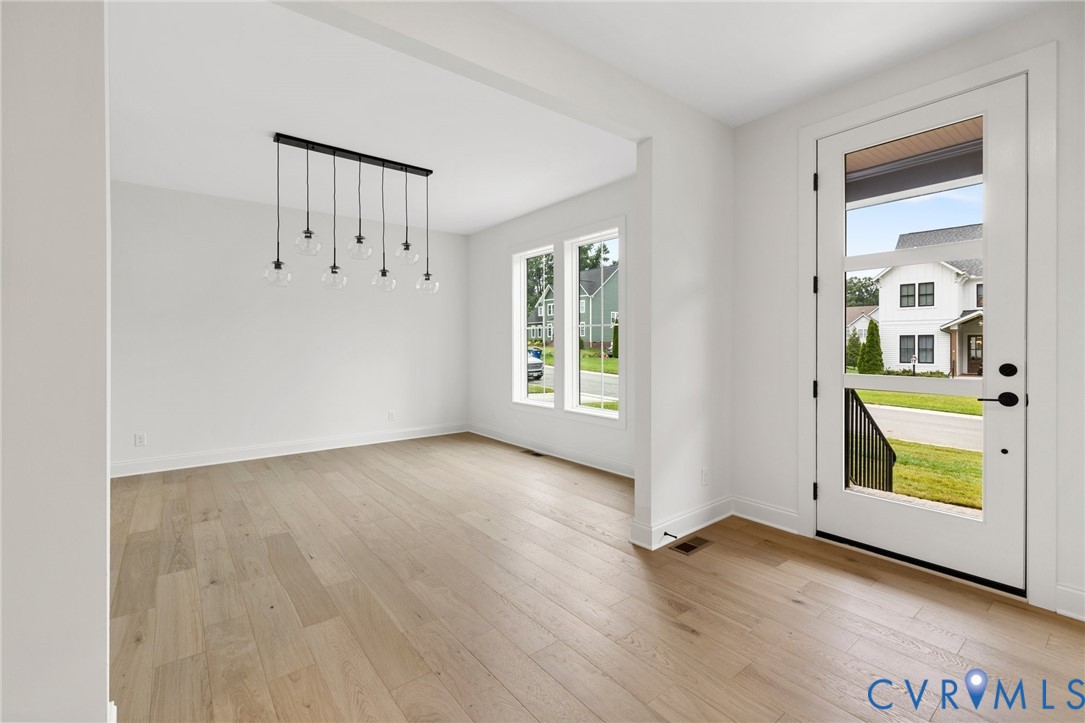
Description
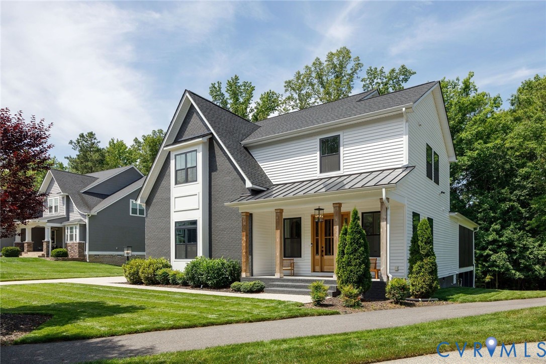
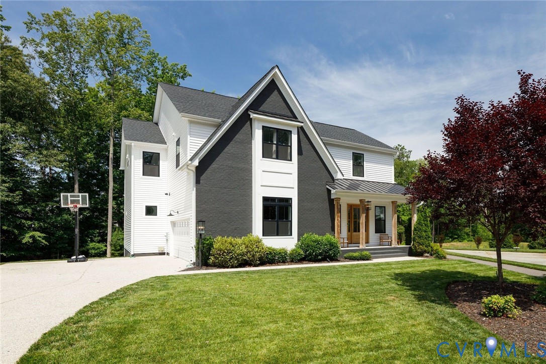
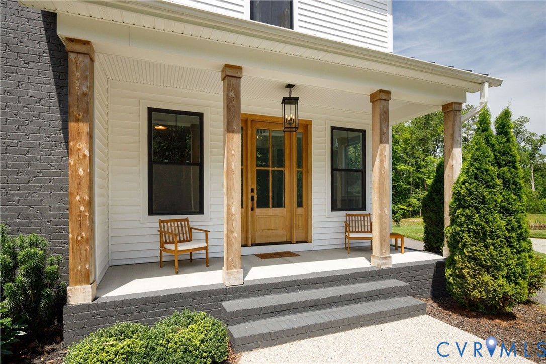
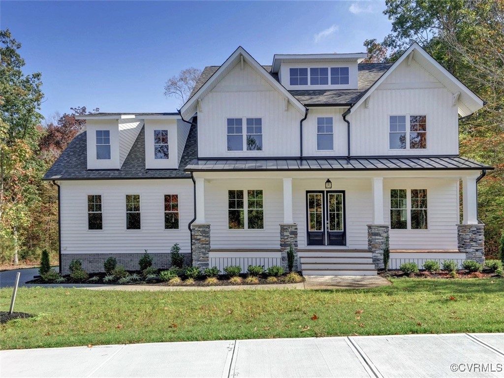
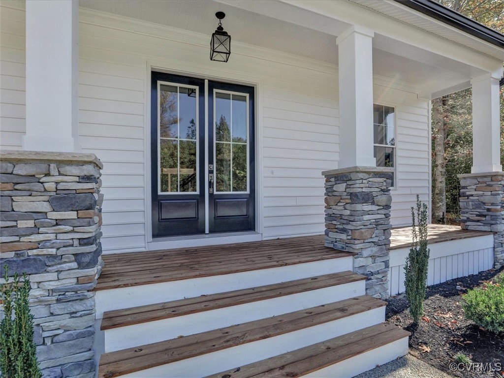
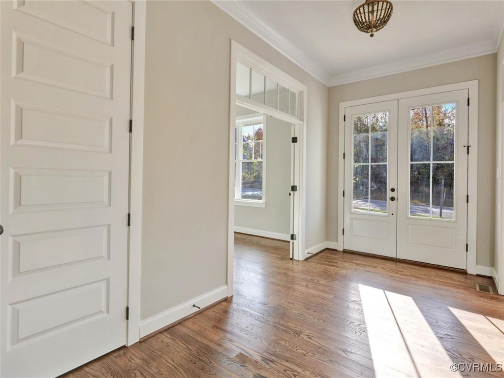
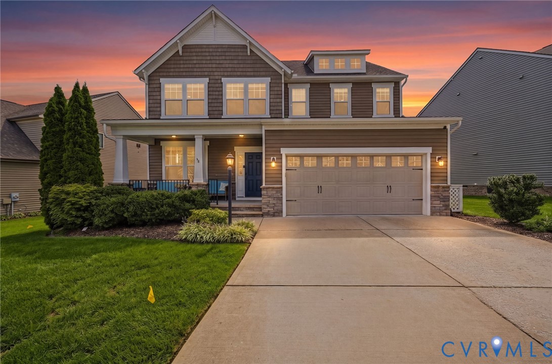
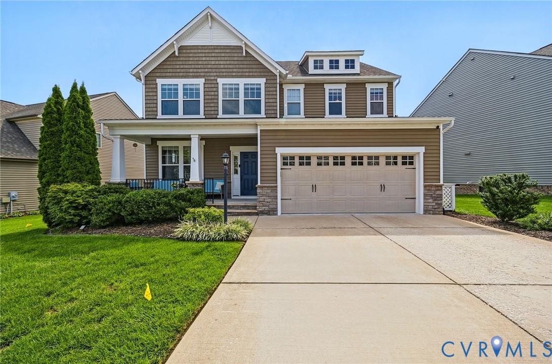
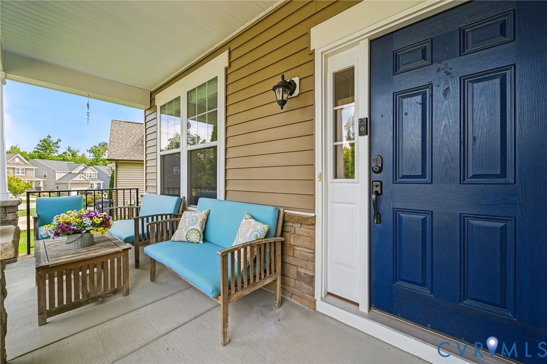
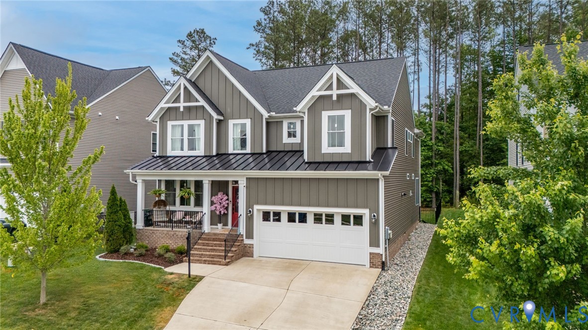
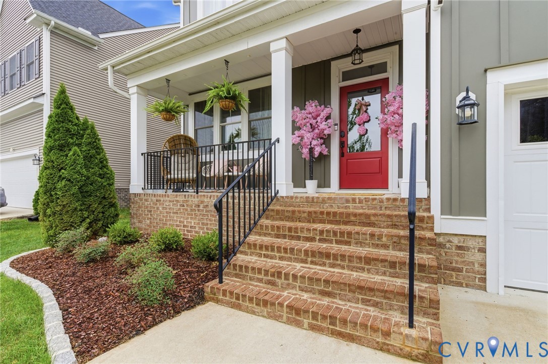
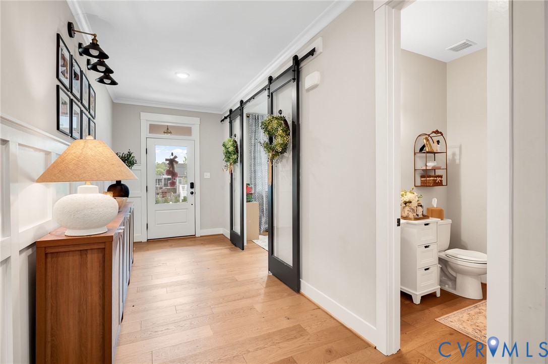
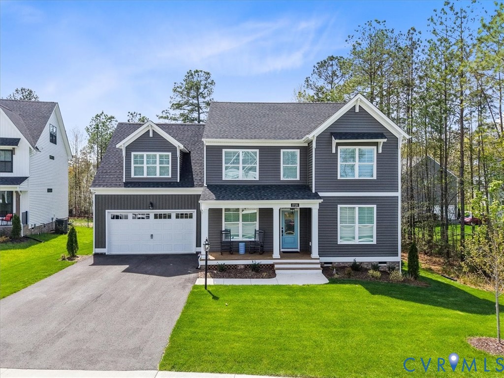
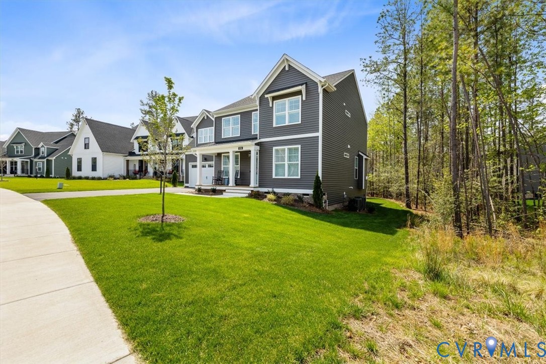
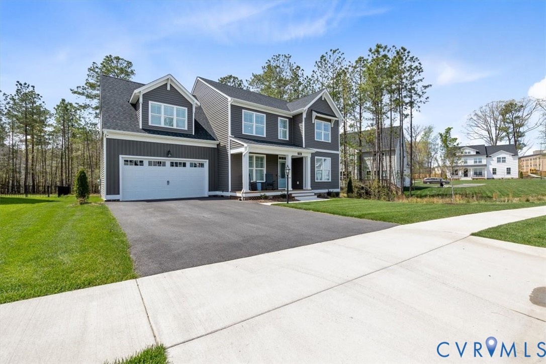
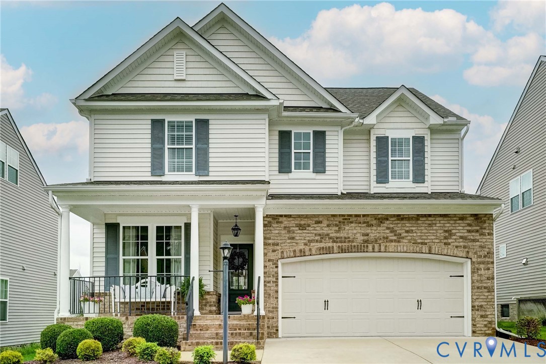
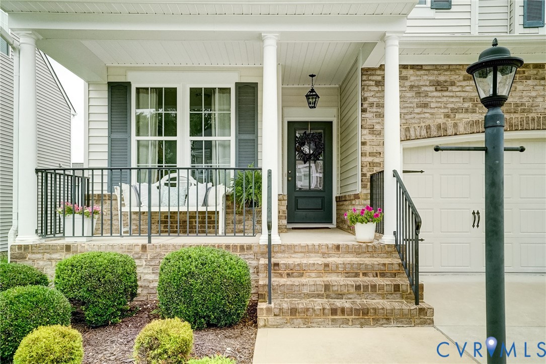
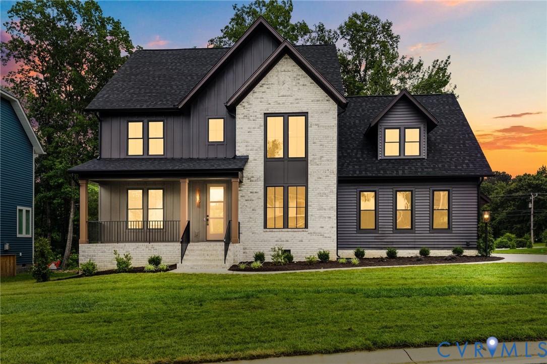
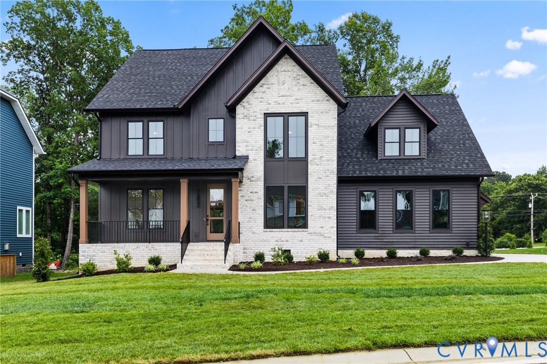
Introducing The Newcastle, a well-designed 4-bedroom, 2.5-bath home offering 3,121 square feet of comfortable and functional living space. A welcoming formal dining room sets the tone at the front of the home, while a dedicated first-floor office provides flexibility for work, study, or a private retreat. The open-concept kitchen, breakfast nook, and family room create a seamless flow ideal for everyday living and easy entertaining. The kitchen includes generous cabinetry, a large island, and modern appliance options, with the breakfast nook offering a bright, casual dining space. Upstairs, the spacious primary suite features a large walk-in closet and a well-appointed ensuite bath. Three additional bedrooms and a full hall bath offer plenty of room for family, guests, or hobbies. The Newcastle offers a smart, functional layout with room to grow and spaces that adapt easily to your needs.
All features
Interior details
Bedrooms & Bathrooms
- Bedrooms: 4
- Bathrooms: 4
- Full bathrooms: 3
- Half bathrooms: 1
Heating & Cooling
- Heating: Electric, Propane, Dual Fuel, Zoned
- Cooling: Electric, Heat Pump, Zoned
Other Interior
- Flooring: Partially Carpeted, Tile, Wood
- Appliances: Dishwasher, Gas Cooking, Disposal, Microwave, Oven, Refrigerator, Range Hood, Stove, Tankless Water Heater
- Features: Bookcases, Built In Features, High Ceilings
- Fireplaces: 1
Exterior details
Exterior
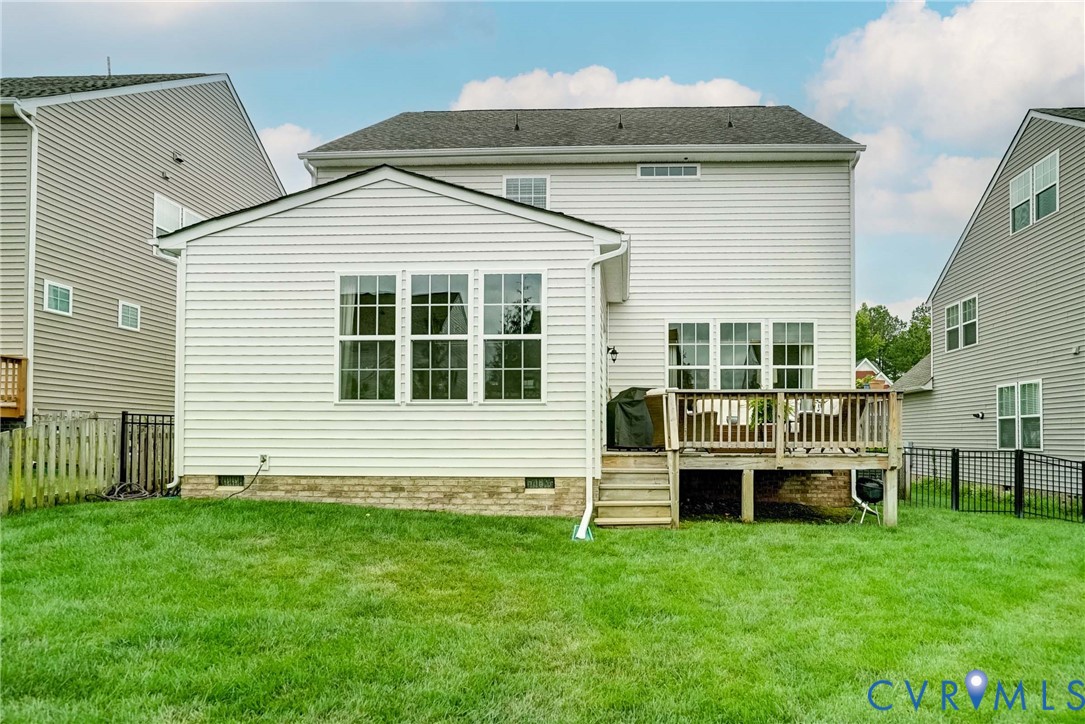
- Deck, Paved Driveway
Parking
- Garage spaces: 2.5
Construction details
Type & Style
- Home type: Single Family
- Architectural style: Custom, Two Story, Transitional
- Stories: 2
Materials
- Construction: Drywall, Frame, Vinyl Siding
- Roof: Composition, Shingle
Listed by: Lauren Renschler (804) 639-4663, Long & Foster REALTORS
MLS#: 2531336
Listings displayed by Propified through Rand Properties Brokerage.
To report an issue or dispute listing information, contact Rand Properties Brokerage.
All or a portion of the Listing Content is provided by the Central Virginia Regional MLS, LLC, from a copyrighted compilation of Listings. All CVR MLS Listing Content provided is deemed reliable but is not guaranteed accurate. The compilation of Listings and each individual Listing are ©2026 Central Virginia Regional MLS, LLC. All rights reserved.
Similar properties