Description
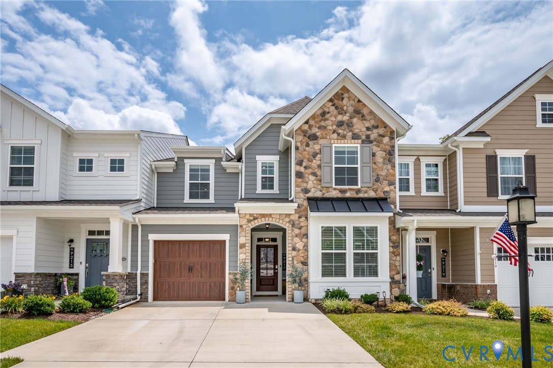
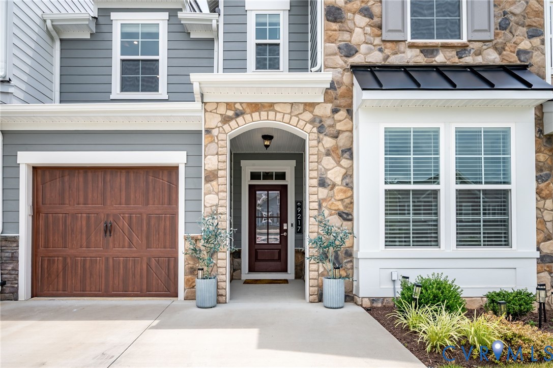
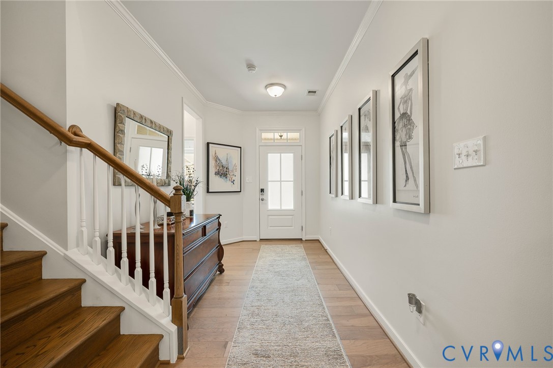
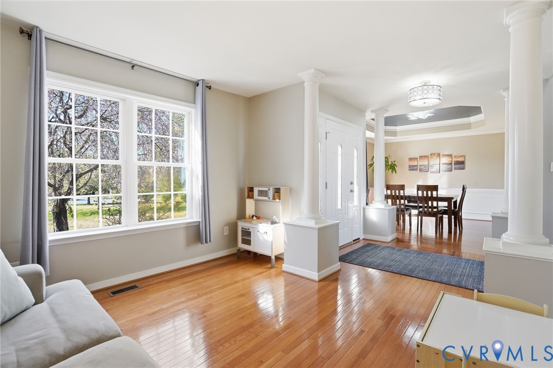
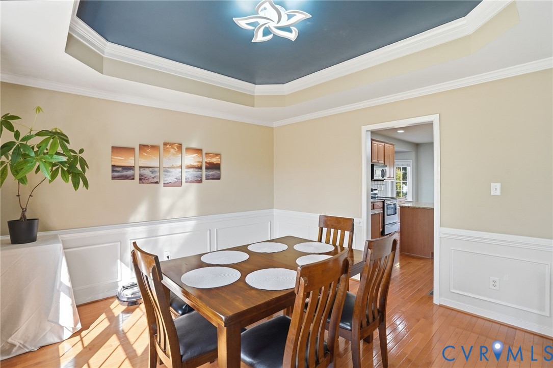
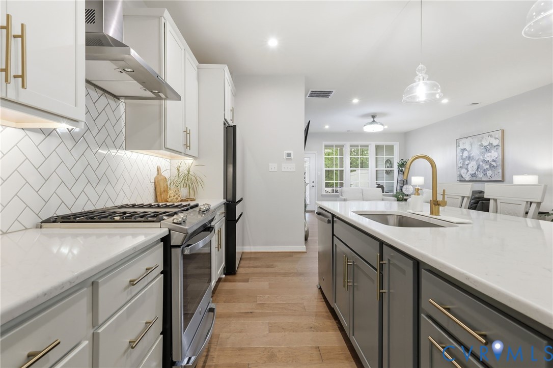
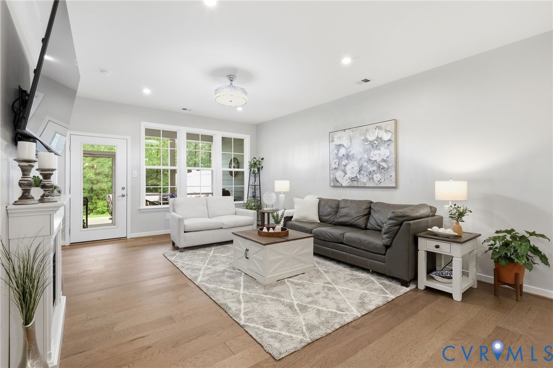
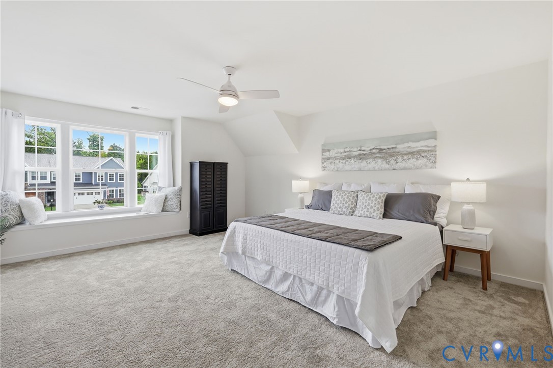
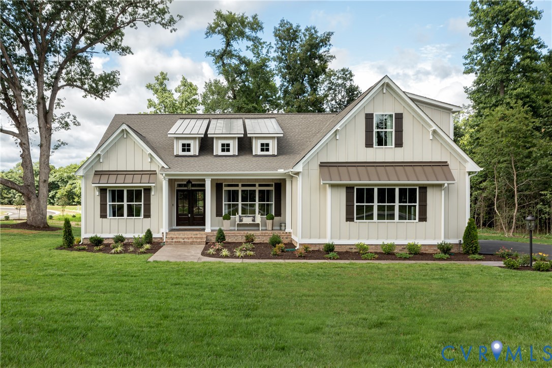
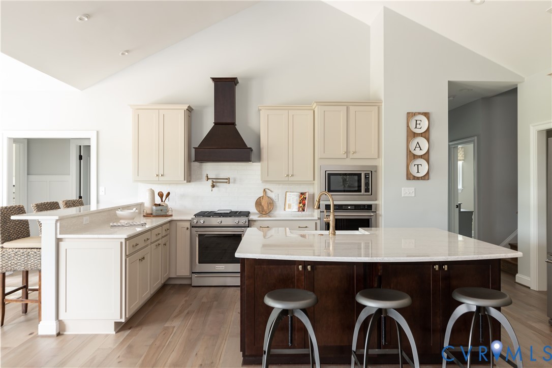
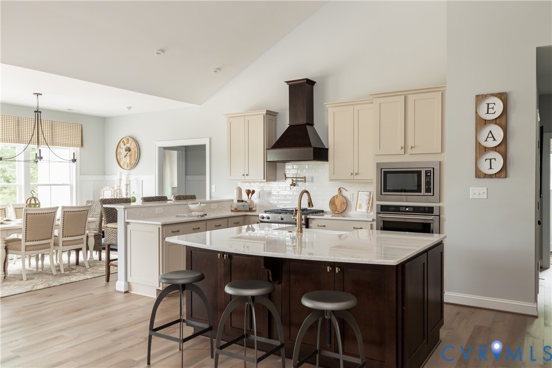
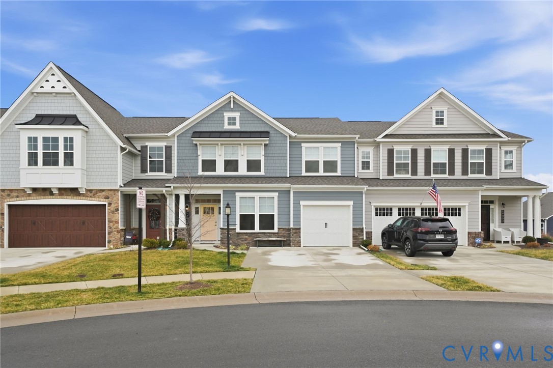
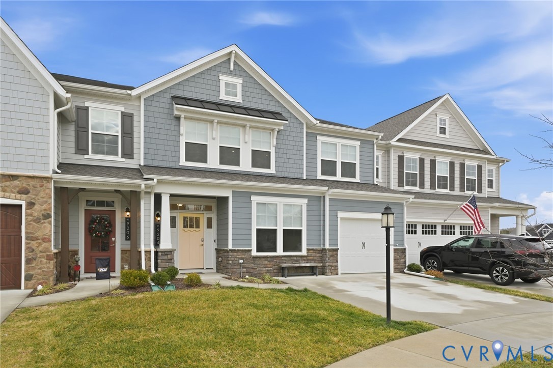
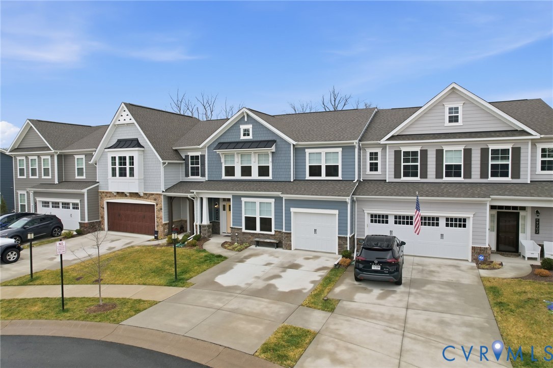
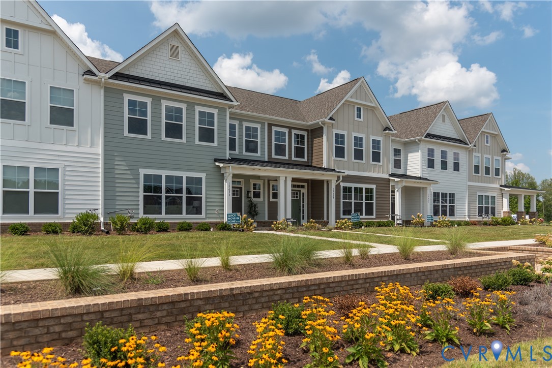
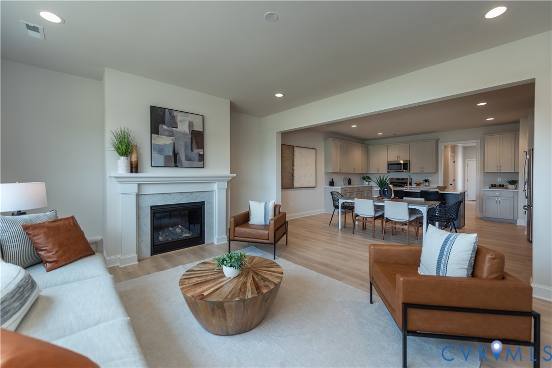
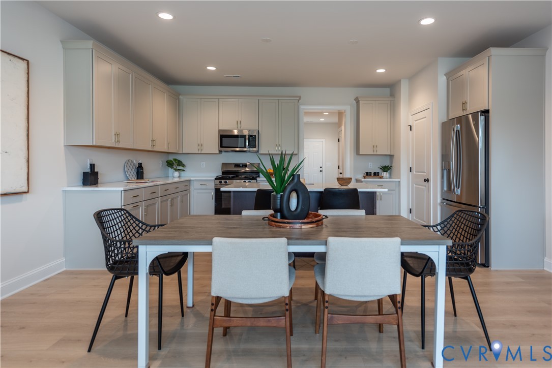
2 STORY TOWNHOME WITH FIRST FLOOR PRIMARY BEDROOM SUITE AND REAR LOAD GARAGE! The Manchester Townhome is a 2 story plan with 3 bedrooms and 2.5 baths. The first floor features a Family Room that openly flows into a beautiful kitchen with a large island. The first floor Primary Bedroom Suite has a spacious closet and a large bath with a ceramic tiled shower, dual sinks and a private water closet. On the second floor you will find 2 additional bedrooms, a full bathroom and a large loft. You will also have a generous amount of extra space for unfinished/conditioned storage. Take advantage of the extra time on your hands that you will have since the yard work is being taken care of for you in this low maintenance community - maybe a leisurely stroll on the walking trails, a trip to the pocket park or a game on one of the four pickleball courts! You will be able to work with a design consultant at our newly renovated Eagle Design Center to tailor your home to fit your life with beautiful design options for your cabinets, counter tops, flooring, etc.! (Photos are from a Manchester model)
All features
Interior details
Bedrooms & Bathrooms
- Bedrooms: 3
- Bathrooms: 3
- Full bathrooms: 2
- Half bathrooms: 1
Heating & Cooling
- Heating: Heat Pump, Natural Gas, Zoned
- Cooling: Central Air, Zoned
Other Interior
- Flooring: Ceramic Tile, Partially Carpeted, Vinyl, Wood
- Appliances: Dishwasher, Exhaust Fan, Electric Water Heater, Gas Cooking, Disposal, Microwave, Oven, Water Heater
- Features: Bedroom On Main Level, Breakfast Area, Double Vanity, Eat In Kitchen, Granite Counters, High Ceilings, High Speed Internet, Kitchen Island, Loft, Bath In Primary Bedroom, Pantry, Recessed Lighting, Wired For Data, Walk In Closets
- Fireplaces: 1
Exterior details
Exterior
- Sprinkler Irrigation, Lighting, Porch, Paved Driveway
- Windows: Screens, Thermal Windows
Parking
- Garage spaces: 2.0
Construction details
Type & Style
- Home type: Townhouse
- Architectural style: Row House, Two Story
- Stories: 2
Materials
- Construction: Block, Drywall, Frame, Hardiplank Type
- Roof: Shingle
- Foundation: Slab
Listed by: Scott Walker (804) 741-4663, Eagle Realty of Virginia
MLS#: 2530997
Listings displayed by Propified through Rand Properties Brokerage.
To report an issue or dispute listing information, contact Rand Properties Brokerage.
All or a portion of the Listing Content is provided by the Central Virginia Regional MLS, LLC, from a copyrighted compilation of Listings. All CVR MLS Listing Content provided is deemed reliable but is not guaranteed accurate. The compilation of Listings and each individual Listing are ©2026 Central Virginia Regional MLS, LLC. All rights reserved.
Similar properties