Description
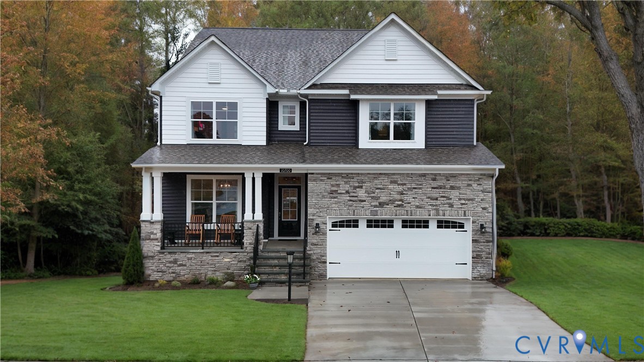
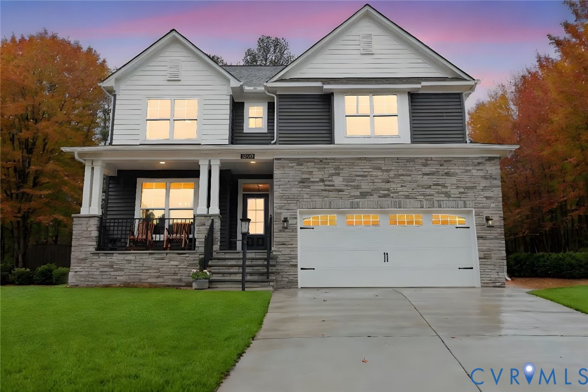
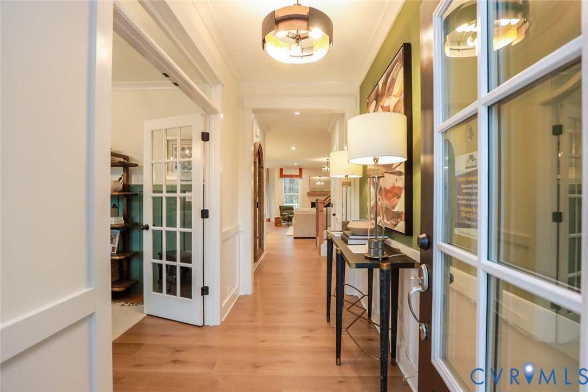
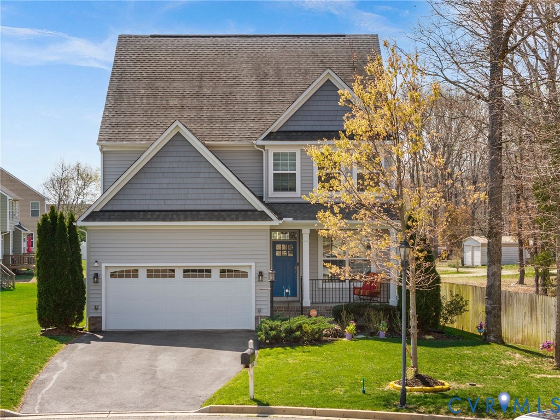
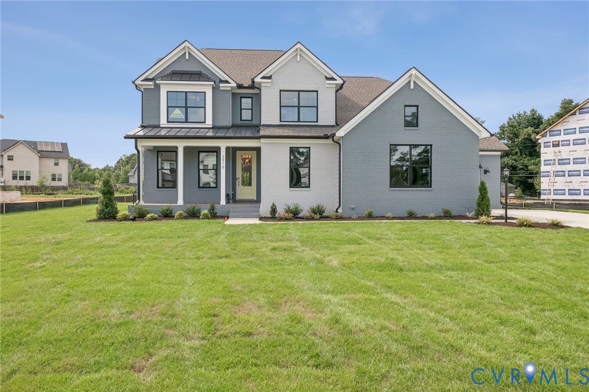
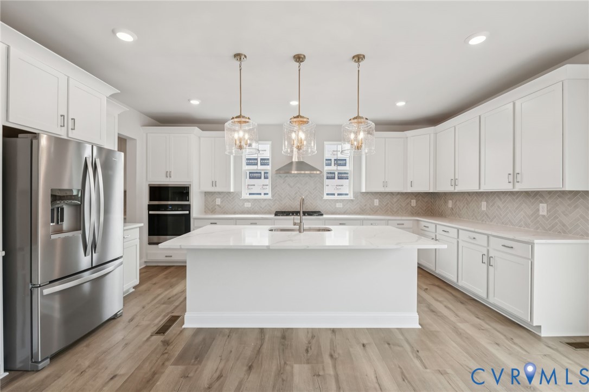
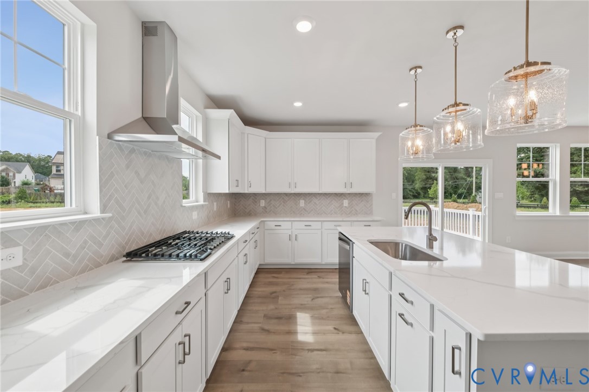
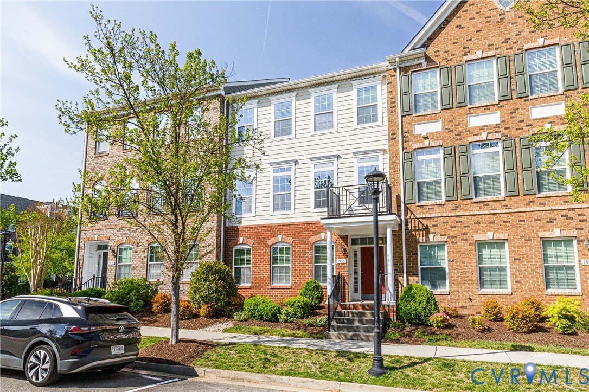
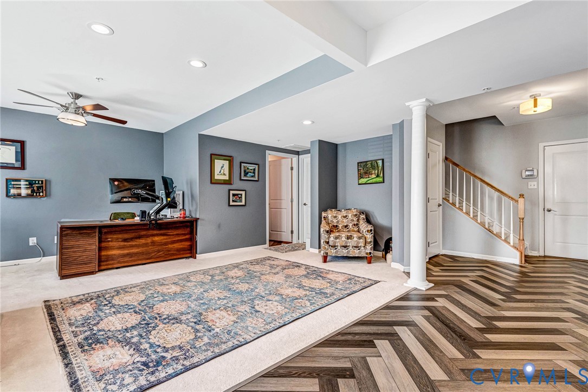
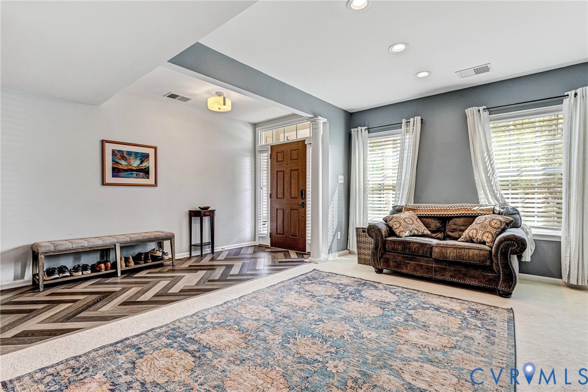
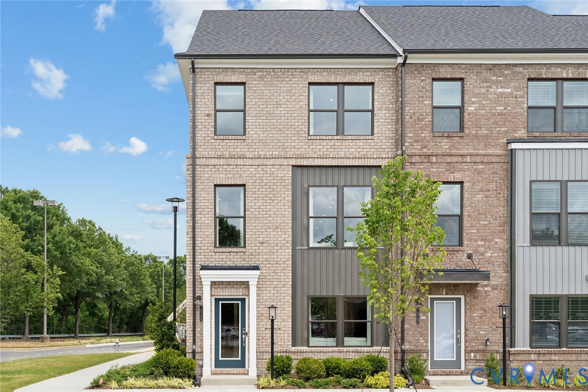
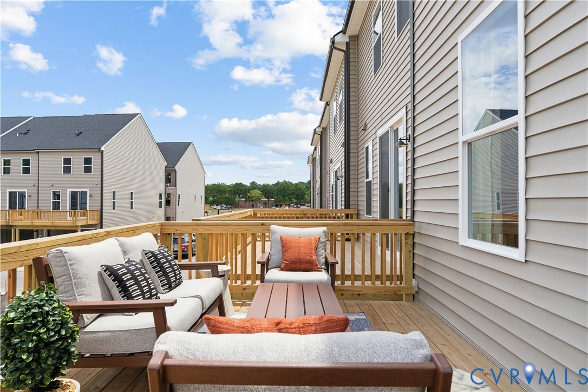
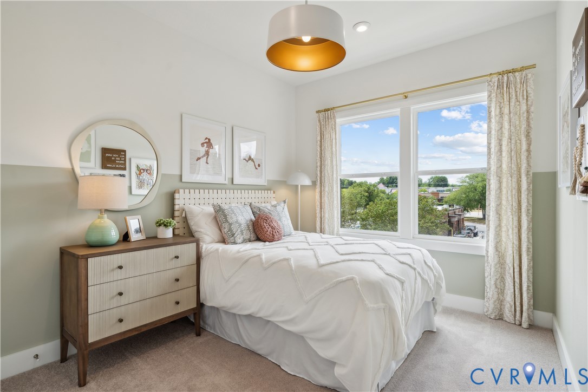
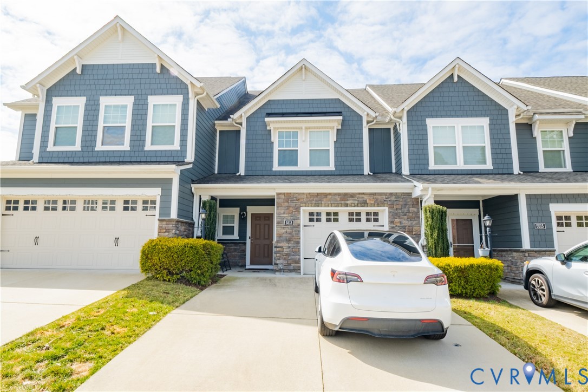
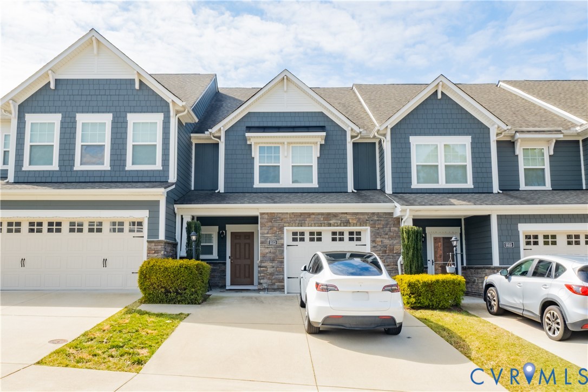
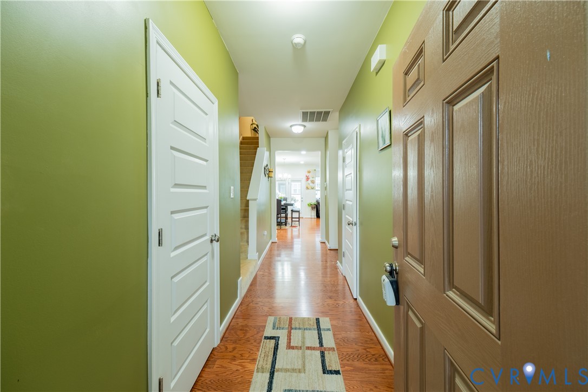
FOR SALE 5513 BENONI DR Located in the desirable Holloway at Wyndham Forest community and within the Deep Run High School district, this well-maintained 3-story “Davenport” model townhome (built 2019) offers 4 bedrooms and 3.5 bathrooms with a finished third floor. The main level features an open-concept layout with a spacious family room, dining area, and upgraded kitchen with oversized island, stainless steel appliances, gas range, premium cabinetry, and designer fixtures. The layout is ideal for everyday living and entertaining. Rear extended patio with fencing provides private outdoor space. The second level includes a versatile loft area, primary suite with large walk-in closet, and en-suite bath featuring double vanities and tiled shower. Two additional bedrooms share a full bath with double sinks. Laundry room is conveniently located on this level. Ceiling fans and lighting in all bedrooms. The finished third floor includes a full bathroom and walk-in closet, suitable as a 4th bedroom, guest suite, office, or recreation space. Additional features include covered front porch, landscaped yard, and attached garage. Washer, dryer, refrigerator, window blinds, curtains, and curtain rods convey. Conveniently located near Short Pump Town Center, major interstates, shopping, and dining in Richmond’s West End. Zoned for Rivers Edge Elementary School, Holman Middle School, and Deep Run High School. Located within the highly sought-after Deep Run High School district, this home offers convenient access to top-rated Henrico County public schools.
All features
Interior details
Bedrooms & Bathrooms
- Bedrooms: 4
- Bathrooms: 4
- Full bathrooms: 3
- Half bathrooms: 1
Heating & Cooling
- Heating: Natural Gas, Zoned
- Cooling: Zoned
Other Interior
- Flooring: Laminate, Partially Carpeted, Wood
- Appliances: Cooktop, Double Oven, Dryer, Dishwasher, Freezer, Gas Cooking, Disposal, Ice Maker, Microwave, Oven, Range, Refrigerator, Washer, Energy Star Qualified Appliances
- Features: High Ceilings
- Fireplaces: 1
Exterior details
Parking
- Garage spaces: 1.5
Construction details
Type & Style
- Home type: Townhouse
- Architectural style: Colonial, Two Story
- Stories: 3
Materials
- Construction: Brick, Hardiplank Type, Stone, Wood Siding
- Roof: Composition
Listed by: Vijaykanth Peddapurapu (804) 426-6495, Siris Realty Group
MLS#: 2603355
Listings displayed by Propified through Rand Properties Brokerage.
To report an issue or dispute listing information, contact Rand Properties Brokerage.
All or a portion of the Listing Content is provided by the Central Virginia Regional MLS, LLC, from a copyrighted compilation of Listings. All CVR MLS Listing Content provided is deemed reliable but is not guaranteed accurate. The compilation of Listings and each individual Listing are ©2026 Central Virginia Regional MLS, LLC. All rights reserved.
Similar properties