Description
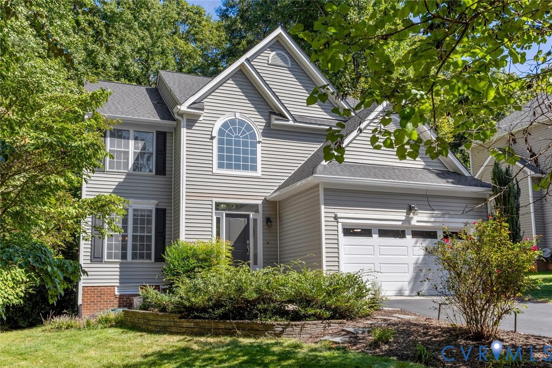
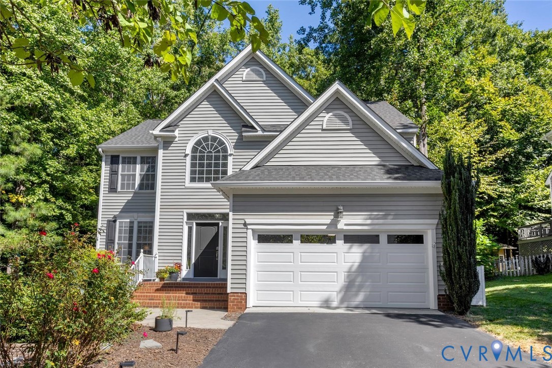
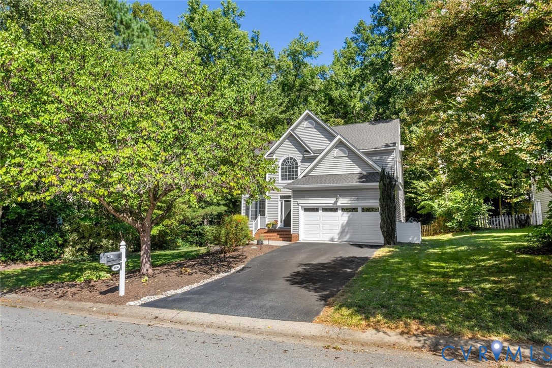
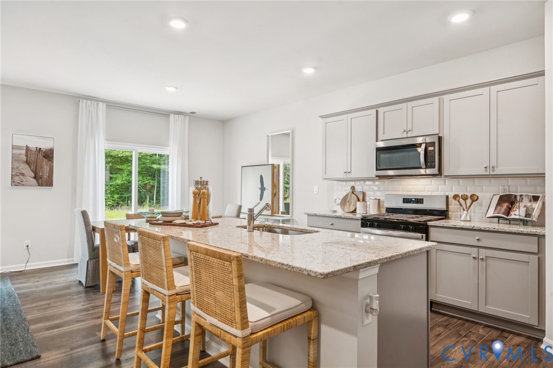
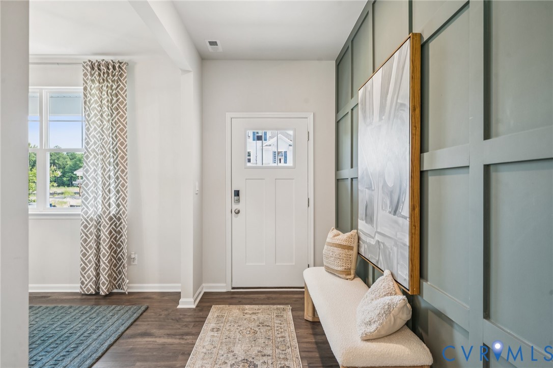
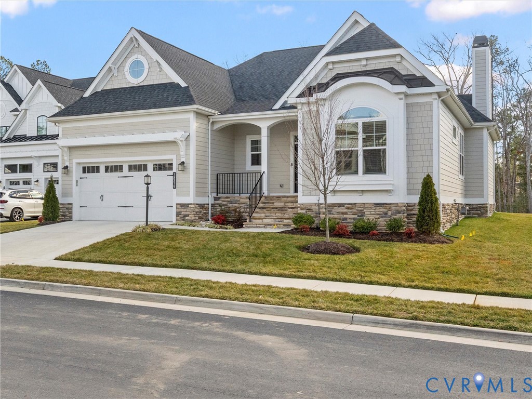
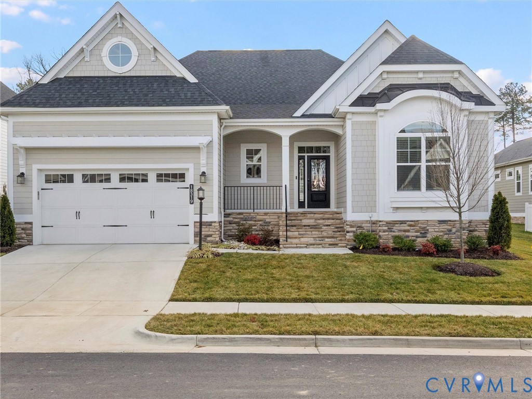
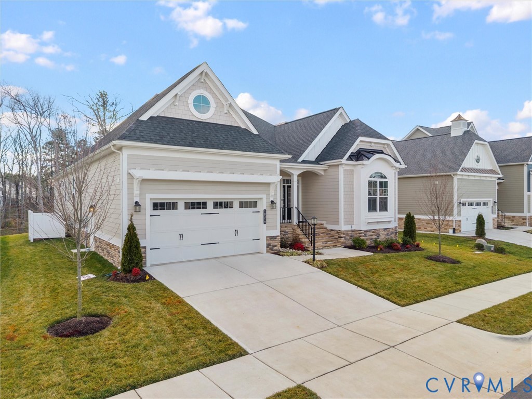
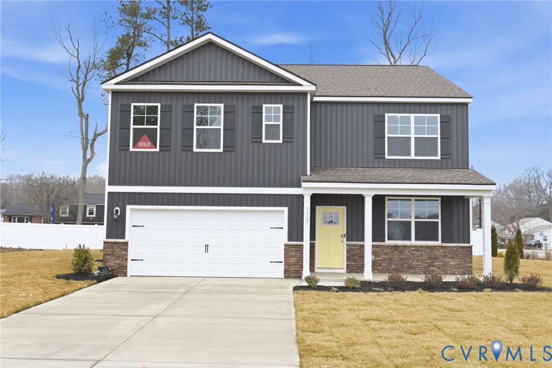
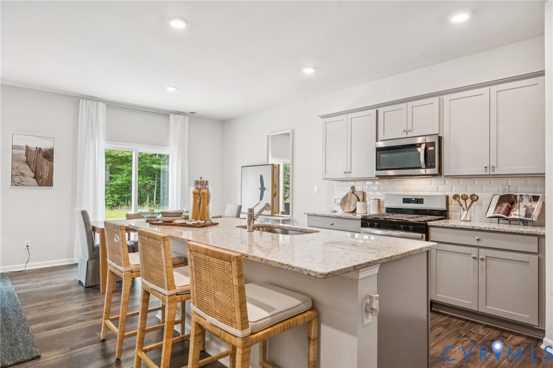
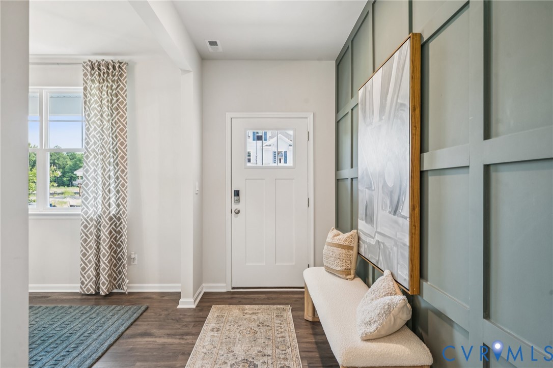
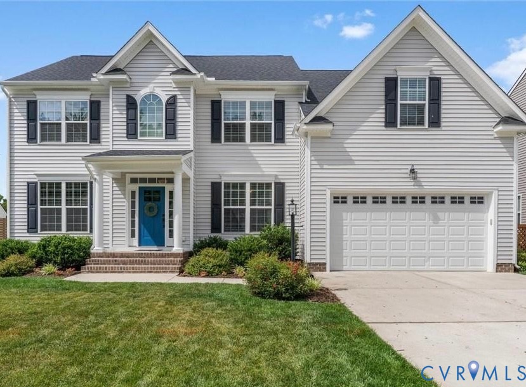
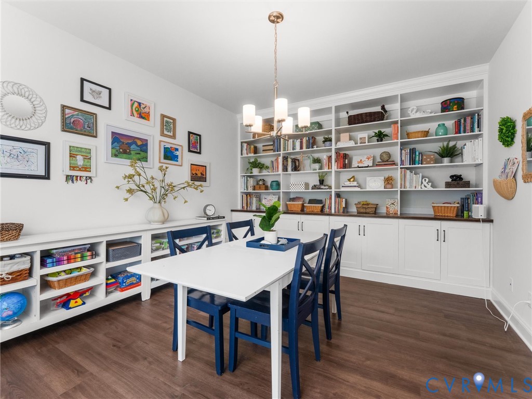
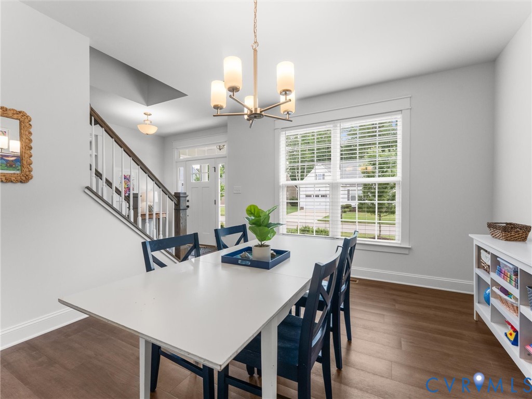
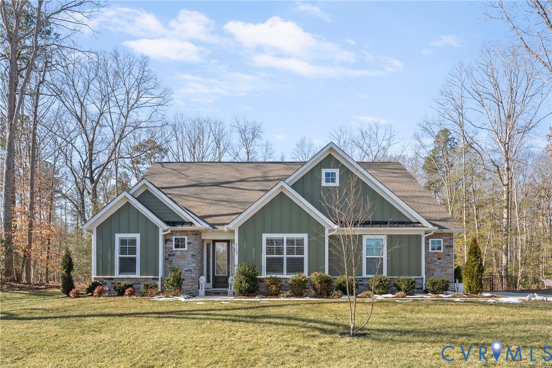
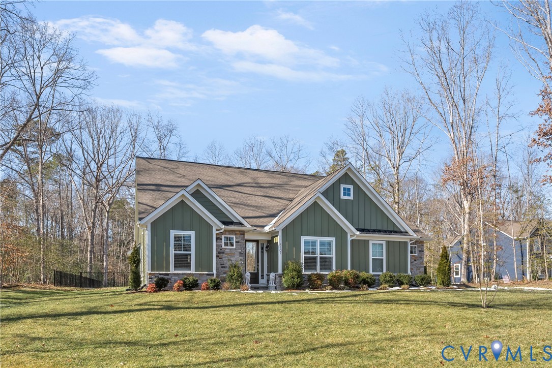
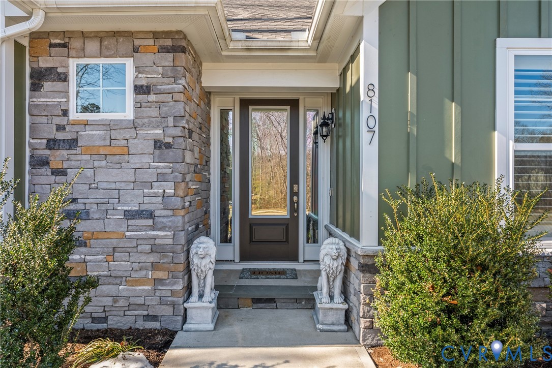
Welcome to this pristine and beautifully maintained home in the highly desirable Lake Margaret neighborhood. Designed for comfortable one-level living, this residence offers a thoughtful floorplan, abundant natural light, and elegant finishes throughout, making it easy to feel right at home from the moment you arrive. At the heart of the home is the stunning chef’s kitchen, complete with a large center island, gas cooktop, stainless steel appliances, two pantries, and a spacious eat-in area perfect for casual dining. The kitchen opens seamlessly to the main living area, where a cozy gas fireplace creates an inviting setting for everyday living and entertaining. The spacious primary suite is a true retreat, featuring a luxurious spa-like bath and an enormous walk-in closet. Two additional bedrooms provide flexibility for guests or family—one with a private ensuite bath, and the other conveniently located near a full hall bath. A versatile flex space or dedicated office area offers endless possibilities for working from home, hobbies, or additional living space. Plantation shutters throughout the home enhance both style and privacy. Additional thoughtful details include a door with privacy window film, allowing abundant natural light while maintaining privacy. Step outside to the screened-in porch, the perfect spot for sipping your morning latte or relaxing in the evening, while enjoying the fenced rear yard. An epoxy-finished two-car garage adds both function and a polished touch. Lake Margaret, at The Highlands, is a charming neighborhood set within the beautiful golf course community of The Highlands in Chesterfield, Virginia. Residents enjoy access to a championship 18-hole golf course, three lakefront pools with a clubhouse, tennis courts, scenic walking trails, a playground, and two lakes totaling over 100 acres—ideal for fishing and canoeing. Conveniently located between Richmond and Petersburg, the community offers easy access to dining, shopping, medical facilities, and entertainment just minutes away.
All features
Interior details
Bedrooms & Bathrooms
- Bedrooms: 3
- Bathrooms: 3
- Full bathrooms: 3
Heating & Cooling
- Heating: Natural Gas, Zoned
- Cooling: Central Air, Zoned
Other Interior
- Flooring: Ceramic Tile, Partially Carpeted, Wood
- Appliances: Built In Oven, Dryer, Dishwasher, Gas Cooking, Microwave, Refrigerator, Range Hood, Tankless Water Heater, Washer
- Features: Bedroom On Main Level, Ceiling Fans, Dining Area, Separate Formal Dining Room, Double Vanity, Eat In Kitchen, Fireplace, Granite Counters, High Ceilings, Kitchen Island, Bath In Primary Bedroom, Main Level Primary, Pantry, Walk In Closets
- Fireplaces: 1
Exterior details
Exterior
- Porch, Storage, Shed, Paved Driveway
Parking
- Garage spaces: 2.0
Construction details
Type & Style
- Home type: Single Family
- Architectural style: Craftsman
- Stories: 1
Materials
- Construction: Drywall, Frame, Hardiplank Type
- Roof: Composition, Shingle
Listed by: Bentley Affendikis (804) 270-9440, Joyner Fine Properties
MLS#: 2602952
Listings displayed by Propified through Rand Properties Brokerage.
To report an issue or dispute listing information, contact Rand Properties Brokerage.
All or a portion of the Listing Content is provided by the Central Virginia Regional MLS, LLC, from a copyrighted compilation of Listings. All CVR MLS Listing Content provided is deemed reliable but is not guaranteed accurate. The compilation of Listings and each individual Listing are ©2026 Central Virginia Regional MLS, LLC. All rights reserved.
Similar properties