Description
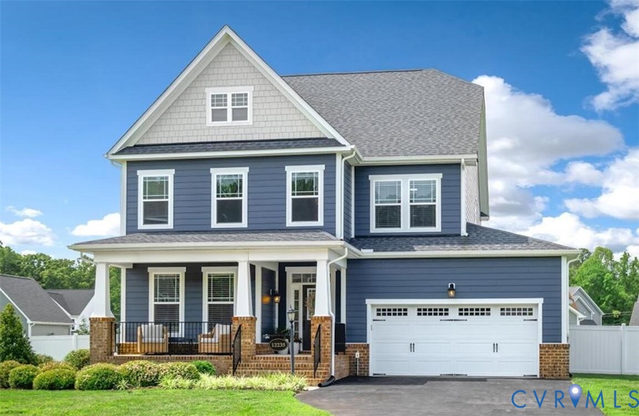
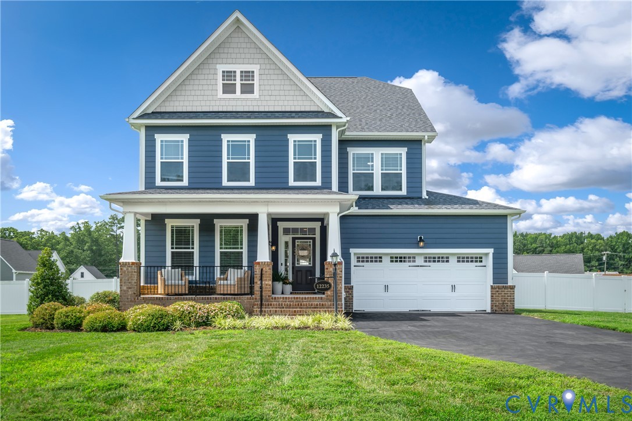
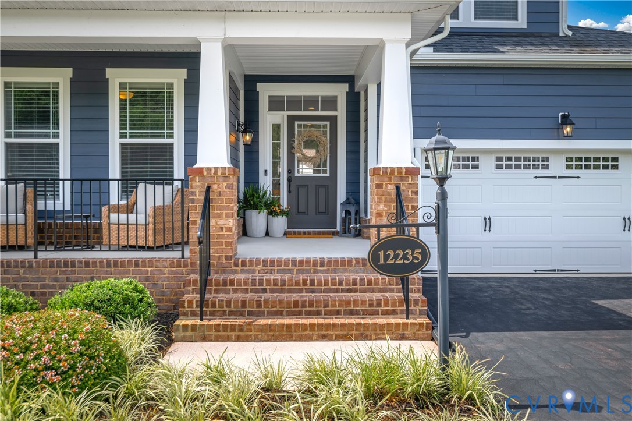
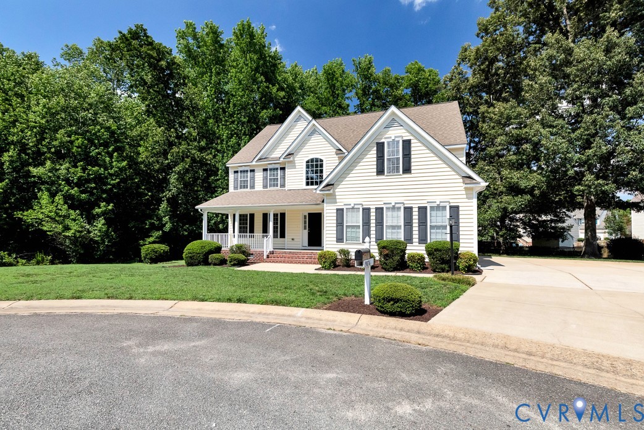
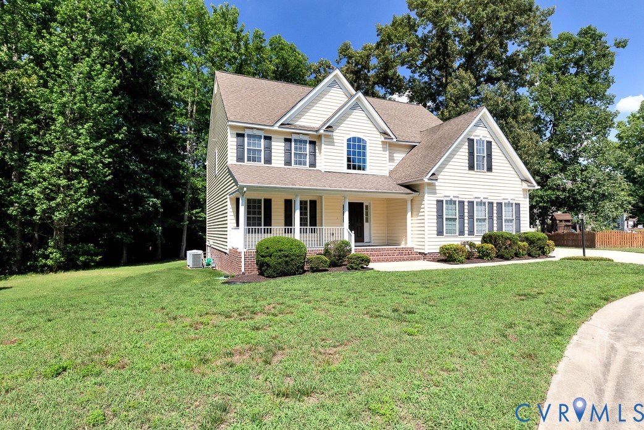
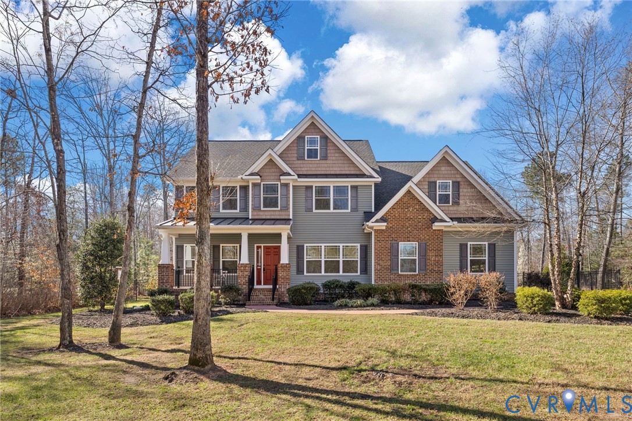
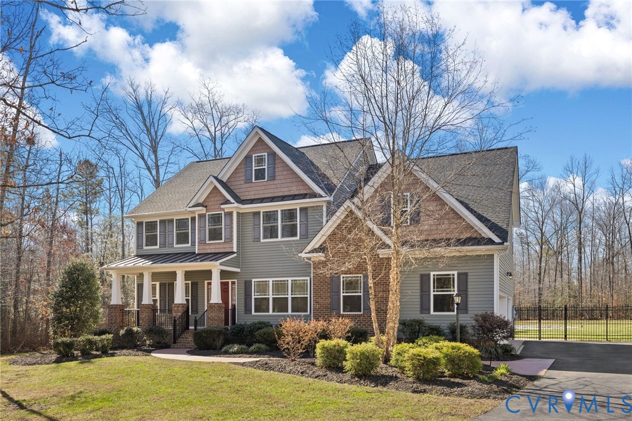
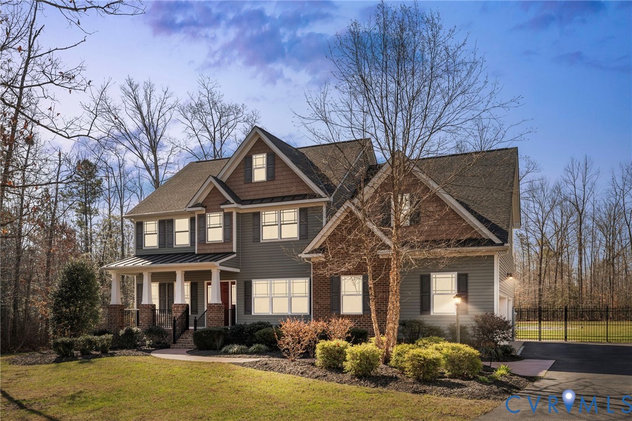
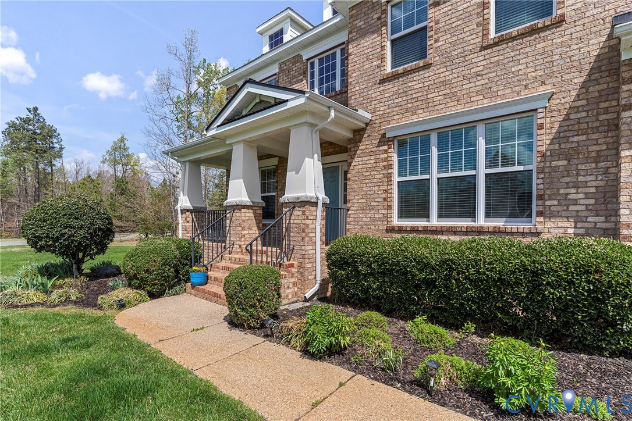
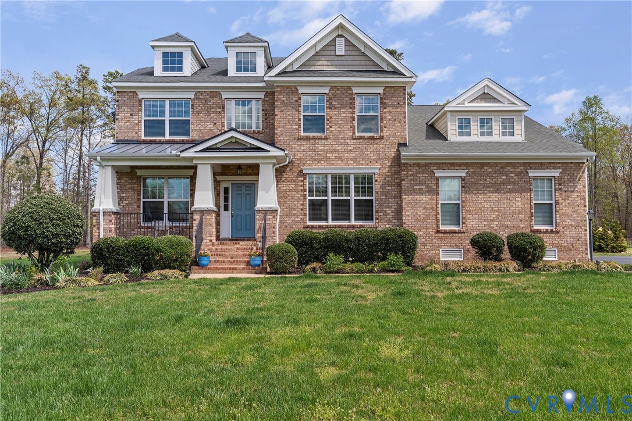
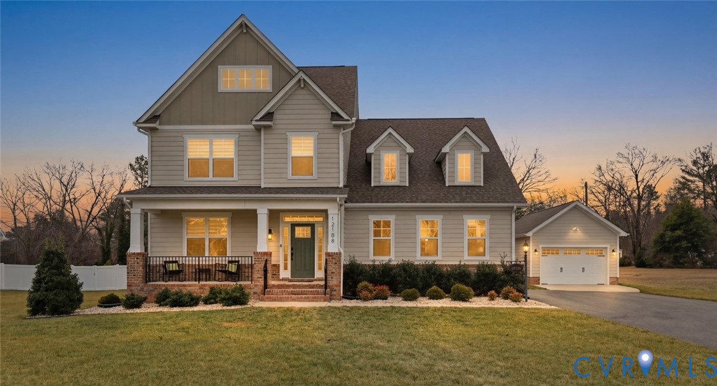
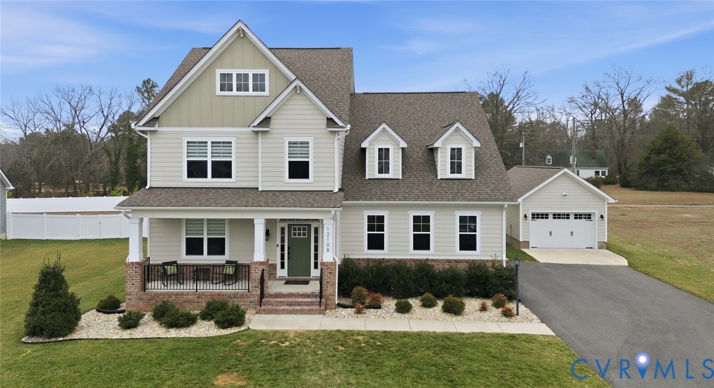
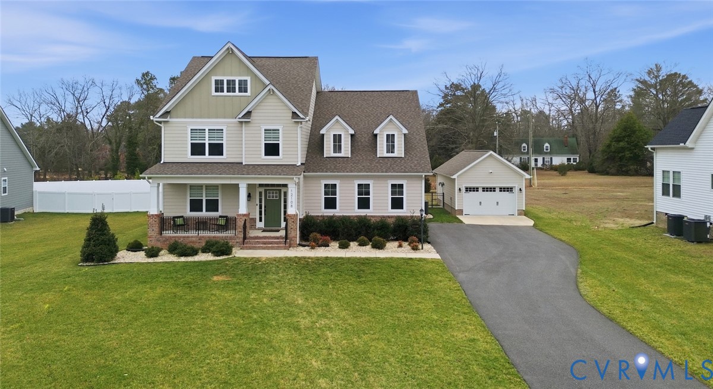
Beautiful 3-bedroom home ideally situated just minutes from the heart of Ashland! This thoughtfully designed home offers an open floor plan perfect for everyday living and entertaining. The first-floor primary suite features a spacious en-suite bath with a large ceramic tiled shower, double vanities, and a private water closet. The kitchen is a chef’s dream with quartz countertops, stainless steel appliances, a butler’s pantry, additional pantry space, and a bright eat-in area that flows seamlessly into the living room. Convenient first-floor laundry adds to the home’s functionality. Upstairs, you’ll find a generous rec room, loft area, and two large additional bedrooms providing plenty of space for family, guests, or a home office. Enjoy outdoor living with a beautifully landscaped yard, screened-in porch, deck, and fenced backyard. Car enthusiasts and hobbyists will appreciate both the attached two-car garage and an additional detached garage for extra storage or workspace. This home combines comfort, style, and convenience in a prime location!
All features
Interior details
Bedrooms & Bathrooms
- Bedrooms: 3
- Bathrooms: 3
- Full bathrooms: 2
- Half bathrooms: 1
Heating & Cooling
- Heating: Forced Air, Natural Gas, Zoned
- Cooling: Central Air
Other Interior
- Flooring: Ceramic Tile, Partially Carpeted, Vinyl, Wood
- Appliances: Dishwasher, Electric Water Heater, Gas Cooking, Disposal, Microwave
- Features: Butlers Pantry, Ceiling Fans, French Doors Atrium Doors, Fireplace, Granite Counters, High Ceilings, Kitchen Island, Bath In Primary Bedroom, Main Level Primary, Pantry, Recessed Lighting, Walk In Closets
- Fireplaces: 1
Exterior details
Exterior
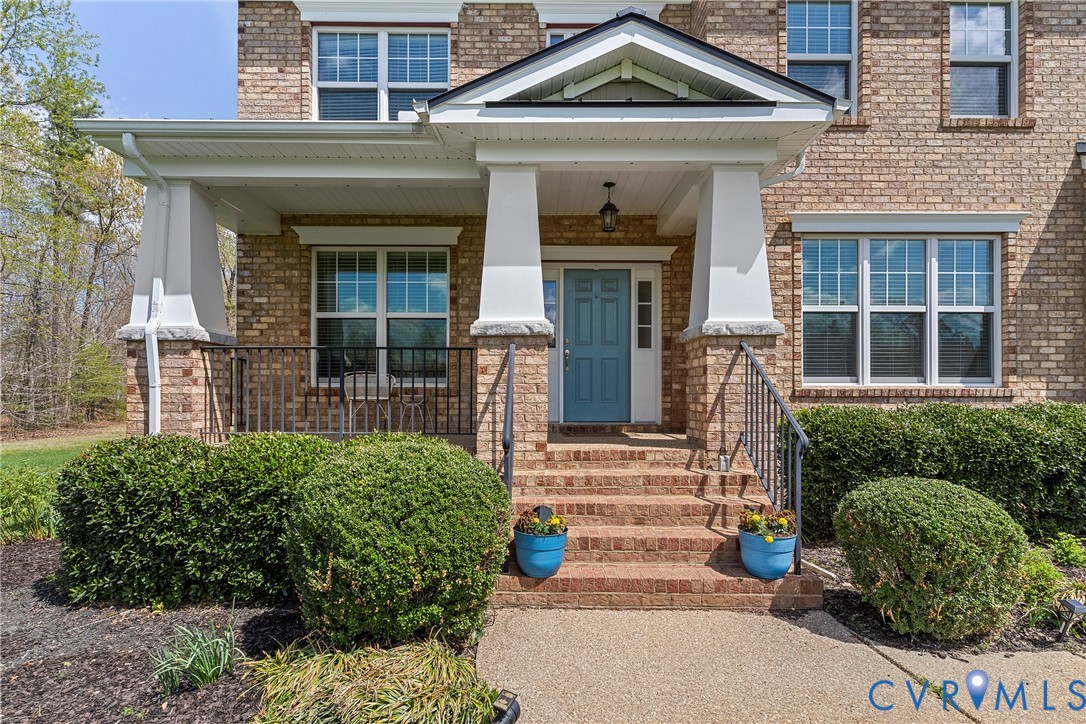
- Deck, Sprinkler Irrigation, Porch, Paved Driveway
Parking
- Garage spaces: 3.0
Construction details
Type & Style
- Home type: Single Family
- Architectural style: Craftsman, Two Story
- Stories: 2
Materials
- Construction: Block, Frame, Hardiplank Type
- Roof: Shingle
Listed by: Jamie Younger (804) 288-8888, Long & Foster REALTORS
MLS#: 2604384
Listings displayed by Propified through Rand Properties Brokerage.
To report an issue or dispute listing information, contact Rand Properties Brokerage.
All or a portion of the Listing Content is provided by the Central Virginia Regional MLS, LLC, from a copyrighted compilation of Listings. All CVR MLS Listing Content provided is deemed reliable but is not guaranteed accurate. The compilation of Listings and each individual Listing are ©2026 Central Virginia Regional MLS, LLC. All rights reserved.
Similar properties