Description
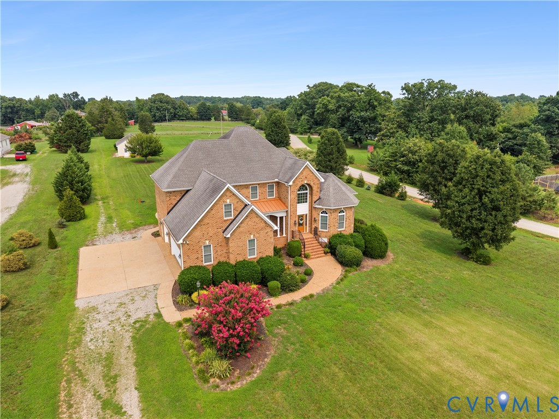
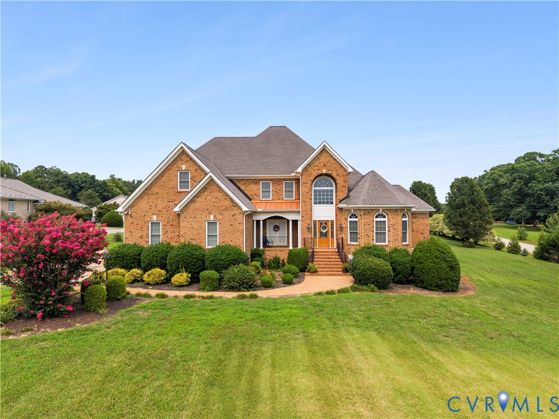
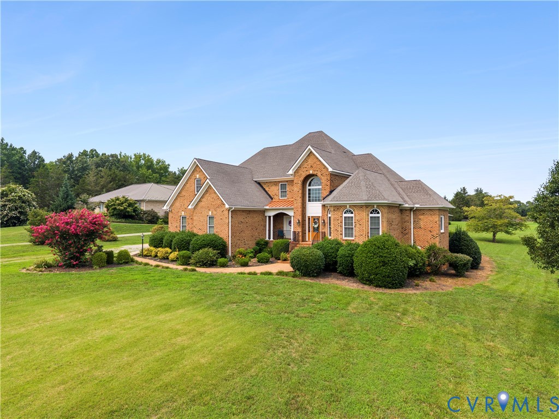
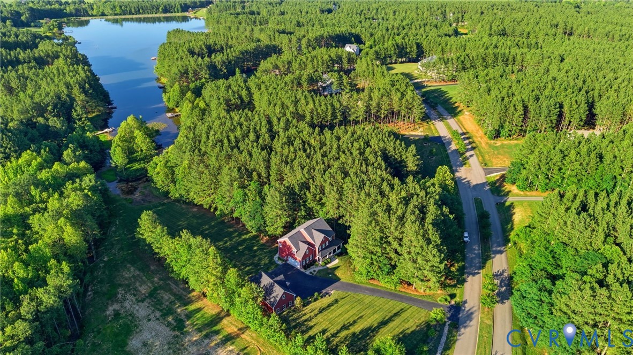
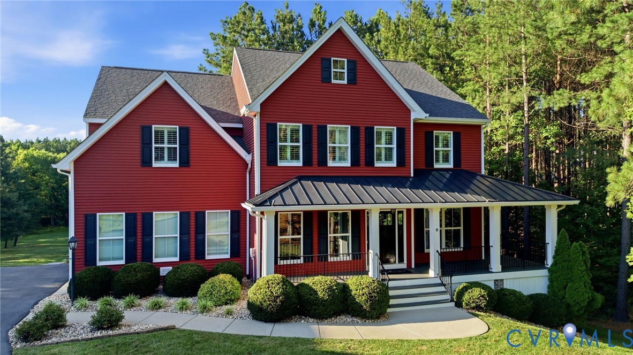
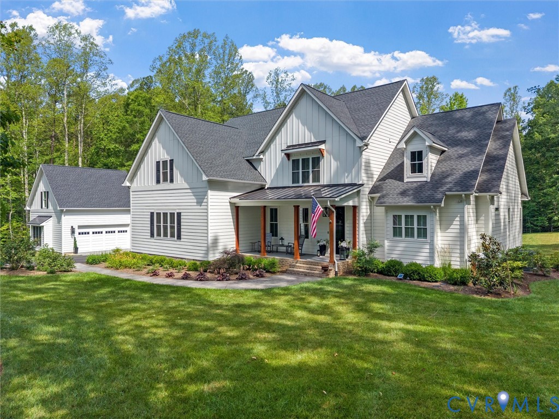
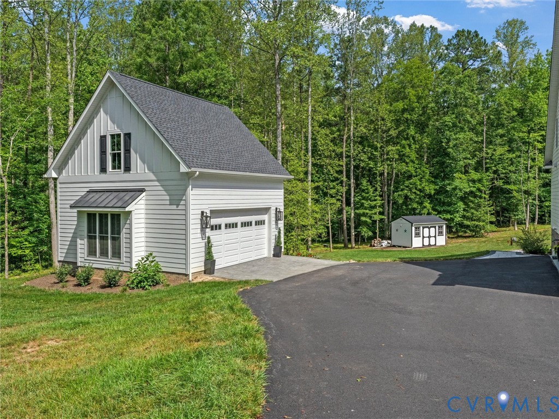
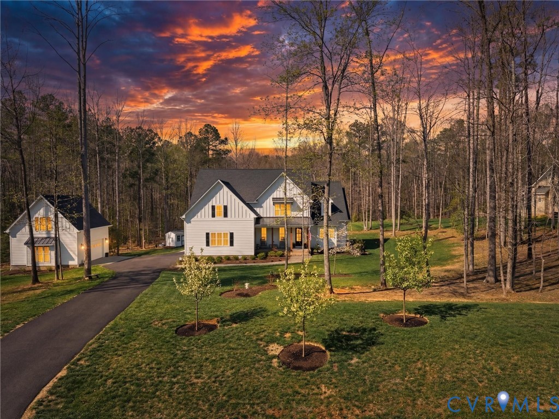
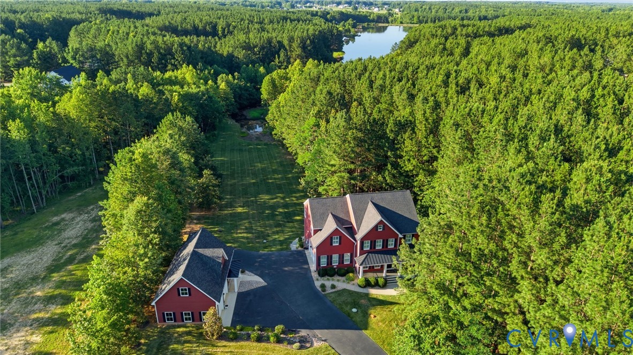
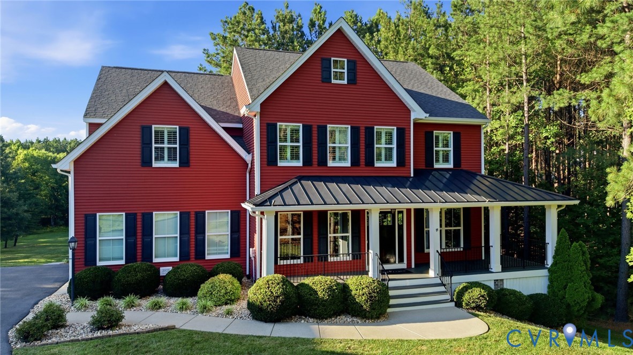
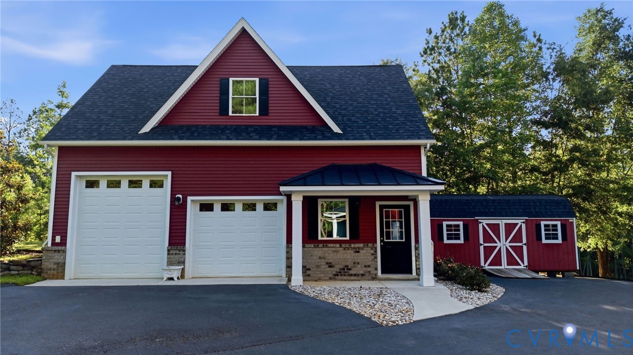
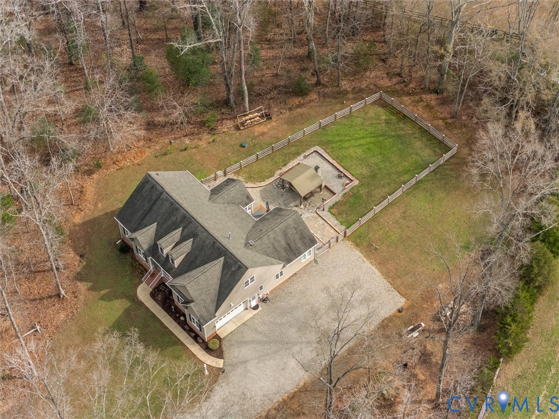
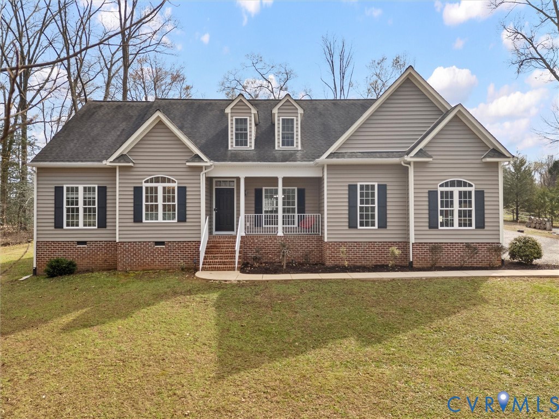
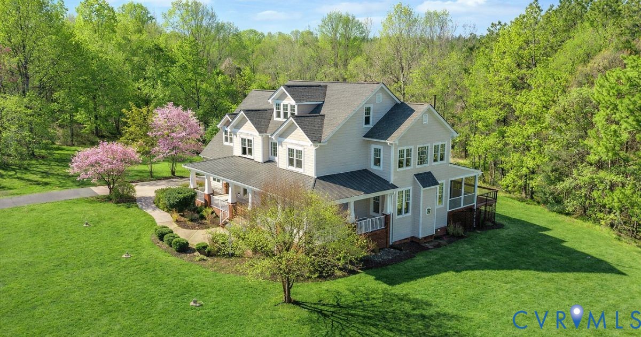
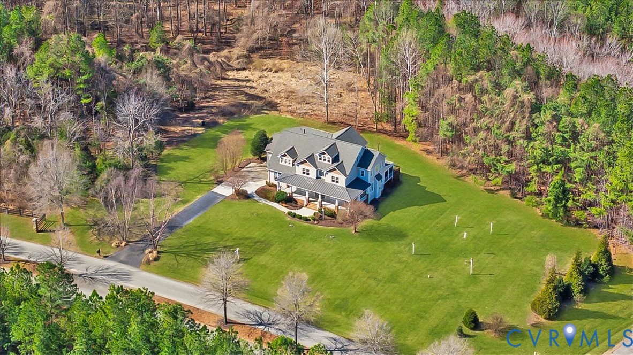
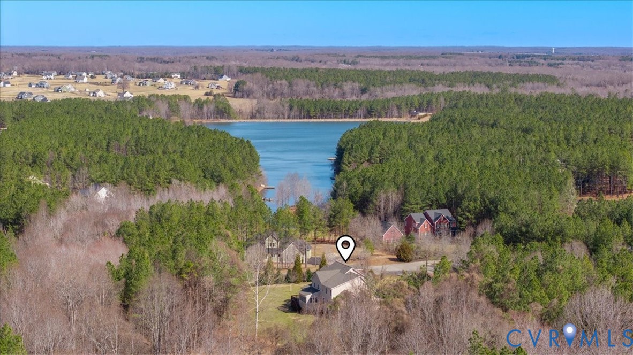
This remarkable property "SHOWCASES TIMELESS DESIGN, REFINED DETAILS, AND EXCEPTIONAL CRAFTSMANSHIP". Built in 2006 this premier property offers over 5,652 square feet under roof. Expansive proportions ensure space is never an obstacle, offering effortless comfort and limitless possibilities. With over 4,320 finished square feet, 5 bedrooms- 2 of which can serve as primary owner's suites on the 1st & 2nd floors, 4.5 baths, living, dining, great room, bar, kitchen, morning room, laundry center, screened porch, deck and walk-up attic space ready to be finished with full bath. An easily convertible finished 3 car garage area can be utilized to fit your personal needs. The owner has the property ready to move in, new roof 2026, exterior paint 2025, interior paint 2025, refinished hardwood floors 2025, carpet replaced 2025, 1st floor furnace replaced 2023, refrigerator replaced 2024, new gutters 2026, smart thermostats 3 control zones, smart sprinkler controllers with 21 zones, new hot water heater, additional features include a paved drive, full wrap around porch with ceiling fans, whole house generator, 2 gas fireplaces, conventional septic system, drilled well, high speed internet available, plantation wood interior shutters, hardiplank siding & irrigation system. Westlake at Mill Mount offers LAKE & recreational access and amenities with catch and release fishing through the neighborhood HOA. An extraordinary retreat where breathtaking sunsets, peace and tranquility come together in the heart of Powhatan County. This is more than a home, "It's A Way Of Life".
All features
Interior details
Bedrooms & Bathrooms
- Bedrooms: 5
- Bathrooms: 5
- Full bathrooms: 4
- Half bathrooms: 1
Heating & Cooling
- Heating: Electric, Heat Pump, Propane
- Cooling: Central Air
Other Interior
- Flooring: Carpet, Ceramic Tile, Wood
- Appliances: Built In Oven, Cooktop, Dryer, Dishwasher, Electric Cooking, Disposal, Microwave, Propane Water Heater, Range, Refrigerator, Wine Cooler, Washer
- Features: Wet Bar, Bookcases, Built In Features, Bathroom Rough In, Tray Ceilings, Ceiling Fans, Cathedral Ceilings, Dining Area, Separate Formal Dining Room, Double Vanity, Eat In Kitchen, Fireplace, Granite Counters, Garden Tub Roman Tub, High Ceilings, High Speed Internet, Kitchen Island, Bath In Primary Bedroom, Main Level Primary, Pantry, Recessed Lighting
- Fireplaces: 2
Exterior details
Exterior
- Deck, Lighting, Porch, Paved Driveway
- Windows: Window Treatments
Parking
- Garage spaces: 3.0
Construction details
Type & Style
- Home type: Single Family
- Architectural style: Craftsman, Custom
- Stories: 3
Materials
- Construction: Brick, Block, Drywall, Hardiplank Type
- Roof: Metal
Listed by: Suzanne Cline (804) 598-4343, Village Concepts Realty Group
MLS#: 2604618
Listings displayed by Propified through Rand Properties Brokerage.
To report an issue or dispute listing information, contact Rand Properties Brokerage.
All or a portion of the Listing Content is provided by the Central Virginia Regional MLS, LLC, from a copyrighted compilation of Listings. All CVR MLS Listing Content provided is deemed reliable but is not guaranteed accurate. The compilation of Listings and each individual Listing are ©2026 Central Virginia Regional MLS, LLC. All rights reserved.
Similar properties