Description
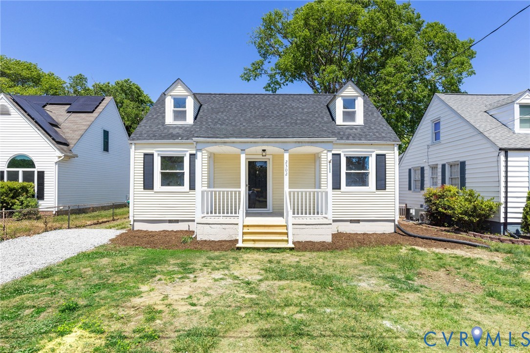
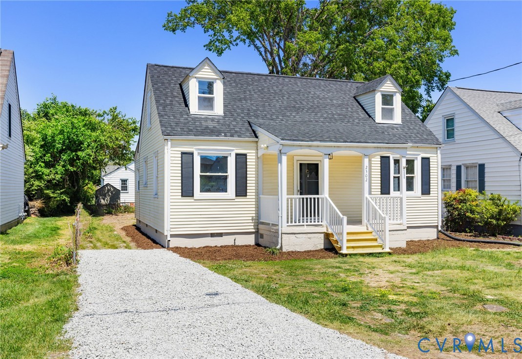
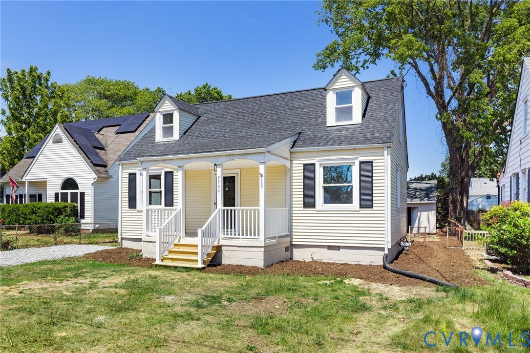
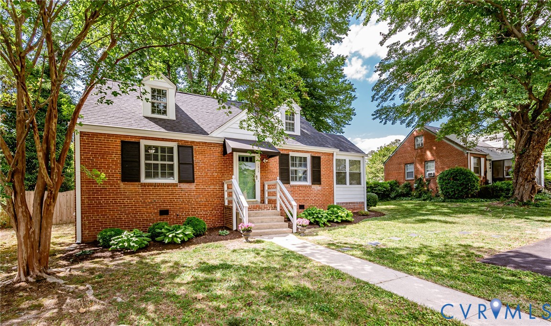
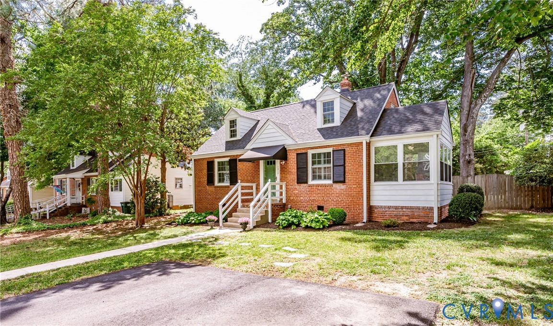
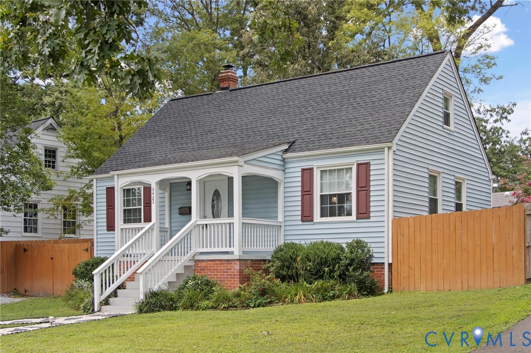
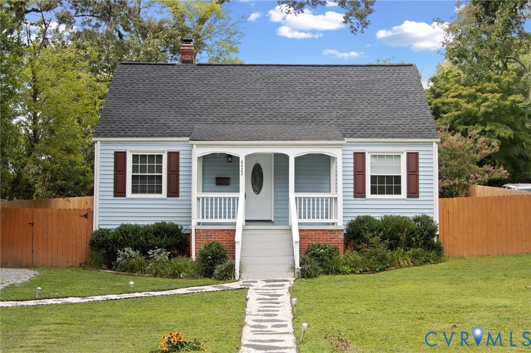
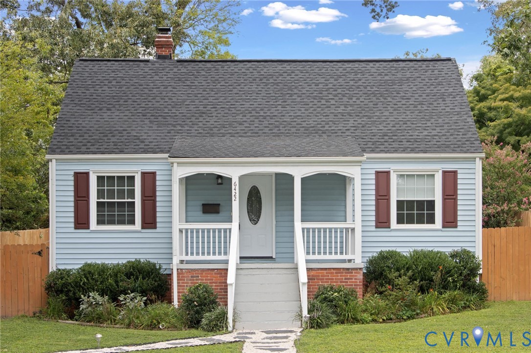
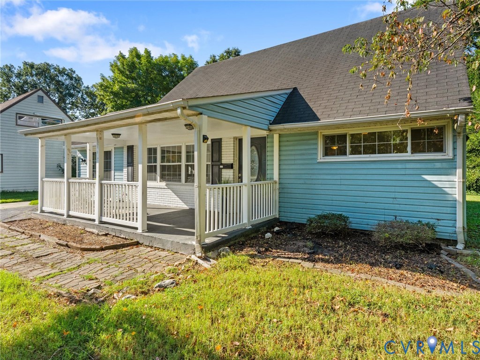
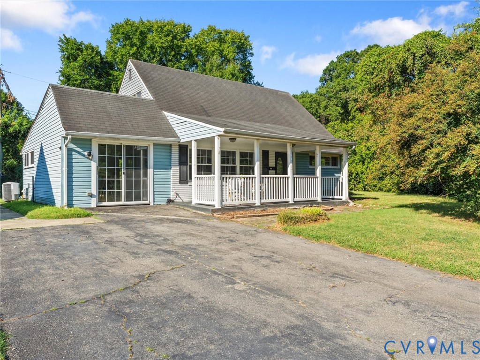
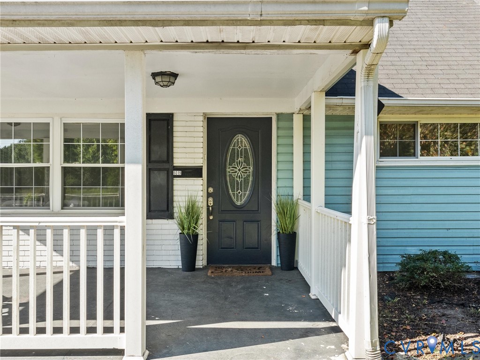
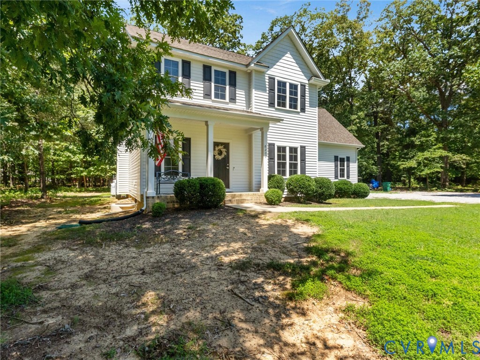
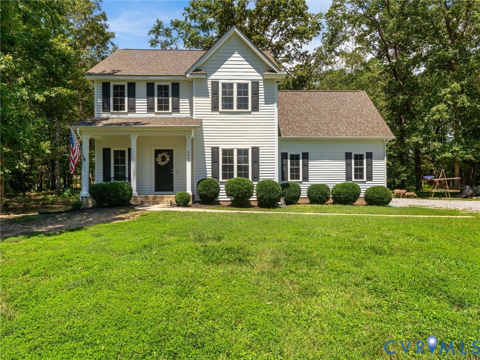
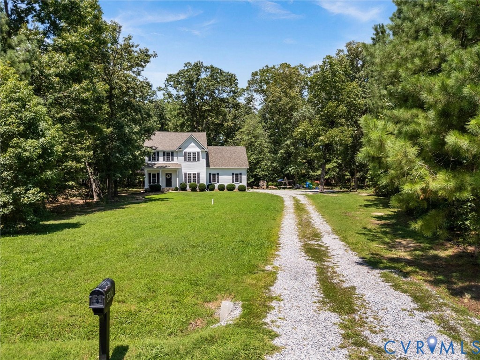
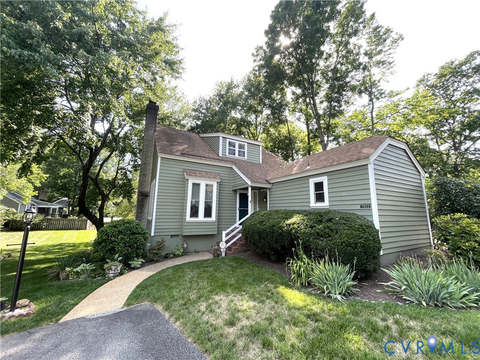
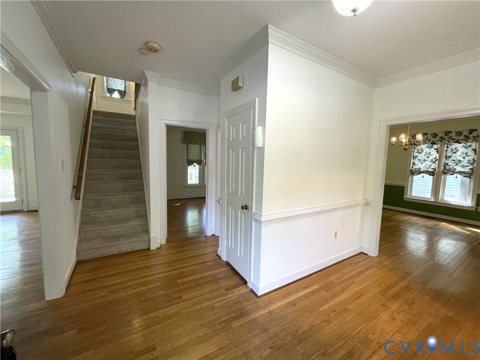
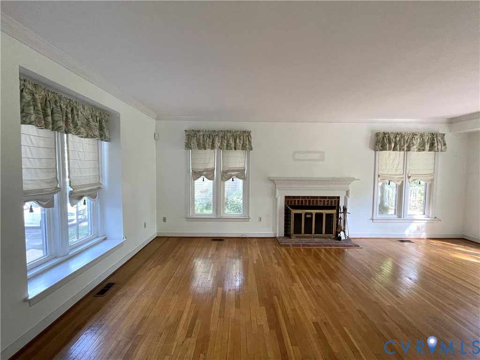
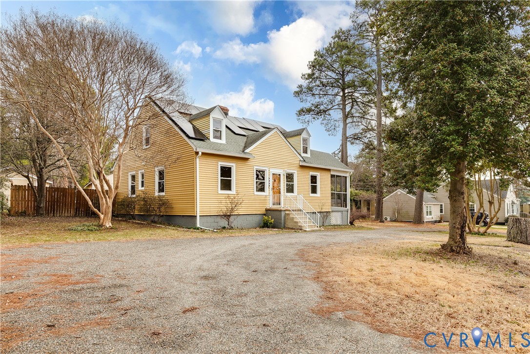
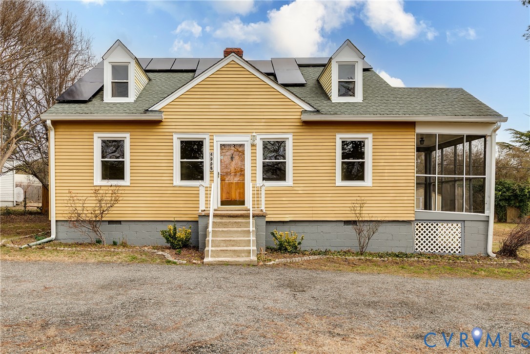
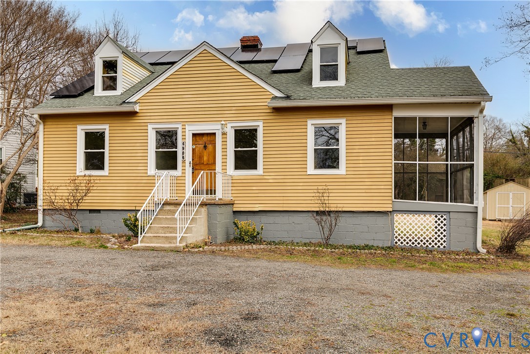
With four bedrooms and multiple living areas over 1,836 square feet, this well-maintained home offers room to adapt and grow. Recently refinished hardwood floors and fresh interior paint create a clean, cohesive feel throughout the main level, while upgraded windows bring in natural light. The primary living room features built-ins and a fireplace, anchoring the main floor and connecting comfortably to a dedicated dining area. A large utility room adds valuable storage and everyday practicality. Upstairs, an additional living space with gorgeous hardwood floors provides meaningful flexibility and can function as a playroom, home office, media room, or an extension of the adjacent bedroom—ideal for guests, hobbies, or a private retreat. Major systems have been thoughtfully maintained, including a gas furnace that has been recently serviced, a gas hot water heater installed in 2024, new water line from the county connection into the house and an encapsulated crawl space for improved efficiency and long-term care. The fully paid solar panel system conveys with the home and helps significantly offset Dominion energy costs. Outside, the expansive yard offers versatility that’s increasingly hard to find. Multiple detached sheds with power provide excellent options for workshops, studio space, a private office, or additional storage. A large driveway with two separate entrances allows for easy access and ample parking. Located on a quiet street just minutes from Libbie Mill, Willow Lawn, and the surrounding shops and restaurants, this home combines functional updates, flexible space, and a highly convenient setting.
All features
Interior details
Bedrooms & Bathrooms
- Bedrooms: 4
- Bathrooms: 1
- Full bathrooms: 1
Heating & Cooling
- Heating: Electric, Forced Air, Heat Pump
- Cooling: Central Air, Electric
Other Interior
- Flooring: Tile, Wood
- Appliances: Dishwasher, Electric Cooking, Gas Water Heater, Microwave, Oven, Refrigerator, Stove
- Features: Bookcases, Built In Features, Bedroom On Main Level, Ceiling Fans, Dining Area, Eat In Kitchen, Fireplace
Exterior details
Exterior
- Out Buildings, Storage, Shed
Construction details
Type & Style
- Home type: Single Family
- Architectural style: Cape Cod, Two Story
- Stories: 1
Materials
- Construction: Aluminum Siding, Block, Drywall, Plaster, Wood Siding
- Roof: Shingle
Listed by: Joey Schihl (855) 450-0442, Real Broker LLC
MLS#: 2604769
Listings displayed by Propified through Rand Properties Brokerage.
To report an issue or dispute listing information, contact Rand Properties Brokerage.
All or a portion of the Listing Content is provided by the Central Virginia Regional MLS, LLC, from a copyrighted compilation of Listings. All CVR MLS Listing Content provided is deemed reliable but is not guaranteed accurate. The compilation of Listings and each individual Listing are ©2026 Central Virginia Regional MLS, LLC. All rights reserved.
Similar properties