Description
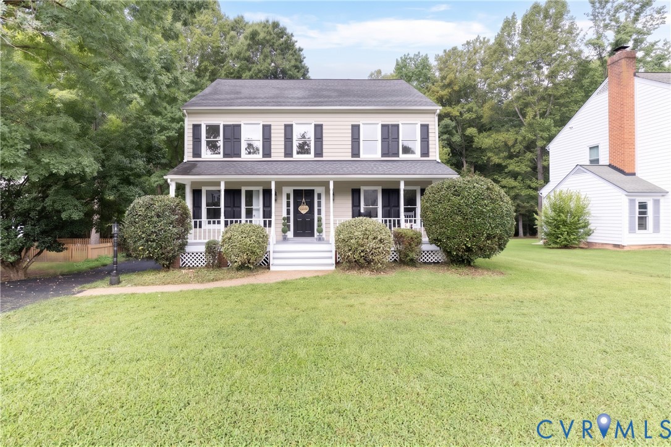
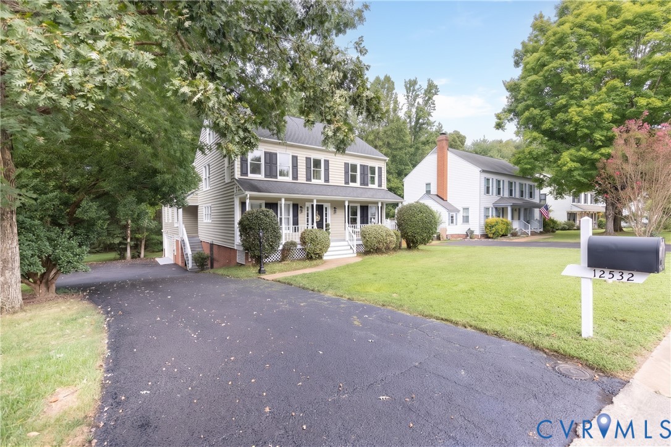
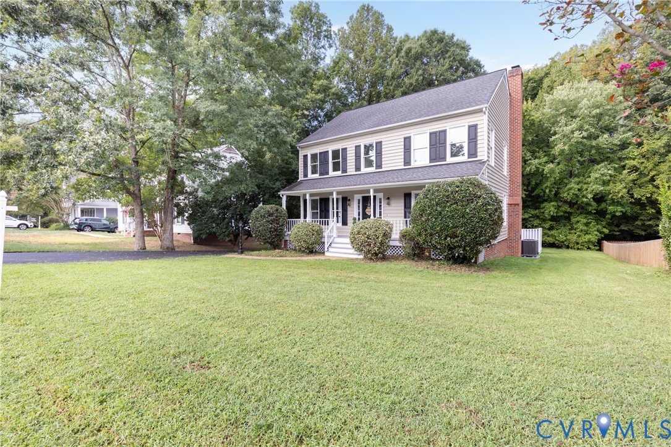
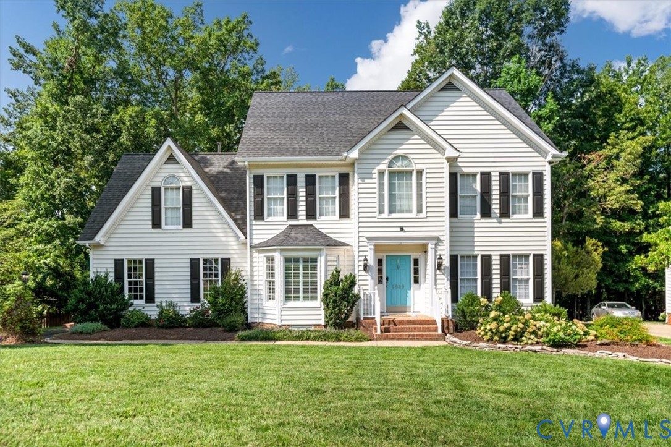
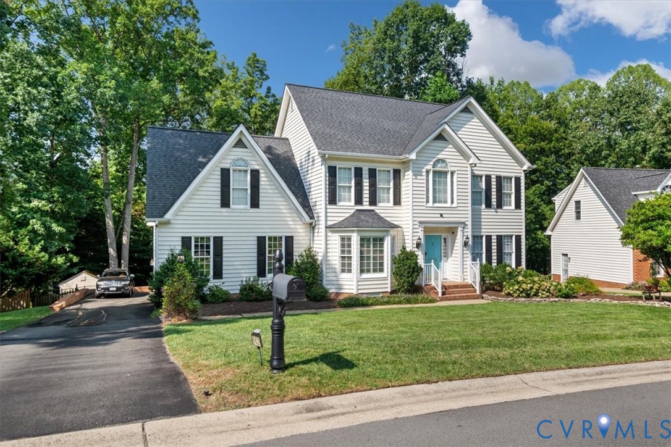
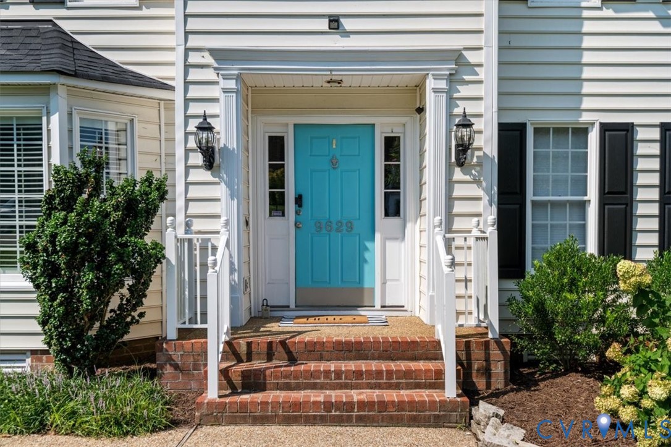
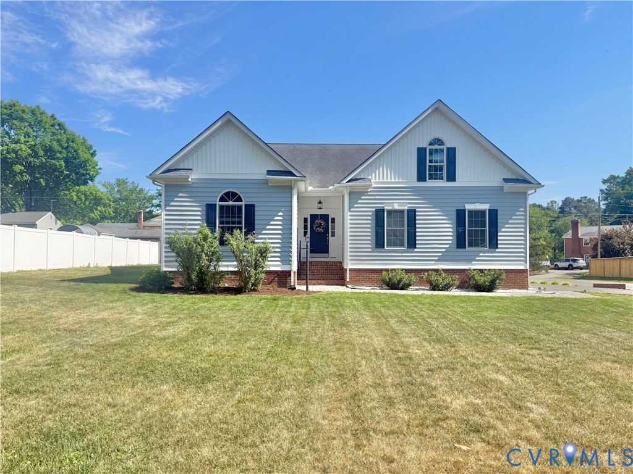
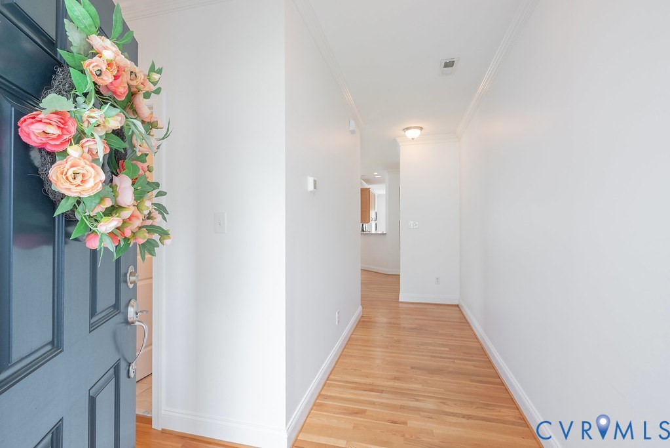
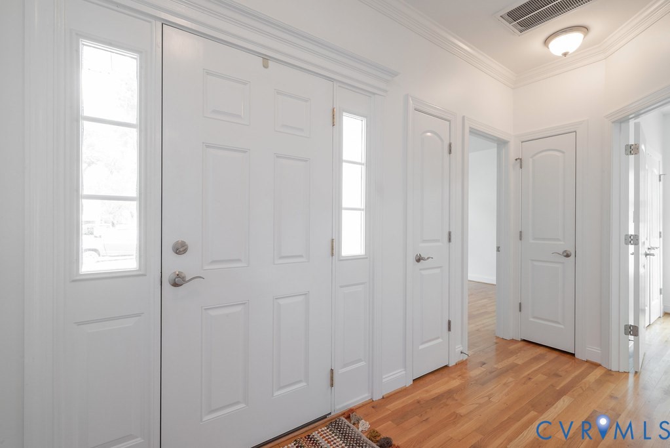
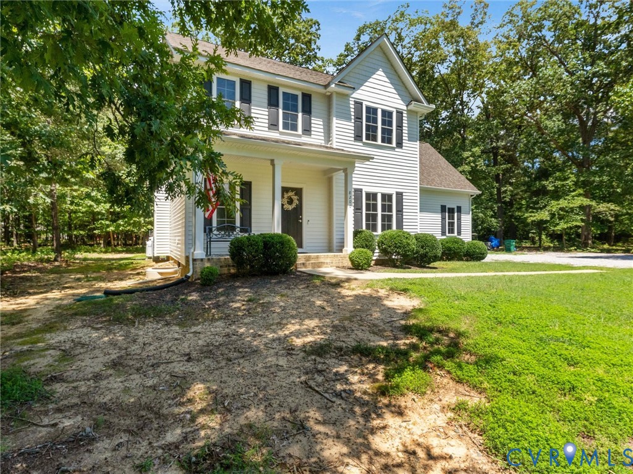
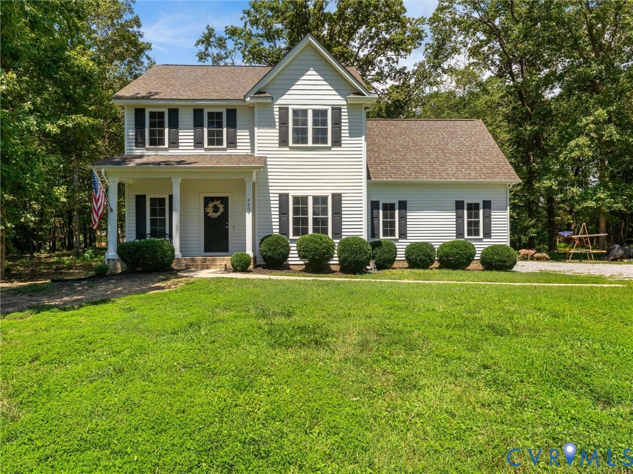
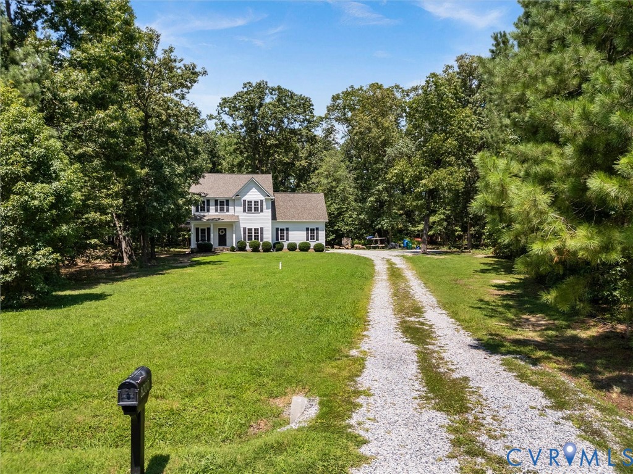
Nestled at the end of a quiet cul-de-sac on an expansive 1.39-ACRE lot, this beautifully maintained two-story home offers the perfect combination of privacy, space, and convenience—just minutes from I-295, shopping, dining, and the Food Lion Shopping Center and Capitol Trail. This home features 3 spacious bedrooms with the potential for a 4th bedroom, 2.5 bathrooms, and an inviting open-concept floor plan designed for today's lifestyle. Step inside to discover 9.5-foot ceilings, stunning floors throughout the main level with upgraded trim package with crown molding. The bright and spacious kitchen showcases white soft close cabinetry, GRANITE countertops, a center island, stainless steel appliances, and a sunny breakfast nook that flows seamlessly into the family room. Relax by the cozy gas fireplace or step outside onto the rear deck overlooking the private backyard. The main level also offers a formal dining room that can easily serve as a home office or flex space, a convenient laundry room with and a half bath for guests. Upstairs, you'll find three generously sized bedrooms, including an impressive owner's suite featuring dual vanities, a soaking tub, oversized shower, private water closet, and a large walk-in closet. Two additional bedrooms share a full hall bath, while the spacious walk-in storage room offers an excellent opportunity to create a fourth bedroom, bonus room, or home office. Additional storage is available with the pull-down attic. Outside, enjoy the welcoming front porch, rear deck, side-load garage, NEW gravel driveway, front and rear concrete walkways, and low-maintenance vinyl siding with insulated vinyl windows. Additional upgrades include a Trane HVAC system, whole-house water filtration system, conditioned crawl space, gutter guards, deep well, all providing comfort, efficiency, and peace of mind for years to come. If you've been searching for a move-in ready home with acreage, modern upgrades, flexible living space, and an unbeatable location, this is one you won't want to miss!
All features
Interior details
Bedrooms & Bathrooms
- Bedrooms: 3
- Bathrooms: 3
- Full bathrooms: 2
- Half bathrooms: 1
Heating & Cooling
- Heating: Electric, Heat Pump
- Cooling: Electric, Heat Pump
Other Interior
- Flooring: Carpet, Wood
- Appliances: Dishwasher, Electric Cooking, Electric Water Heater, Microwave, Oven, Smooth Cooktop, Stove
- Features: Breakfast Area, Ceiling Fans, Separate Formal Dining Room, Eat In Kitchen, Granite Counters, High Ceilings, Kitchen Island, Pantry, Recessed Lighting, Walk In Closets
- Fireplaces: 1
Exterior details
Exterior
- Deck, Porch, Unpaved Driveway
Parking
- Garage spaces: 2.0
Construction details
Type & Style
- Home type: Single Family
- Architectural style: Two Story, Transitional
- Stories: 2
Materials
- Construction: Drywall, Frame, Vinyl Siding
- Roof: Shingle
Listed by: Kyle Taylor (804) 594-6750, River City Elite Properties - Real Broker
MLS#: 2620749
Listings displayed by Propified through Rand Properties Brokerage.
To report an issue or dispute listing information, contact Rand Properties Brokerage.
All or a portion of the Listing Content is provided by the Central Virginia Regional MLS, LLC, from a copyrighted compilation of Listings. All CVR MLS Listing Content provided is deemed reliable but is not guaranteed accurate. The compilation of Listings and each individual Listing are ©2026 Central Virginia Regional MLS, LLC. All rights reserved.
Similar properties