Description
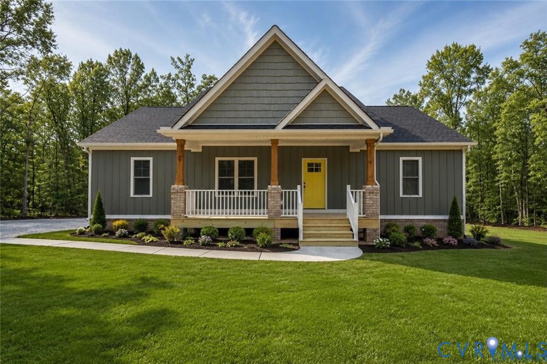
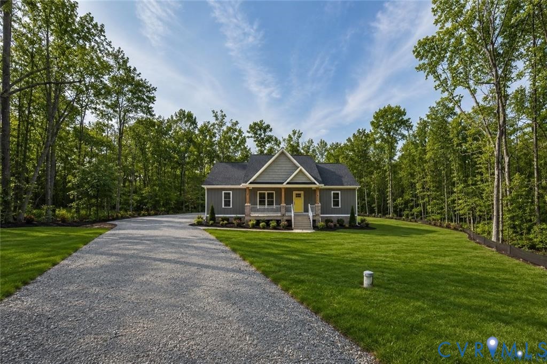
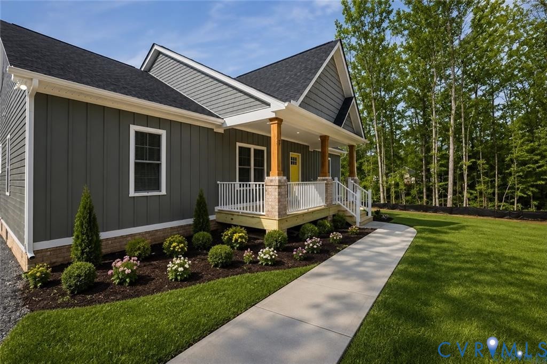
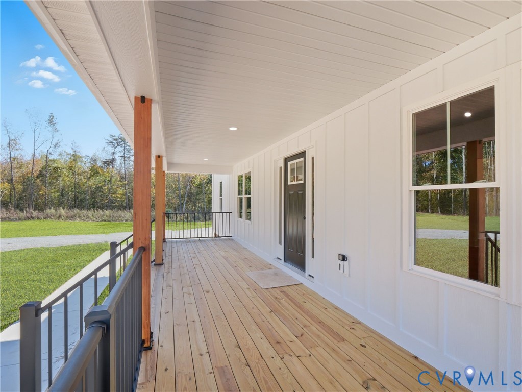
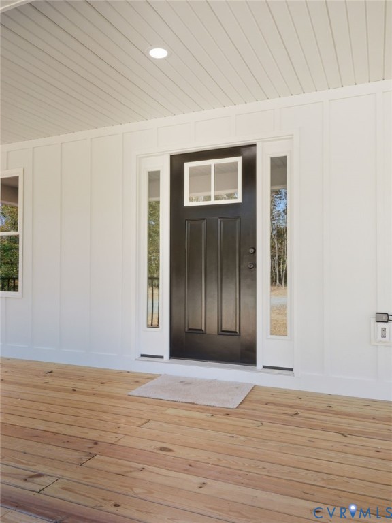
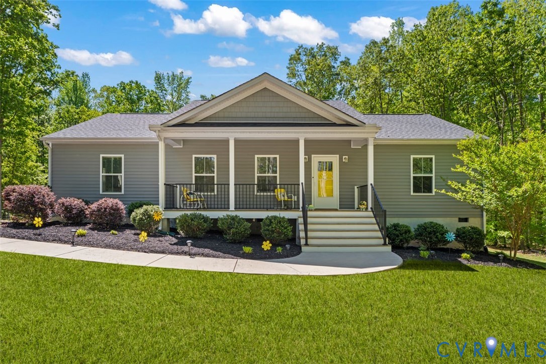
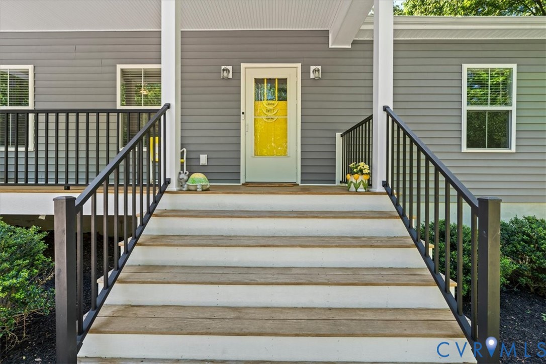
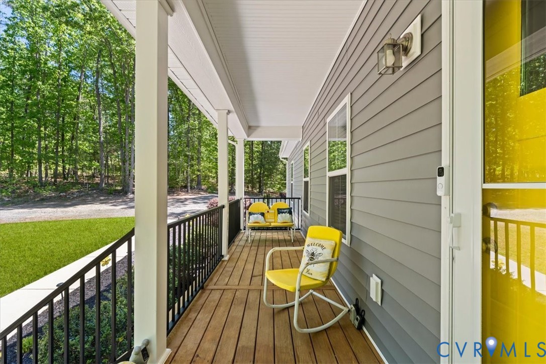
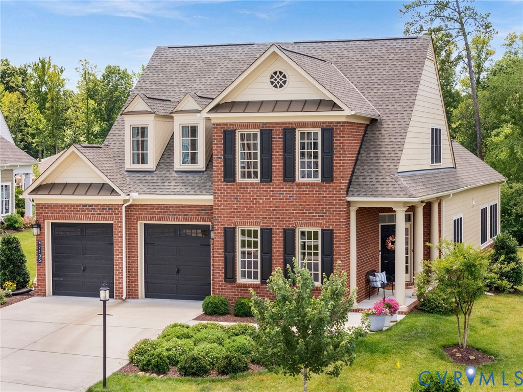
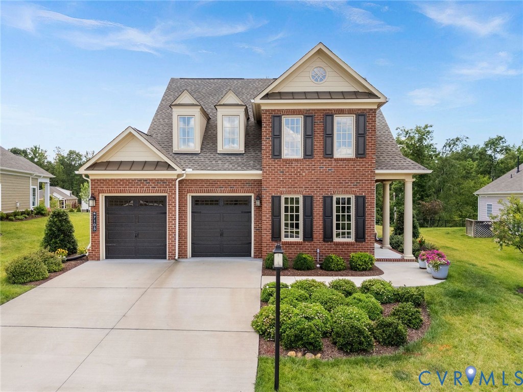
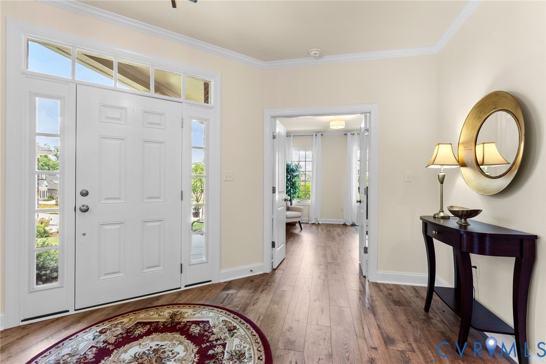
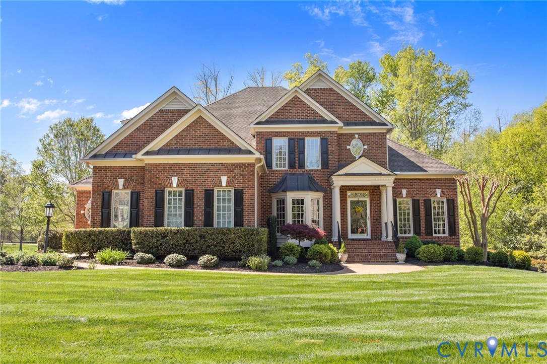
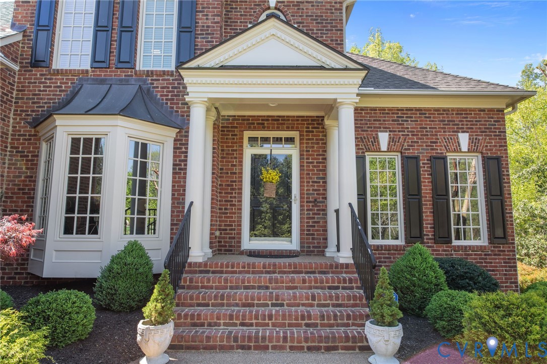
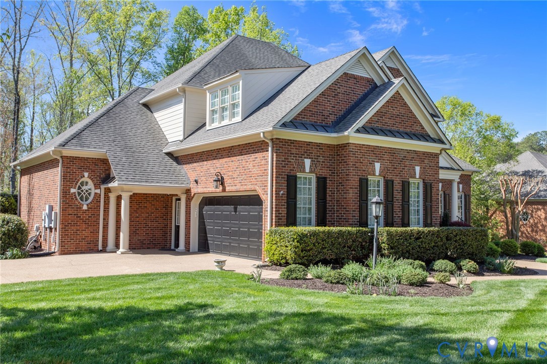
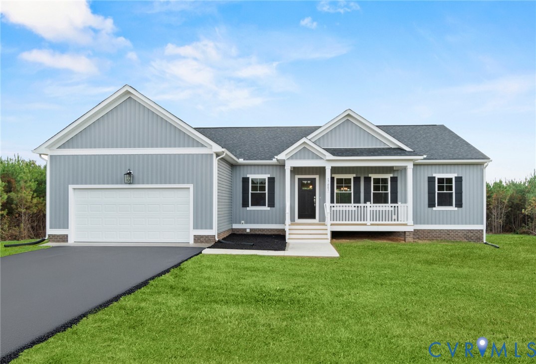
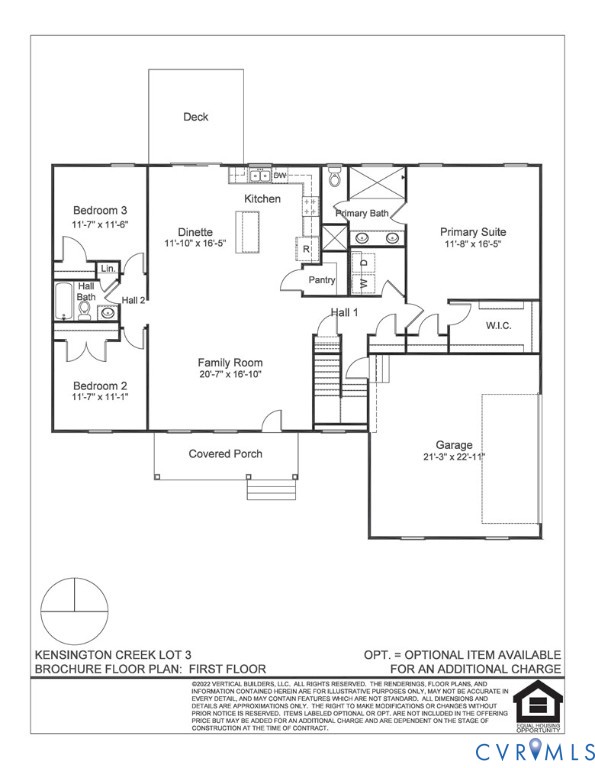
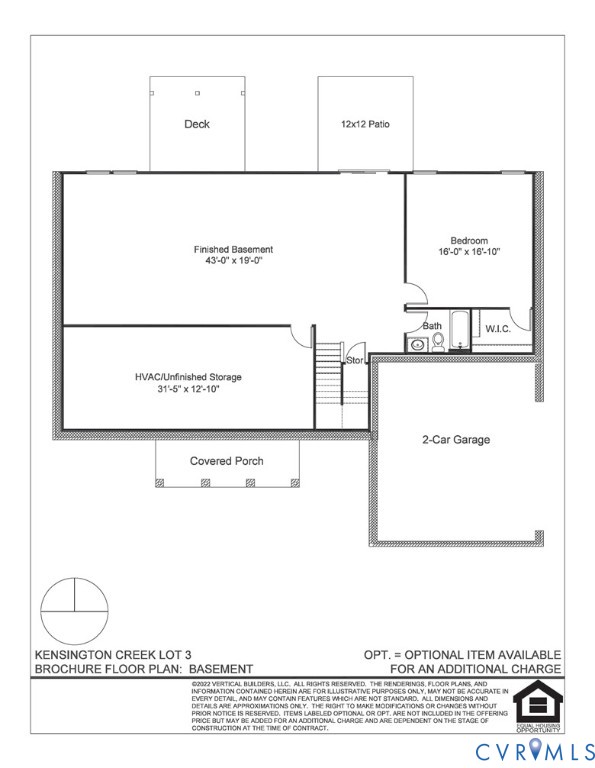
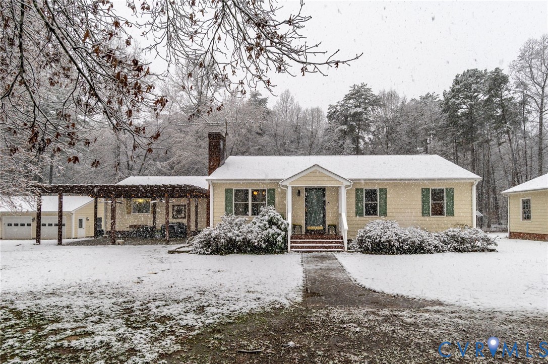
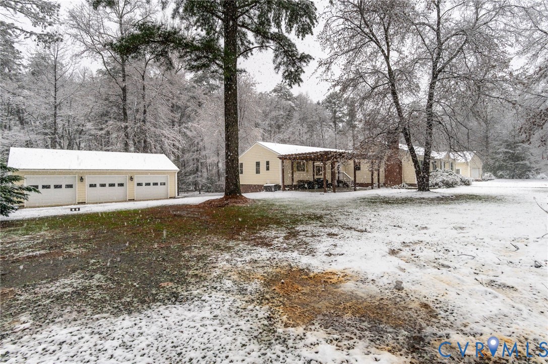
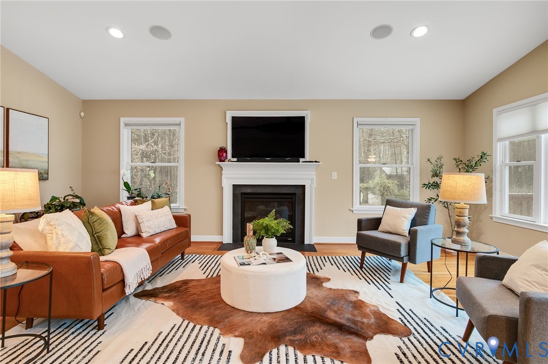
Beautifully maintained 3BR/3BA ranch on 2 private acres in the desirable Countryside community of Goochland. Originally built in 1986 and expanded in 2006, this 2,325 sq ft home offers spacious one-level living with exceptional indoor and outdoor features. The addition includes a large Great Room, oversized laundry room with separate entrance, and a private primary suite with dual walk-in closets, jetted tub, and oversized tiled shower. Beautifully maintained 3BR/3BA ranch on 2 private acres in the desirable Countryside community of Goochland. Originally built in 1986 and expanded in 2006, this 2,325 sq ft home offers spacious one-level living with exceptional indoor and outdoor features. The addition includes a large Great Room, oversized laundry room with separate entrance, and a private primary suite with dual walk-in closets, jetted tub, and oversized tiled shower. The home also offers an additional bedroom with its own en-suite full bath, ideal for guests or multi-generational living. Interior features include granite countertops, cathedral ceilings, built-ins, a gas fireplace, and multiple dining areas for comfortable everyday living and entertaining. Outdoor living shines with a large patio and pergola with fans and lighting, deck, front porch, perennial beds, and a 24x48 fenced garden with rich soil, two greenhouses, and seven irrigation zones. The property also features a 24x36 insulated 3-car garage plus an additional 25x25 insulated garage/workshop with HVAC. Additional features include whole-house generator with 500-gallon owned propane tank, water filtration system, central vacuum, security system, indoor/outdoor sound system, Hardiplank siding, thermal windows, Firefly fiber internet, two-zone heat pumps, deep well, and conventional septic. HOA covers road maintenance for $100/year.
All features
Interior details
Bedrooms & Bathrooms
- Bedrooms: 3
- Bathrooms: 3
- Full bathrooms: 3
Heating & Cooling
- Heating: Electric, Heat Pump, Zoned
- Cooling: Heat Pump, Zoned
Other Interior
- Flooring: Partially Carpeted, Wood
- Appliances: Cooktop, Dishwasher, Electric Cooking, Electric Water Heater, Ice Maker, Microwave, Range, Refrigerator, Self Cleaning Oven, Stove, Water Purifier
- Features: Bookcases, Built In Features, Bedroom On Main Level, Ceiling Fans, Cathedral Ceilings, Dining Area, Separate Formal Dining Room, Double Vanity, Eat In Kitchen, Fireplace, Granite Counters, Garden Tub Roman Tub, High Speed Internet, Jetted Tub, Kitchen Island, Pantry, Recessed Lighting, Track Lighting, Cable Tv, Wired For Data, Walk In Closets
- Fireplaces: 1
Exterior details
Exterior
- Deck, Lighting, Porch, Storage, Shed, Unpaved Driveway
- Windows: Storm Windows, Thermal Windows
Parking
- Garage spaces: 4.0
Construction details
Type & Style
- Home type: Single Family
- Architectural style: Ranch
- Stories: 1
Materials
- Construction: Drywall, Frame, Hardiplank Type, Other
- Roof: Shingle
Listed by: Rachel Porter (804) 567-7905, Keeton & Co Real Estate
MLS#: 2604457
Listings displayed by Propified through Rand Properties Brokerage.
To report an issue or dispute listing information, contact Rand Properties Brokerage.
All or a portion of the Listing Content is provided by the Central Virginia Regional MLS, LLC, from a copyrighted compilation of Listings. All CVR MLS Listing Content provided is deemed reliable but is not guaranteed accurate. The compilation of Listings and each individual Listing are ©2026 Central Virginia Regional MLS, LLC. All rights reserved.
Similar properties