Description
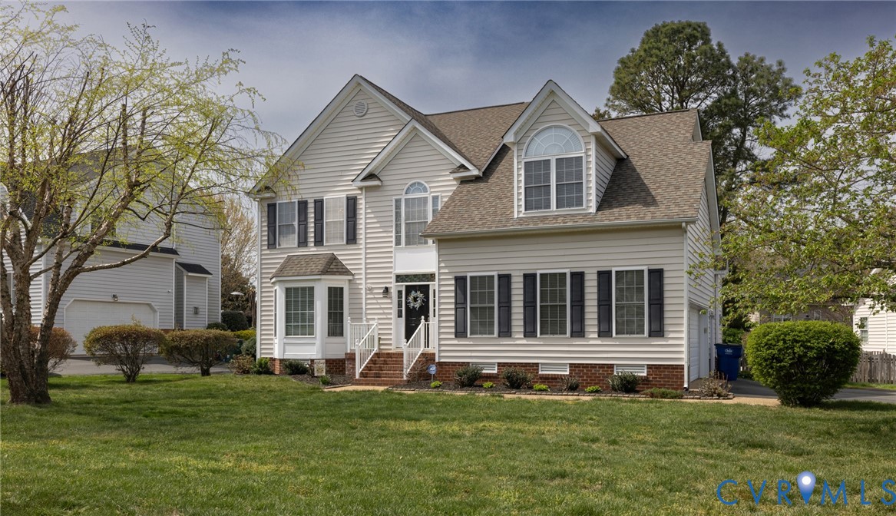
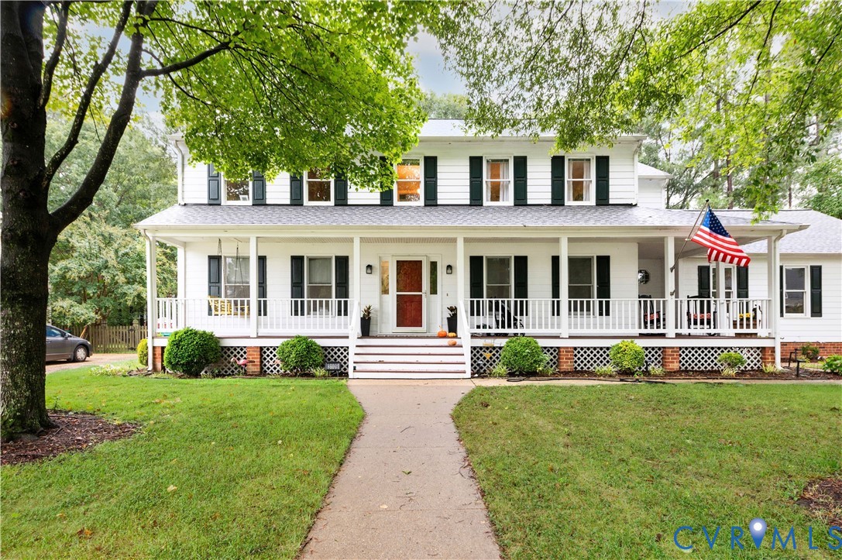
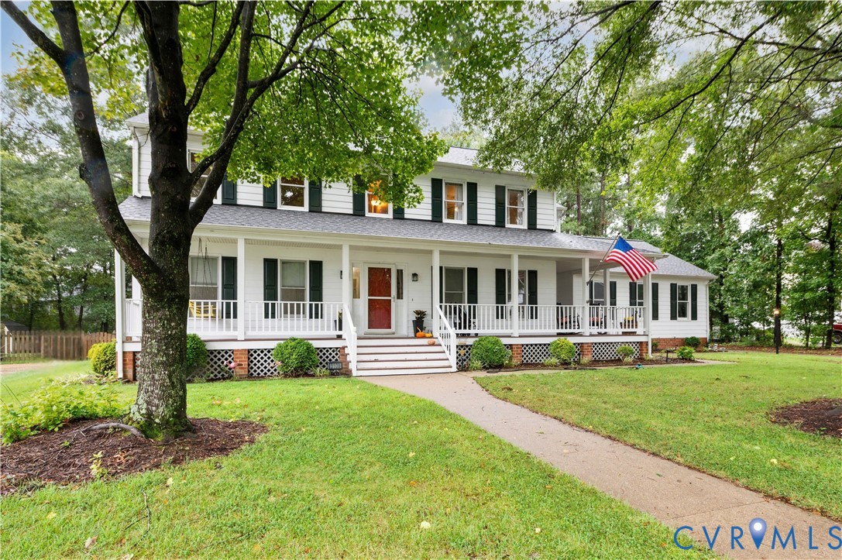
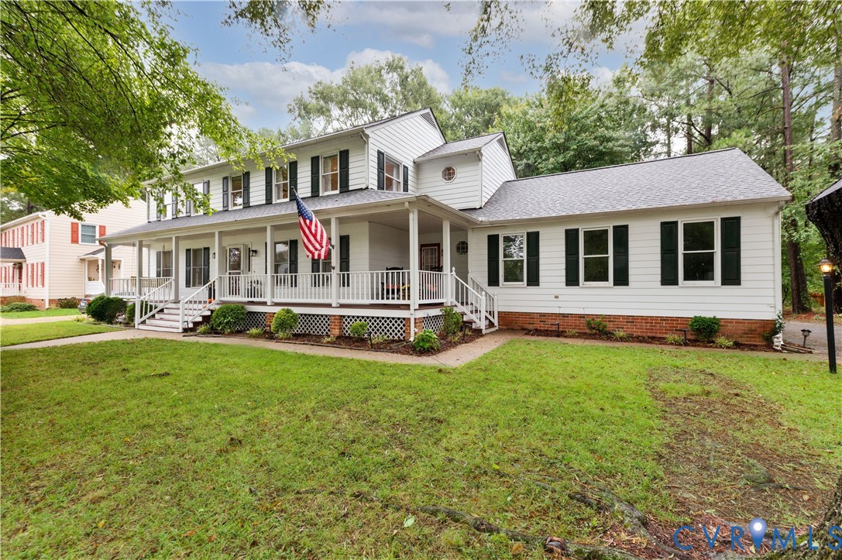
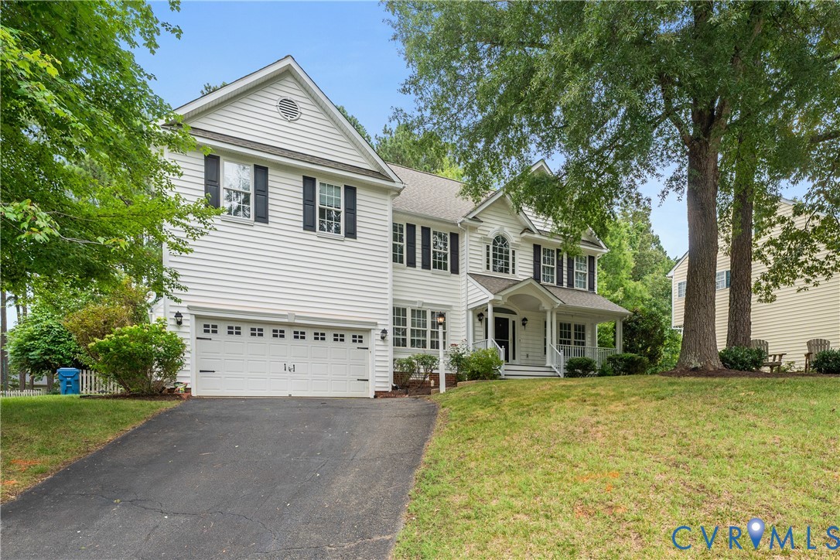
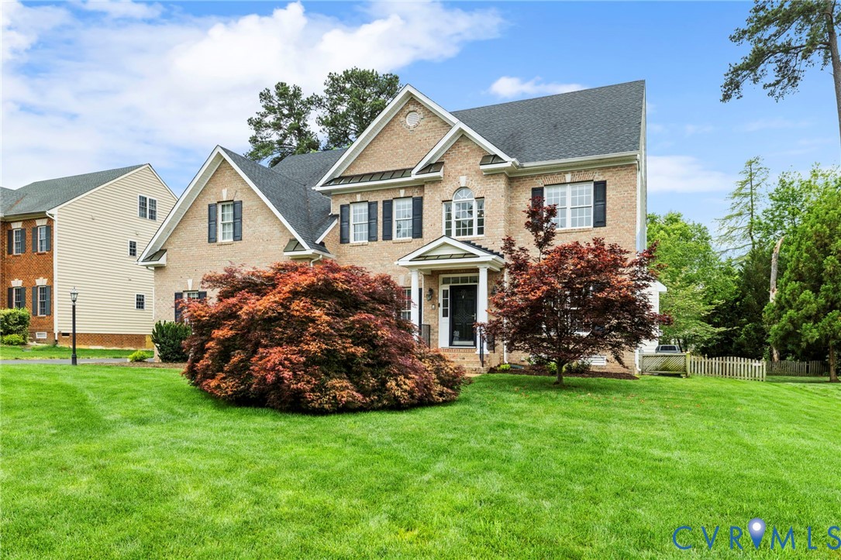
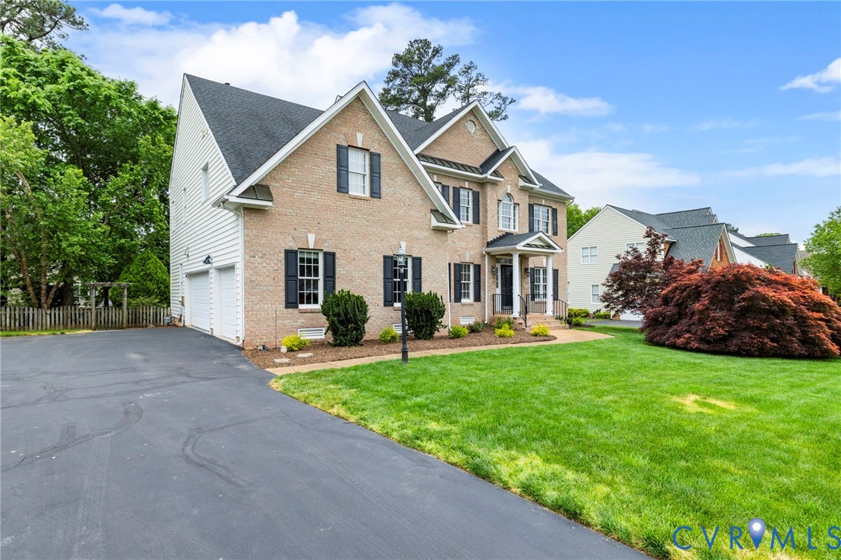
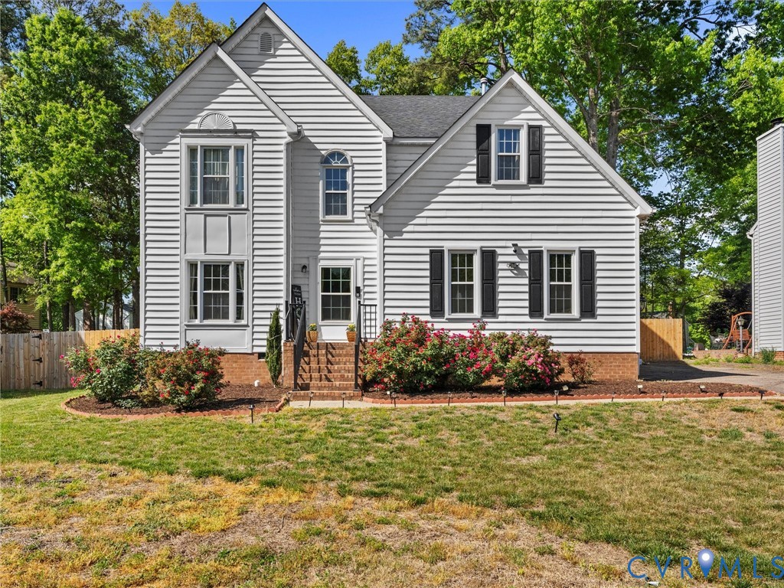
Welcome to 9512 Craigs Mill Drive in Glen Allen! This beautifully maintained and updated 4-bedroom, 2.5-bath home offers timeless charm and modern updates in a highly desirable location. Step inside to a stunning two-story foyer and enjoy durable luxury vinyl plank flooring throughout the main living areas. The home features a traditional yet functional layout with a formal living room, formal dining room, and a spacious family room centered around a wood-burning fireplace. This home has beautiful accent walls throughout. The kitchen has been updated with newer granite countertops, newer appliances, nice center island and offers plenty of space for cooking and entertaining. Upstairs, you’ll find all four bedrooms, including a spacious primary suite with vaulted ceilings, double closets, double vanities, and a relaxing soaking tub. The convenient second-floor laundry room makes everyday living even easier. Major updates include a roof replaced in 2017 and new windows installed in 2023. Outside, enjoy large yard with irrigation in both the front and backyard, along with a new privacy fence—perfect for outdoor enjoyment. Seller to offer up to a $600 credit towards a home warranty. Located in the highly sought-after school district of Springfield Park Elementary, Holman Middle, and Glen Allen High, this home offers both comfort and convenience in one of Glen Allen’s most desirable areas. Just minutes from Innsbrook and Short Pump, and Springfield Park! You won’t want to miss this one!
All features
Interior details
Bedrooms & Bathrooms
- Bedrooms: 4
- Bathrooms: 3
- Full bathrooms: 2
- Half bathrooms: 1
Heating & Cooling
- Heating: Electric, Heat Pump
- Cooling: Central Air, Electric
Other Interior
- Flooring: Partially Carpeted, Vinyl
- Appliances: Dryer, Dishwasher, Electric Cooking, Disposal, Gas Water Heater, Ice Maker, Oven, Refrigerator, Smooth Cooktop, Stove, Washer
- Features: Breakfast Area, Ceiling Fans, Dining Area, Separate Formal Dining Room, Double Vanity, Eat In Kitchen, Fireplace, Granite Counters, Garden Tub Roman Tub, High Ceilings, High Speed Internet, Kitchen Island, Bath In Primary Bedroom, Pantry, Recessed Lighting, Wired For Data, Walk In Closets
- Fireplaces: 1
Exterior details
Exterior
- Deck, Irrigation Sprinklers, Paved Driveway
Parking
- Garage spaces: 2.0
Construction details
Type & Style
- Home type: Single Family
- Architectural style: Two Story
- Stories: 2
Materials
- Construction: Brick, Drywall, Frame, Vinyl Siding
- Roof: Composition, Shingle
Listed by: Shana Magliacano (804) 559-4644, ERA Woody Hogg & Assoc
MLS#: 2605984
Listings displayed by Propified through Rand Properties Brokerage.
To report an issue or dispute listing information, contact Rand Properties Brokerage.
All or a portion of the Listing Content is provided by the Central Virginia Regional MLS, LLC, from a copyrighted compilation of Listings. All CVR MLS Listing Content provided is deemed reliable but is not guaranteed accurate. The compilation of Listings and each individual Listing are ©2026 Central Virginia Regional MLS, LLC. All rights reserved.
Similar properties