Description
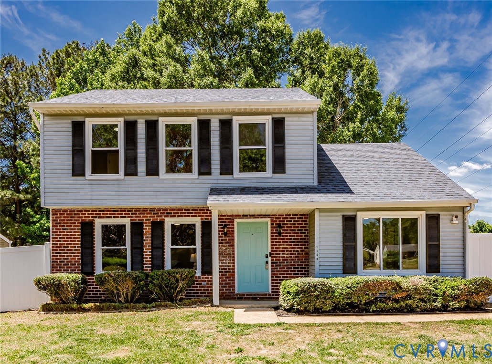
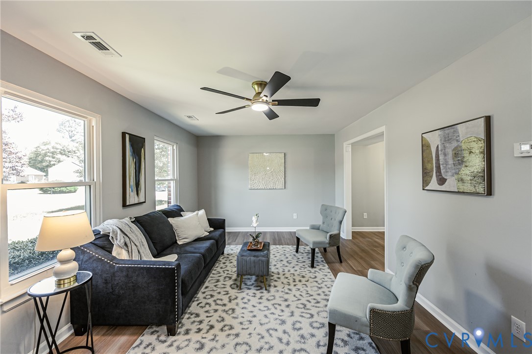
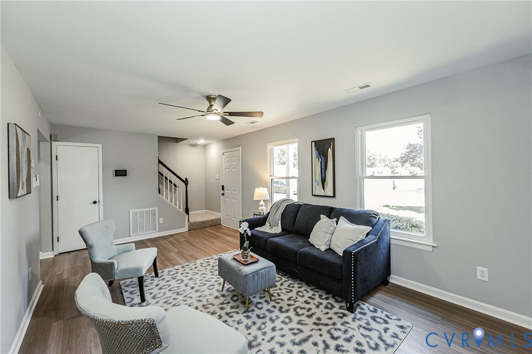
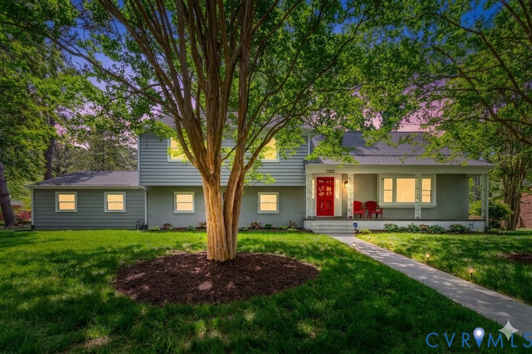
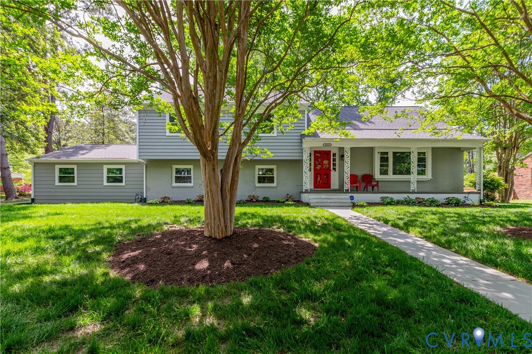
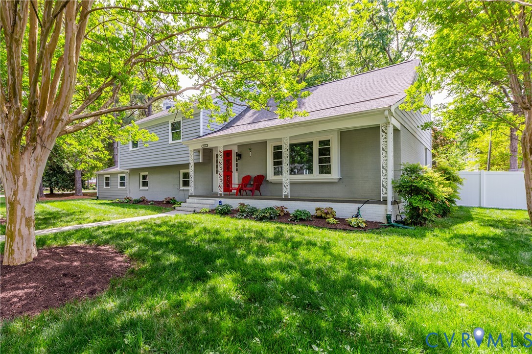
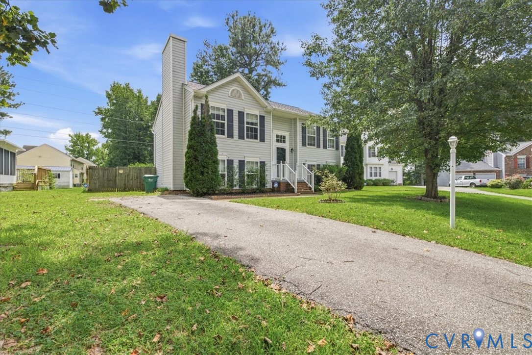
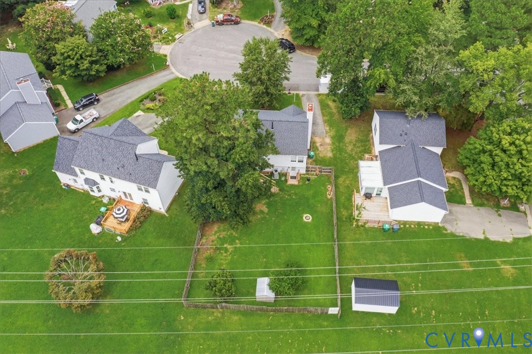
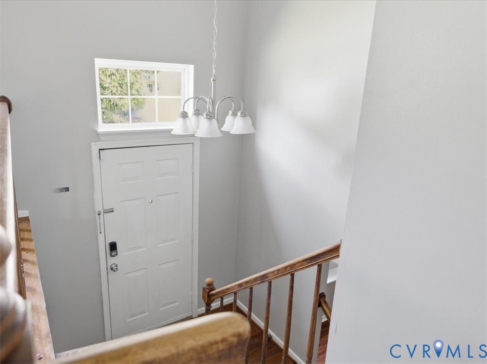
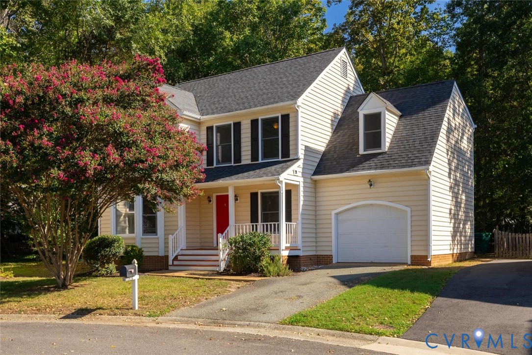
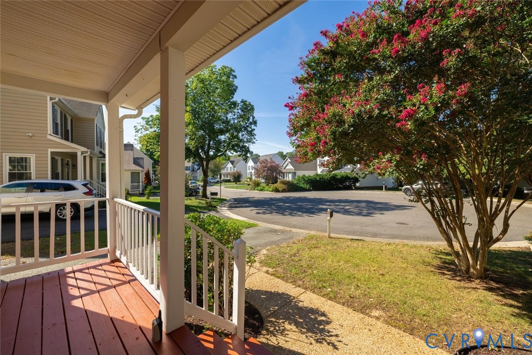
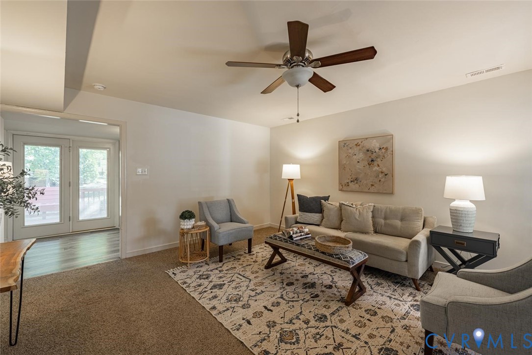
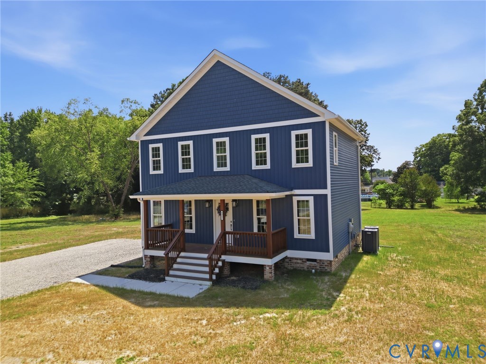
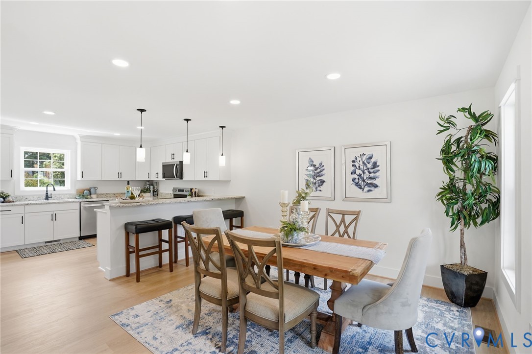
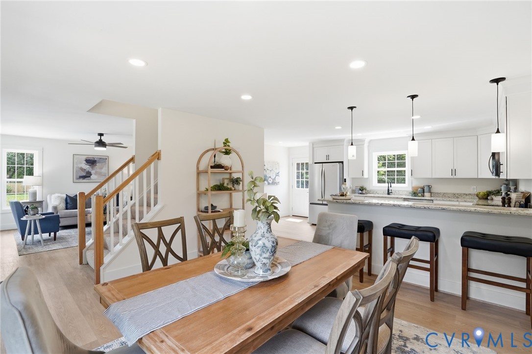
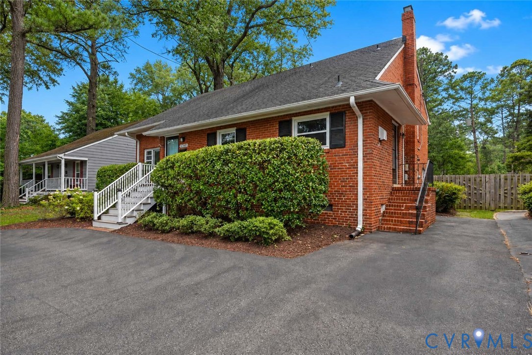
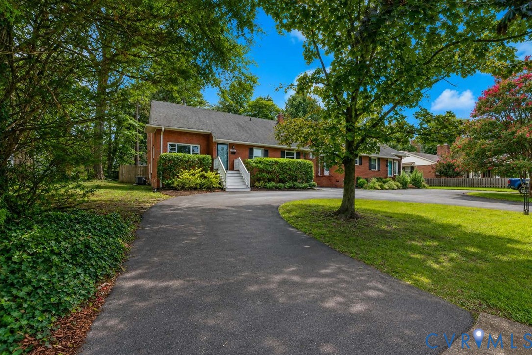
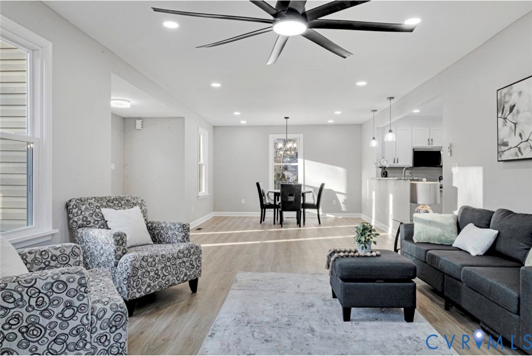
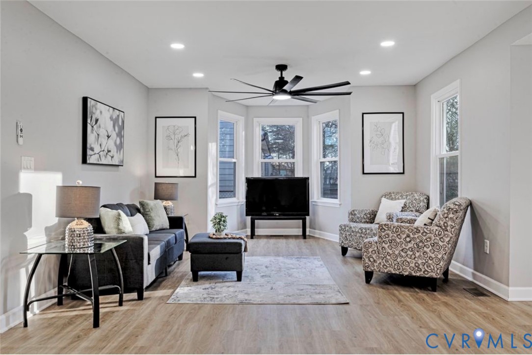
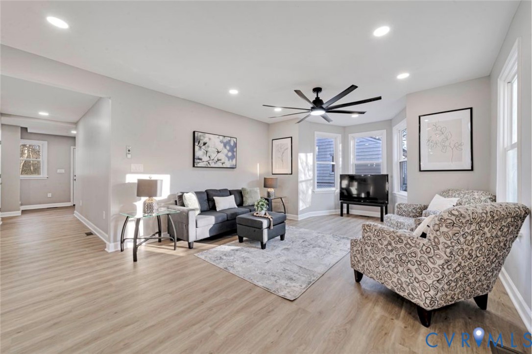
Welcome home to this beautifully rebuilt 1,846 sq ft retreat nestled in a quiet Henrico County neighborhood. Thoughtfully redesigned from the floor joists up, this 4-bedroom, 3.5-bath home features two spacious primary suites, an open floor plan ideal for entertaining, and high-end finishes throughout. Step inside to find new LVP flooring, fresh paint all throughout, and a bright, inviting main level that includes a generous family room, dining area, and a stunning kitchen complete with leathered granite countertops, custom cabinetry, and new stainless-steel appliances. The main-level primary suite offers convenience and comfort with ceramic tile in the ensuite bath. Upstairs, you’ll discover three additional bedrooms with plush carpet, ceramic-tiled bathrooms, including a second primary suite, two nicely sized bedrooms, and a third full bath. An additional flex area, perfect for an office, playroom, or gaming space that adds even more versatility, along with easy access to the laundry area. Outside, enjoy year-round comfort with new dual-zone HVAC systems (2025) and relax or entertain on the newly built platform deck. This fully updated home also features a new roof, new energy-efficient windows, and a new hot water tank (2025), providing peace of mind for years to come. A freshly paved, oversized driveway provides ample parking. Perfectly located just minutes from shopping, downtown Richmond, and Interstates 95, 64, and 295, this home blends contemporary living with unmatched convenience. Whether you’re a busy family or a professional seeking quick access to the city, this fully rebuilt home offers the ideal combination of space, style, and suburban comfort.
All features
Interior details
Bedrooms & Bathrooms
- Bedrooms: 4
- Bathrooms: 4
- Full bathrooms: 3
- Half bathrooms: 1
Heating & Cooling
- Heating: Electric, Heat Pump
- Cooling: Central Air
Other Interior
- Flooring: Partially Carpeted, Vinyl
- Appliances: Electric Water Heater
- Features: Bedroom On Main Level, Ceiling Fans, Dining Area, Double Vanity, Granite Counters, High Ceilings, Multiple Primary Suites, Recessed Lighting, Walk In Closets
Exterior details
Exterior
- Storage, Shed, Paved Driveway
- Windows: Storm Windows
Construction details
Type & Style
- Home type: Single Family
- Architectural style: Colonial, Two Story
- Stories: 2
Materials
- Construction: Aluminum Siding, Block, Drywall, Vinyl Siding
- Roof: Composition, Shingle
Listed by: LaTamara Claiborne (804) 715-4287, Ivy League Realty LLC
MLS#: 2606269
Listings displayed by Propified through Rand Properties Brokerage.
To report an issue or dispute listing information, contact Rand Properties Brokerage.
All or a portion of the Listing Content is provided by the Central Virginia Regional MLS, LLC, from a copyrighted compilation of Listings. All CVR MLS Listing Content provided is deemed reliable but is not guaranteed accurate. The compilation of Listings and each individual Listing are ©2026 Central Virginia Regional MLS, LLC. All rights reserved.
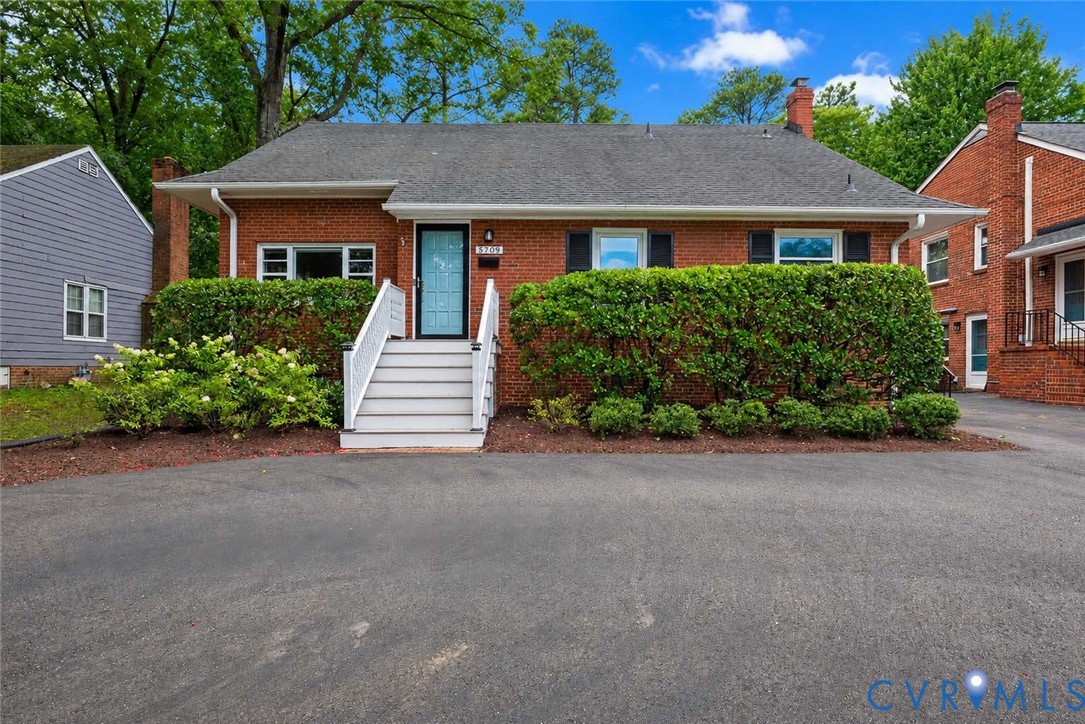
Similar properties