Description
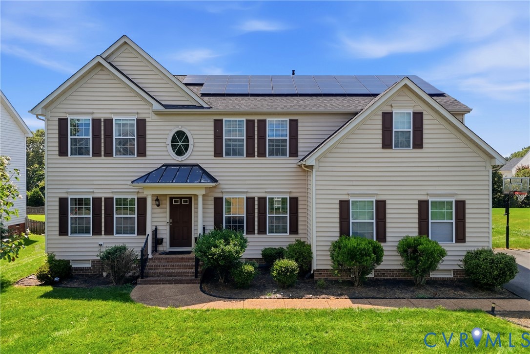
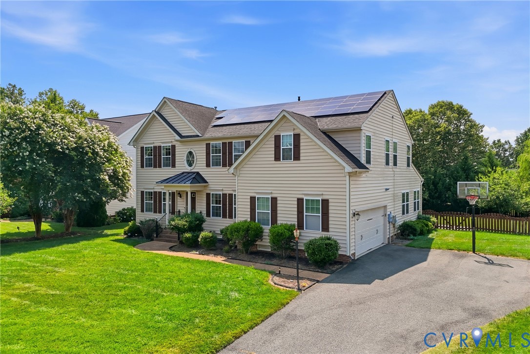
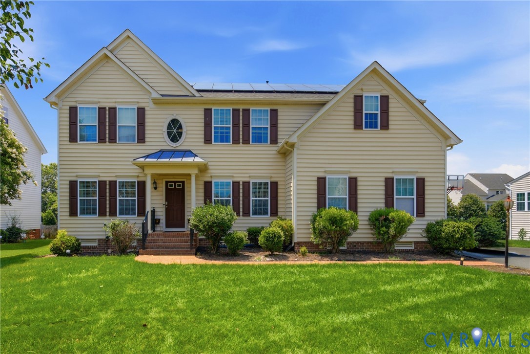
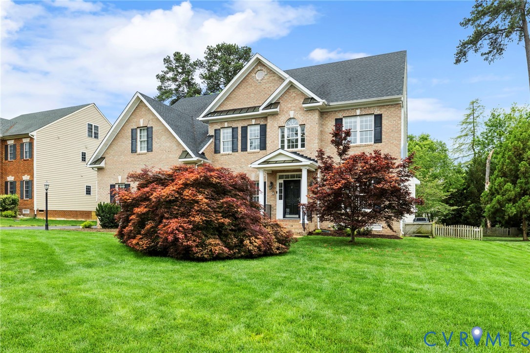
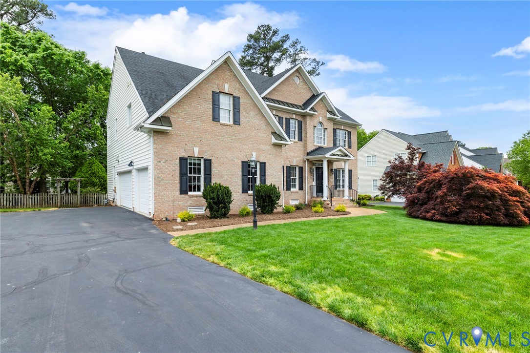
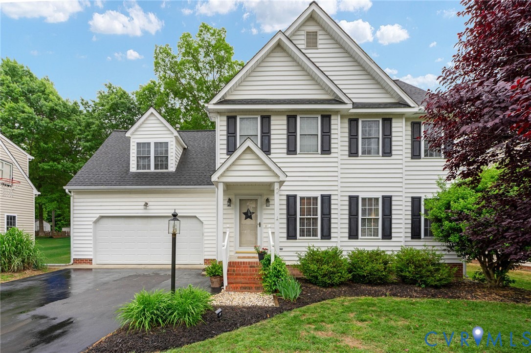
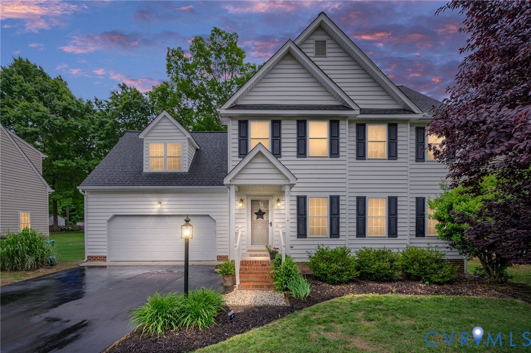
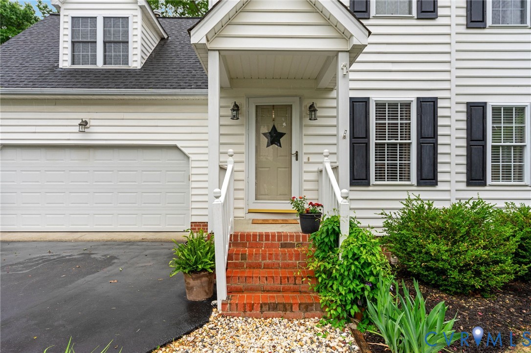
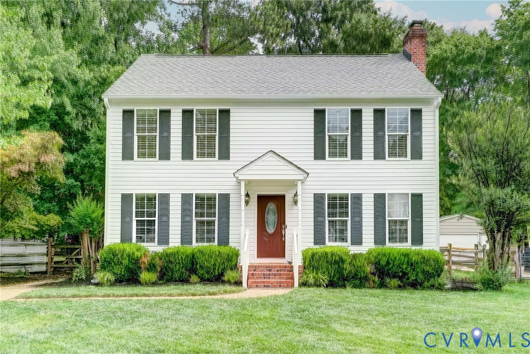
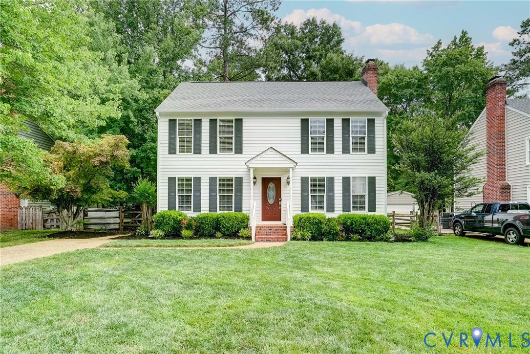
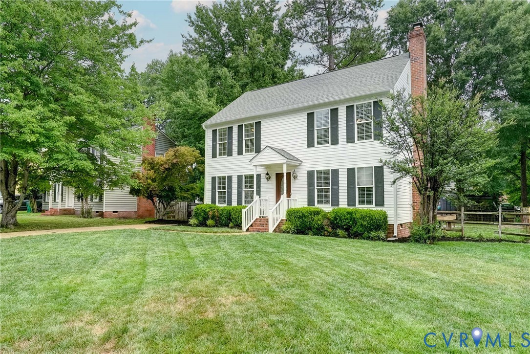
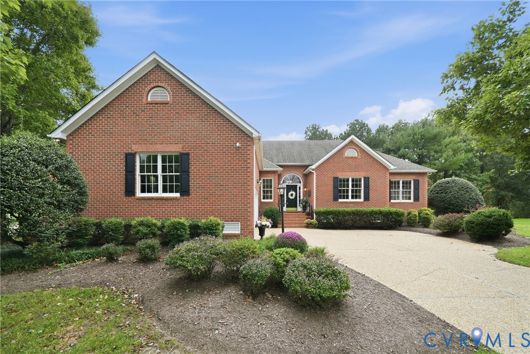
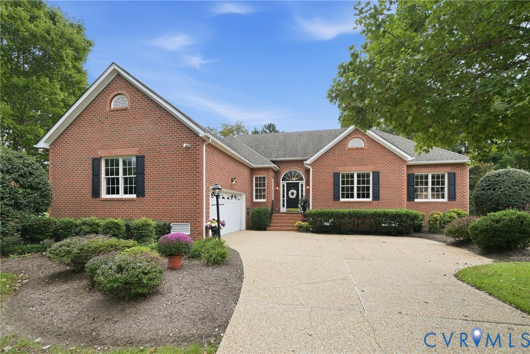
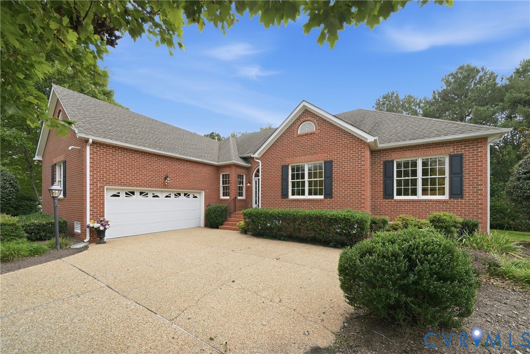
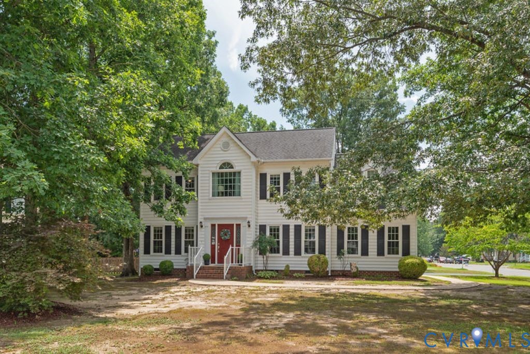
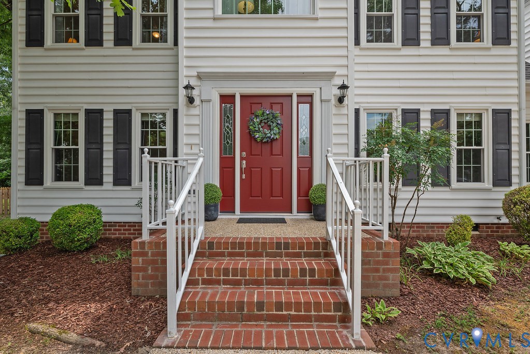
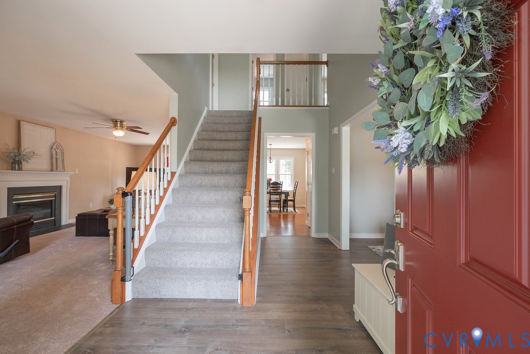
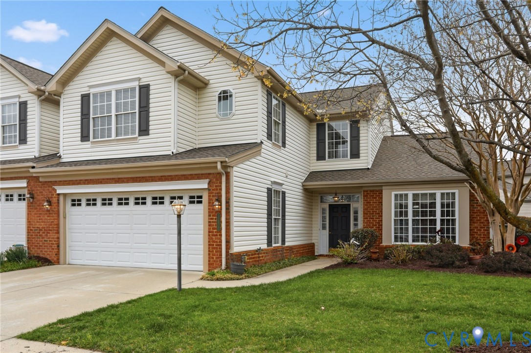
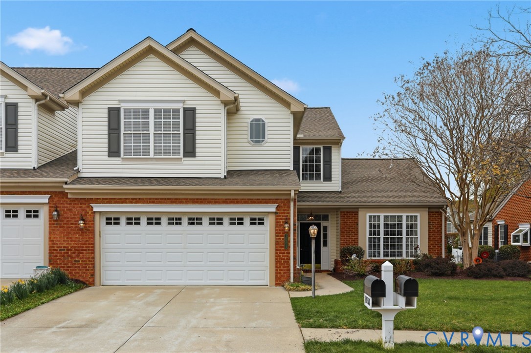
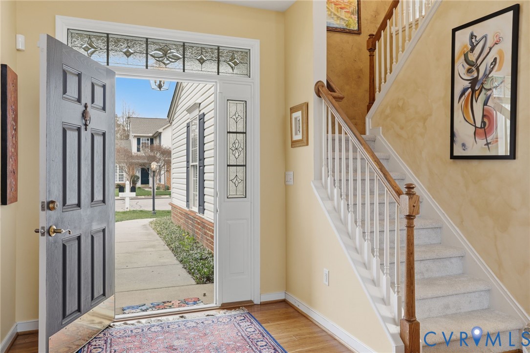
Former Eagle model home-Hamilton floor plan with Florida room addition. Welcome to a home that truly shines with quality care and thoughtful upgrades in highly desirable Crossridge. Located in the heart of Glen Allen, this home perfectly blends main-level living with modern luxury. Experience a seamless flow with newer bamboo wood floors spanning the entire first floor. The heart of the home is the chef-ready kitchen, featuring a custom backsplash, newer refrigerator and dishwasher, and premium organization with pull-out drawers in all cabinets and the pantry. Relax in the bright, sun-drenched sunroom or retreat to the first-floor primary suite. The primary bedroom offers a private oasis with an updated bathroom and two walk-in closets professionally renovated by Closet Factory. The second level features brand-new carpet throughout, offering a fresh and cozy feel for the additional bedrooms. Storage is never an issue with two large walk-in closets providing ample space for all your needs. This home is as functional as it is beautiful, with major systems recently addressed: HVAC: Full replacement in 2018; Water Heater: Replaced in 2018; Roof: Replaced in 2025. Enjoy quiet evenings on the patio in the rear surrounded by brick retaining wall, perfect for entertaining or a morning coffee. **Crossridge is a popular, active, 55+ gated community in Glen Allen. Designed for residents who want a low-maintenance lifestyle and lots of social and recreational activities. The Pavilion is the center of activity and features an indoor saltwater pool, outdoor pool, fitness center, jetted & heated spa, locker rooms w/ steam shower, pickleball and tennis courts, billiards room, game room w/ fireplace, large ballroom/meeting room w/ catering kitchen, and outdoor grilling area. Full-time onsite manager & activities director,m. Showings start 3/30.
All features
Interior details
Bedrooms & Bathrooms
- Bedrooms: 3
- Bathrooms: 3
- Full bathrooms: 2
- Half bathrooms: 1
Heating & Cooling
- Heating: Forced Air, Natural Gas
- Cooling: Central Air
Other Interior
- Flooring: Partially Carpeted, Tile, Wood
- Appliances: Dishwasher, Disposal, Gas Water Heater, Microwave, Range Hood
- Features: Bedroom On Main Level, Separate Formal Dining Room, Double Vanity, Eat In Kitchen, Granite Counters, Kitchen Island, Bath In Primary Bedroom, Main Level Primary, Pantry, Walk In Closets
- Fireplaces: 1
Exterior details
Exterior
- Sprinkler Irrigation, Lighting
Parking
- Garage spaces: 2.0
Construction details
Type & Style
- Home type: Condo
- Architectural style: Two Story
- Stories: 2
Materials
- Construction: Frame, Vinyl Siding
- Roof: Composition
- Foundation: Slab
Listed by: Tiffany Stevens (855) 450-0442, Real Broker LLC
MLS#: 2606194
Listings displayed by Propified through Rand Properties Brokerage.
To report an issue or dispute listing information, contact Rand Properties Brokerage.
All or a portion of the Listing Content is provided by the Central Virginia Regional MLS, LLC, from a copyrighted compilation of Listings. All CVR MLS Listing Content provided is deemed reliable but is not guaranteed accurate. The compilation of Listings and each individual Listing are ©2026 Central Virginia Regional MLS, LLC. All rights reserved.
Similar properties