Description
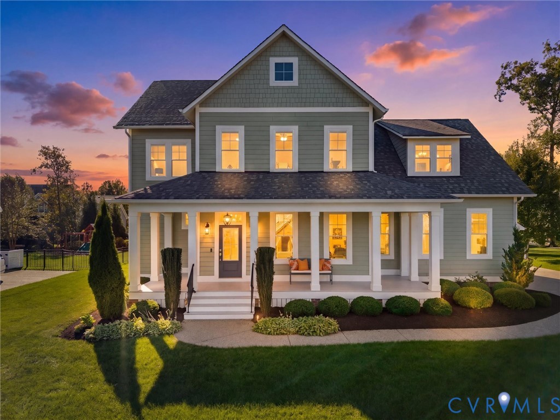
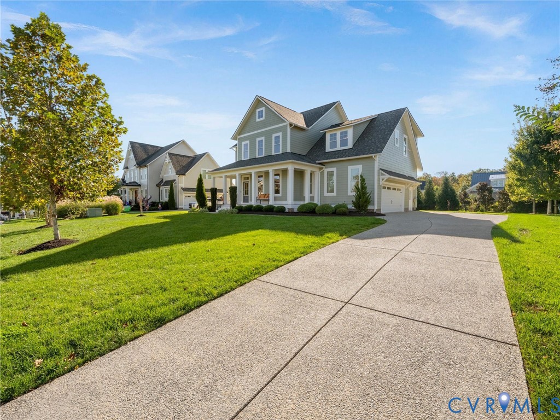
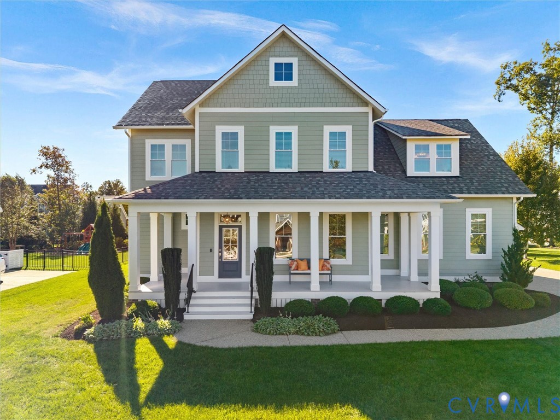
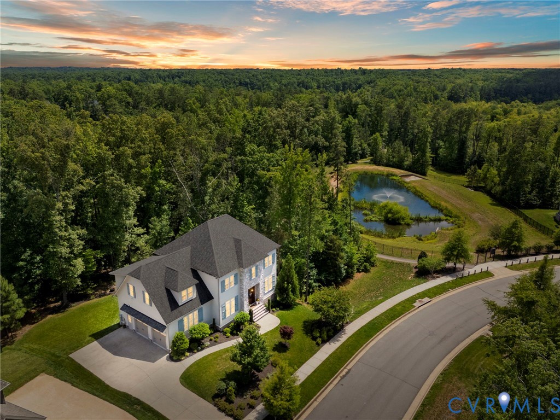
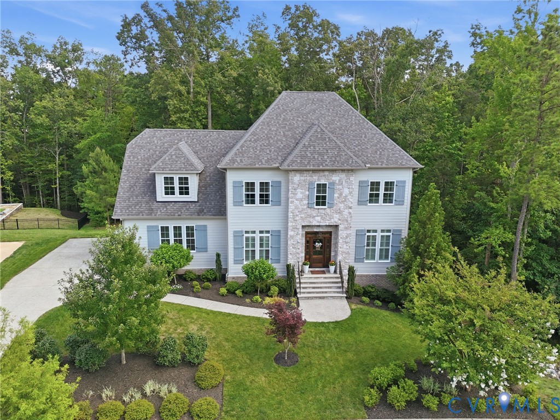
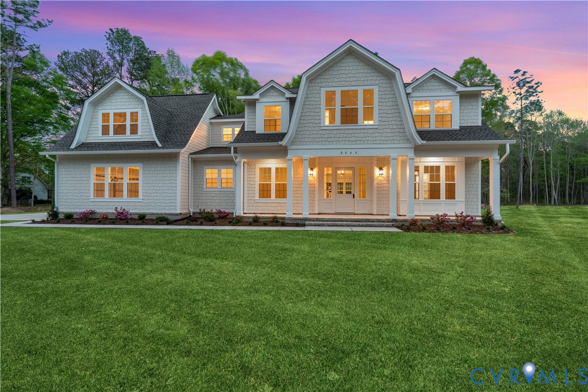
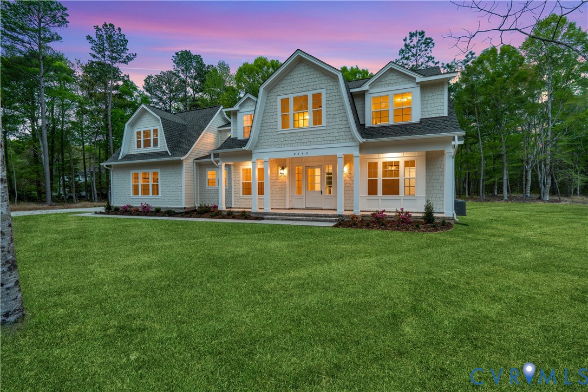
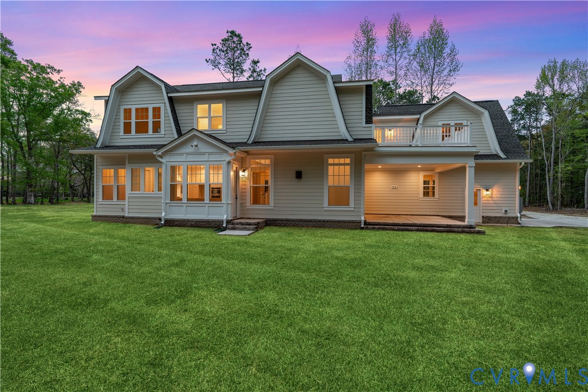
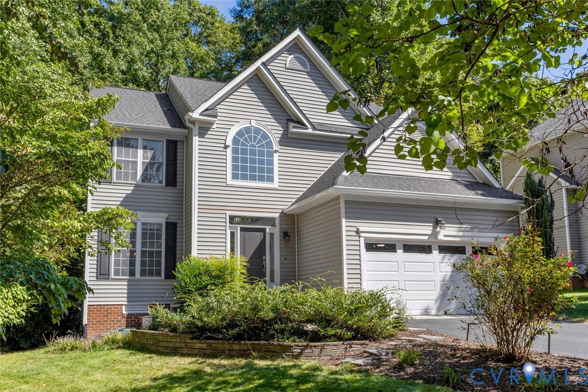
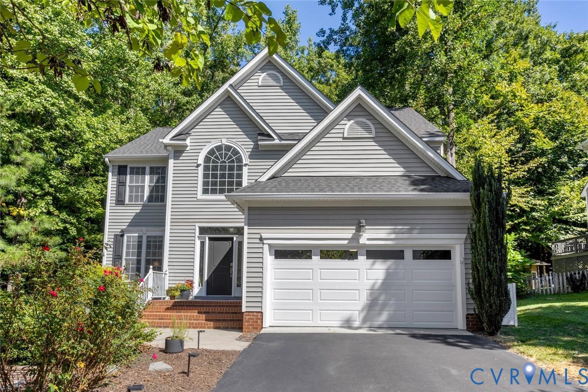
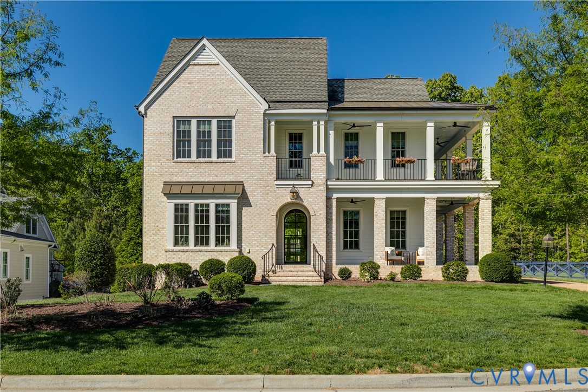
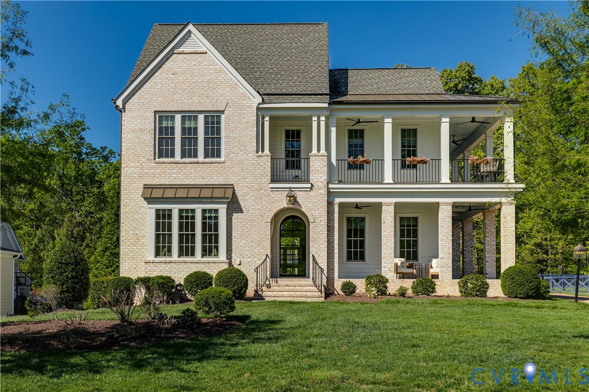
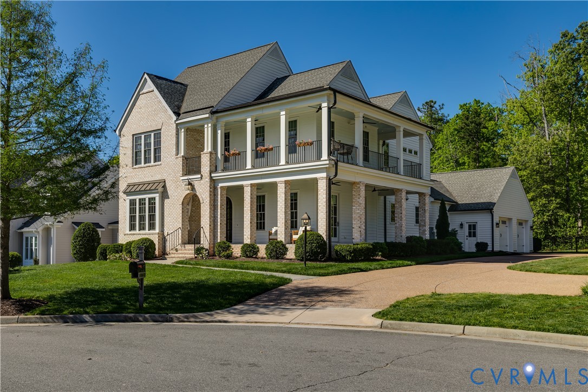
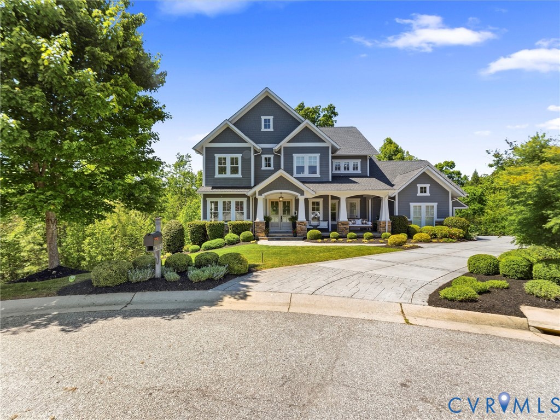
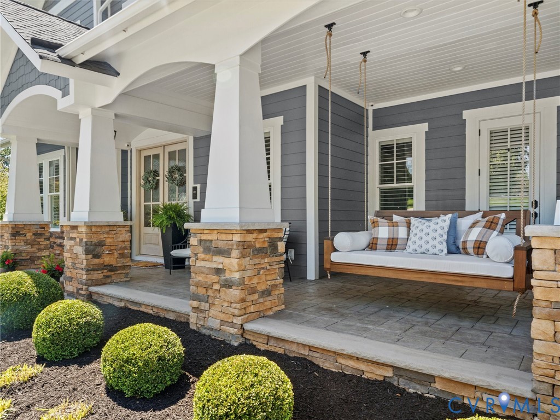
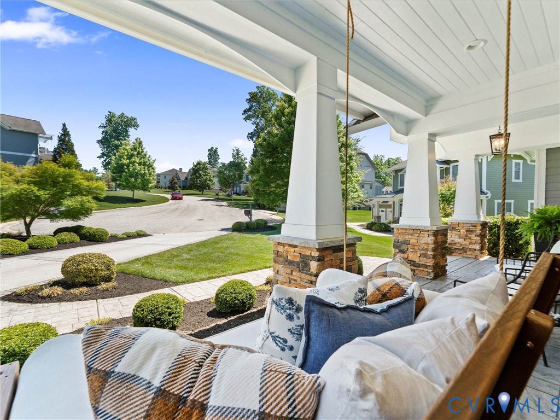
Some homes are beautiful. Others are unforgettable. This extraordinary custom residence in Hallsley was built in 2015 by luxury custom home builder, Biringer Builders, and designed by celebrated designer Shea McGee before the rise of her nationally recognized brand, McGee & Co.—making it a rare architectural gem within the community. Set on a quiet cul-de-sac and surrounded by mature trees, the .7+ acre homesite offers exceptional privacy, now enhanced by a newly installed rear fence that creates a serene outdoor retreat. Inside, over 5,200 square feet of thoughtfully designed living space unfolds with soaring ceilings, abundant natural light, and timeless finishes including hard-wax matte wood floors and custom inset cabinetry. The home offers five spacious bedrooms and four-and-a-half baths, perfectly suited for both everyday living and entertaining. At the heart of the home is a stunning chef’s kitchen featuring a 48” Wolf range, Sub-Zero refrigerator, dual Bosch dishwashers, Scotsman nugget ice maker, beverage center, warming drawer, and walk-in pantry. Modern living is elevated through a fully integrated Control4 smart home system, delivering seamless audio, lighting, security, and network connectivity throughout the home. Additional highlights include heated floors in the primary suite bath, Infratech deck heaters for year-round outdoor enjoyment, three HVAC systems, smart irrigation, plantation shutters, and a 14-foot-ceiling walk-out basement already framed and ready to finish. Professional pool and patio plans are also available—providing a vision for creating an extraordinary backyard escape. Homes with this level of design, craftsmanship, and privacy rarely become available in Hallsley - This is a special opportunity so don't miss it! Interior Photos to come.
All features
Interior details
Bedrooms & Bathrooms
- Bedrooms: 5
- Bathrooms: 5
- Full bathrooms: 4
- Half bathrooms: 1
Heating & Cooling
- Heating: Electric, Propane, Dual Fuel, Zoned
- Cooling: Central Air, Zoned
Other Interior
- Flooring: Carpet, Tile, Wood
- Appliances: Double Oven, Dryer, Dishwasher, Gas Cooking, Disposal, Ice Maker, Microwave, Propane Water Heater, Refrigerator, Range Hood, Tankless Water Heater, Washer
- Features: Wet Bar, Bookcases, Built In Features, Butlers Pantry, Bathroom Rough In, Dining Area, Double Vanity, Fireplace, Granite Counters, High Ceilings, Kitchen Island, Bath In Primary Bedroom, Pantry, Recessed Lighting, Walk In Closets, Window Treatments
- Fireplaces: 1
Exterior details
Exterior
- Irrigation Sprinklers, Porch
- Windows: Window Treatments
Parking
- Garage spaces: 3.0
Construction details
Type & Style
- Home type: Single Family
- Architectural style: Custom
- Stories: 2
Materials
- Construction: Brick, Drywall, Frame, Hardiplank Type
- Roof: Composition
Listed by: Jaimee Fulton (703) 304-3825, Summit Properties RVA
MLS#: 2605942
Listings displayed by Propified through Rand Properties Brokerage.
To report an issue or dispute listing information, contact Rand Properties Brokerage.
All or a portion of the Listing Content is provided by the Central Virginia Regional MLS, LLC, from a copyrighted compilation of Listings. All CVR MLS Listing Content provided is deemed reliable but is not guaranteed accurate. The compilation of Listings and each individual Listing are ©2026 Central Virginia Regional MLS, LLC. All rights reserved.
Similar properties