Description
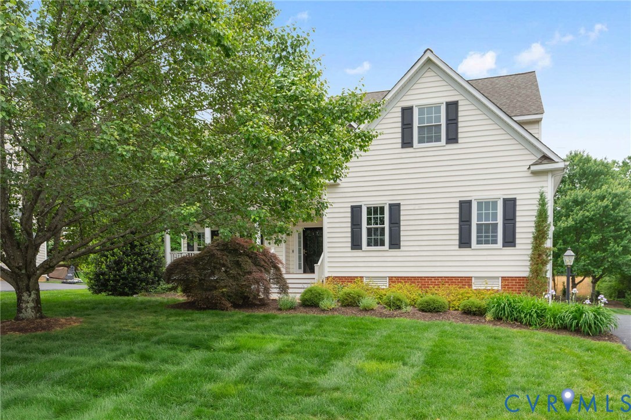
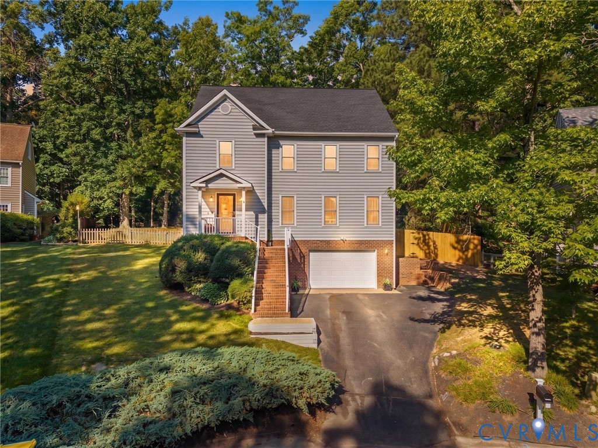
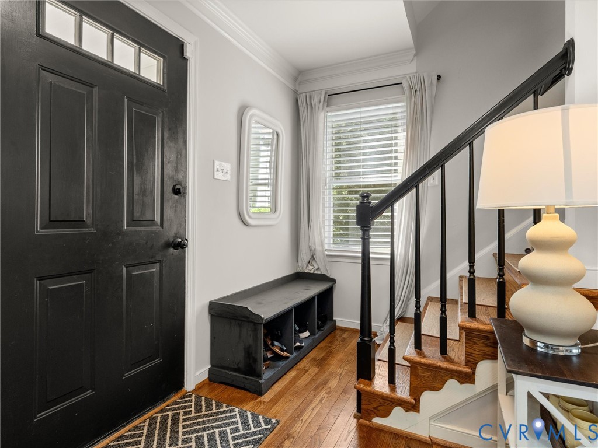
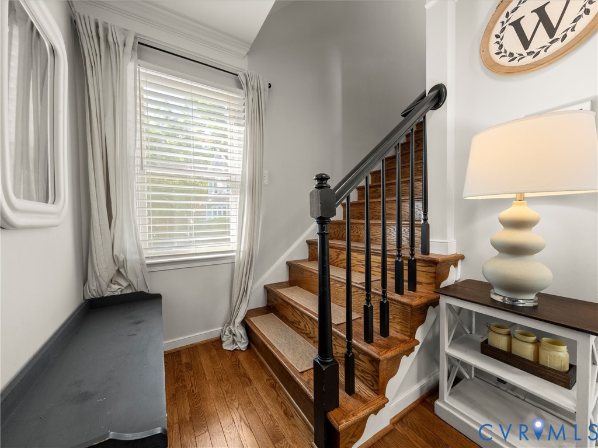
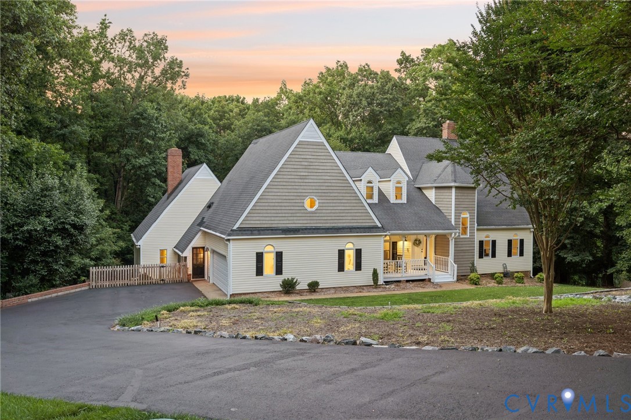
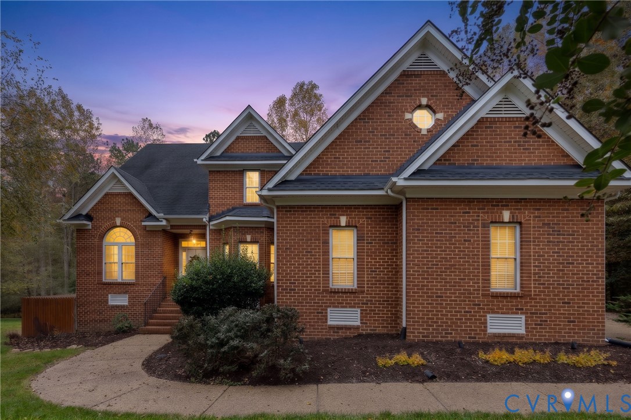
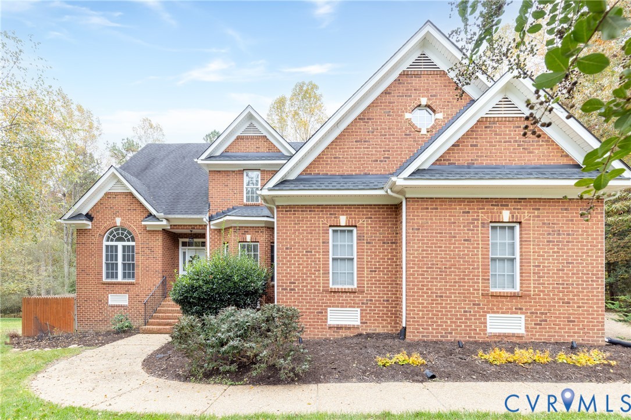
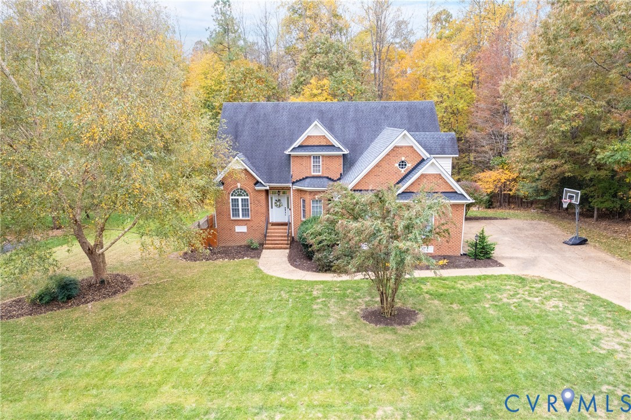
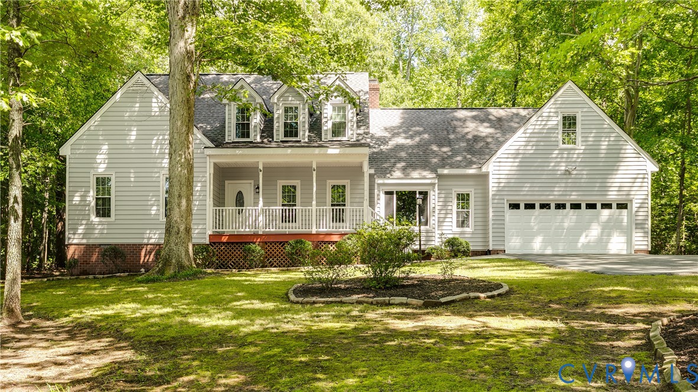
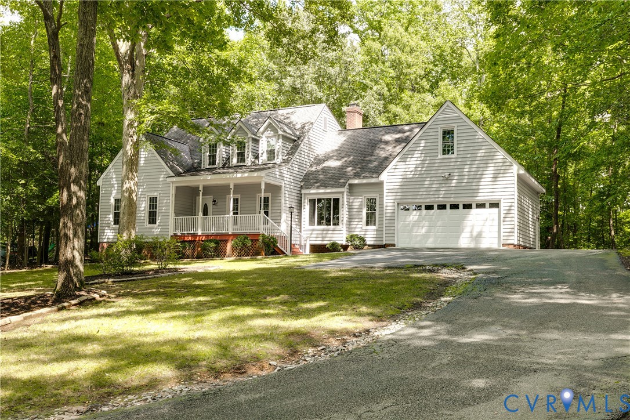
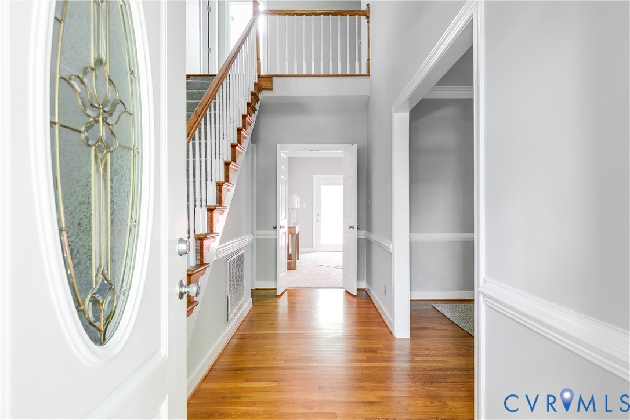
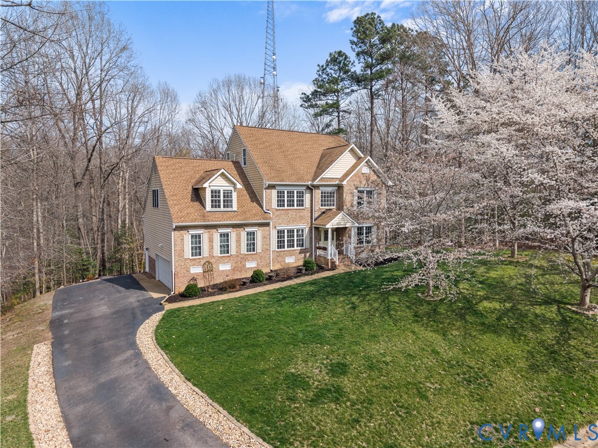
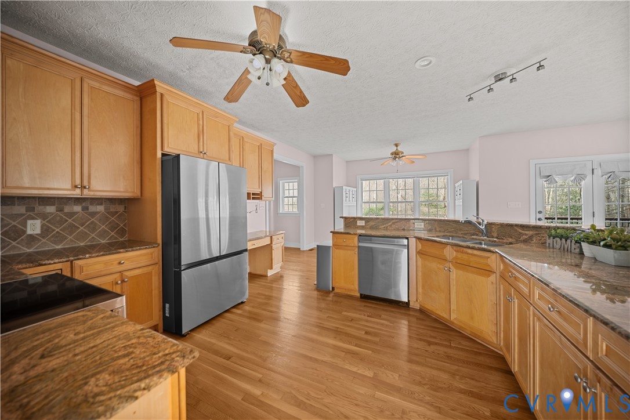
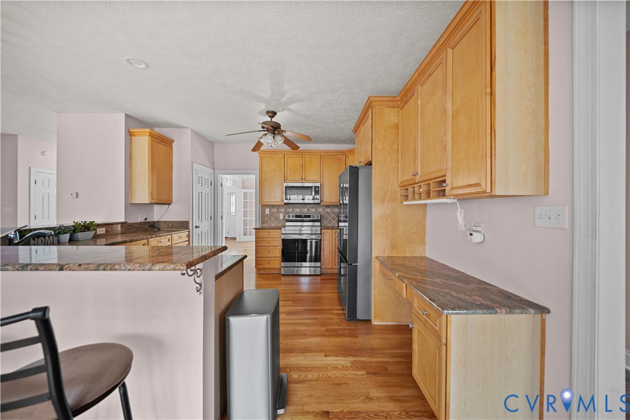
Welcome to Glamis Court—tucked away at the end of a quiet cul-de-sac in the highly sought-after Highlands community, this home offers the perfect balance of space, privacy, and everyday functionality on nearly five acres. Set on a wooded 4.8-acre lot, the setting alone makes an impression. A paved driveway leads to the home’s two-car garage, while the backyard is designed for both relaxation and entertaining—featuring a spacious deck, patio area, and a striking outdoor stone fireplace that creates a natural gathering space year-round. Inside, the first floor is anchored by hardwood flooring throughout and filled with natural light from large picture windows. The layout flows seamlessly, with an open-concept kitchen, breakfast area, and family room that makes everyday living and hosting feel effortless. The kitchen is well-appointed with granite countertops, stainless steel appliances, recessed lighting, and ample workspace. Upstairs, you’ll find a spacious primary suite with an en suite bath, along with additional bedrooms offering flexibility for family, guests, or work-from-home needs. With six total bedrooms and four and a half baths across 4,398 square feet, there is no shortage of space to spread out. The second level is comfortably finished with carpeting, and both the roof and upper-level HVAC have been updated within the last 10 years, offering added peace of mind. Located in The Highlands, residents enjoy access to golf, pool, tennis, walking trails, and a vibrant community setting—all while being conveniently positioned near Route 288, Hull Street, and the growing Midlothian corridor for shopping, dining, and everyday conveniences. This is a rare opportunity to enjoy privacy, space, and community—all in one place.
All features
Interior details
Bedrooms & Bathrooms
- Bedrooms: 6
- Bathrooms: 5
- Full bathrooms: 4
- Half bathrooms: 1
Heating & Cooling
- Heating: Electric, Heat Pump, Zoned
- Cooling: Central Air, Electric, Zoned
Other Interior
- Appliances: Electric Water Heater
- Features: Breakfast Area, Ceiling Fans, Granite Counters, Garden Tub Roman Tub, High Ceilings, Kitchen Island, Bath In Primary Bedroom, Track Lighting, Walk In Closets
- Fireplaces: 1
Exterior details
Exterior
- Deck, Porch, Paved Driveway
Parking
- Garage spaces: 2.0
Construction details
Type & Style
- Home type: Single Family
- Architectural style: Two Story
- Stories: 3
Materials
- Construction: Brick, Drywall, Frame, Vinyl Siding
- Roof: Composition, Shingle
Listed by: Matt Cullather (855) 450-0442, Real Broker LLC
MLS#: 2606515
Listings displayed by Propified through Rand Properties Brokerage.
To report an issue or dispute listing information, contact Rand Properties Brokerage.
All or a portion of the Listing Content is provided by the Central Virginia Regional MLS, LLC, from a copyrighted compilation of Listings. All CVR MLS Listing Content provided is deemed reliable but is not guaranteed accurate. The compilation of Listings and each individual Listing are ©2026 Central Virginia Regional MLS, LLC. All rights reserved.
Similar properties