Description
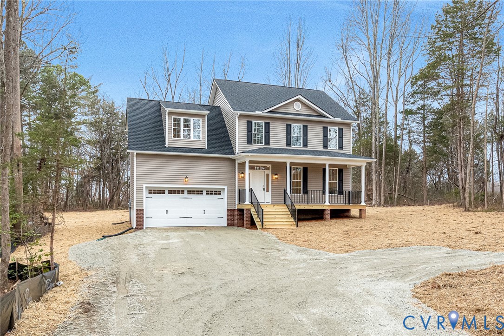
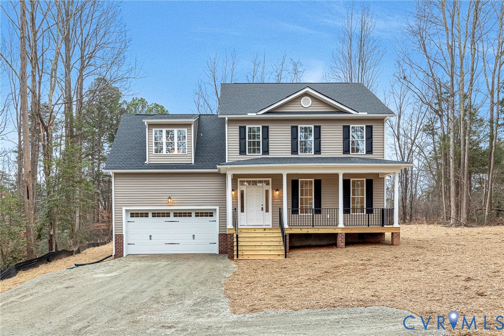
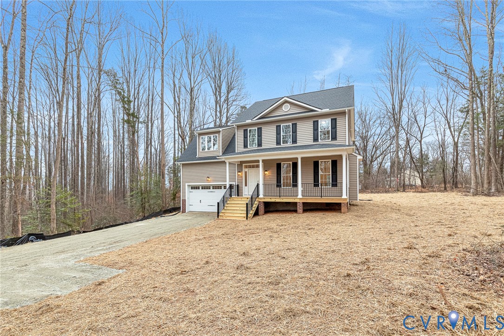
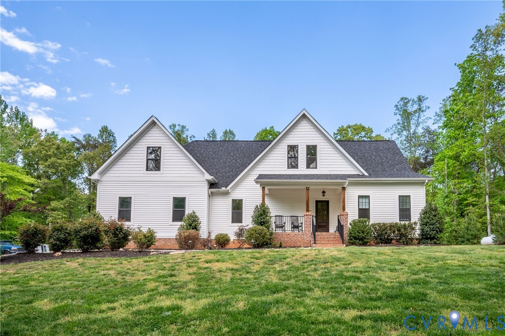
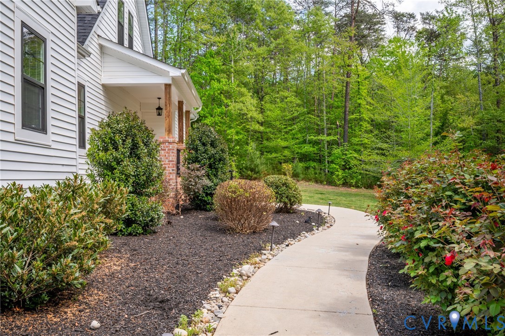
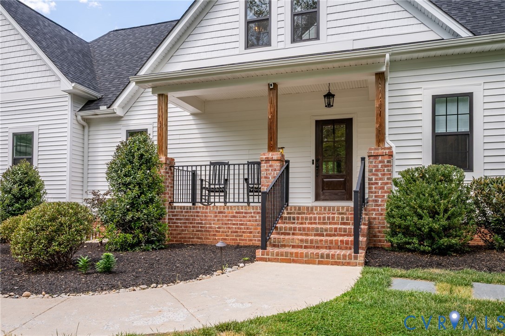
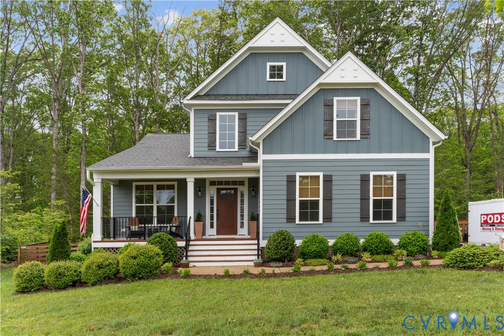
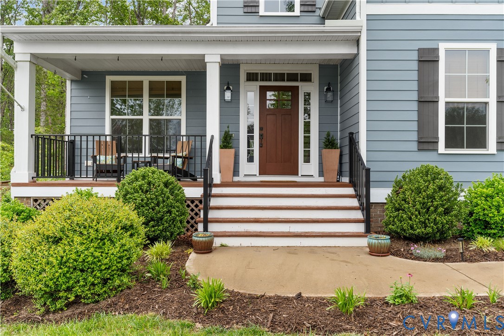
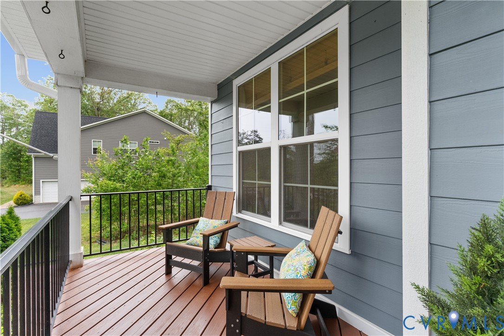
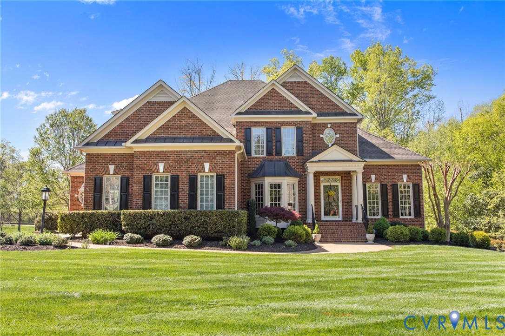
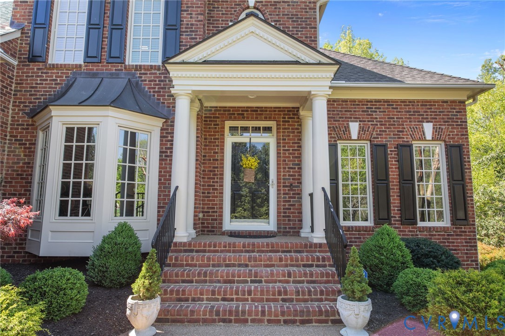
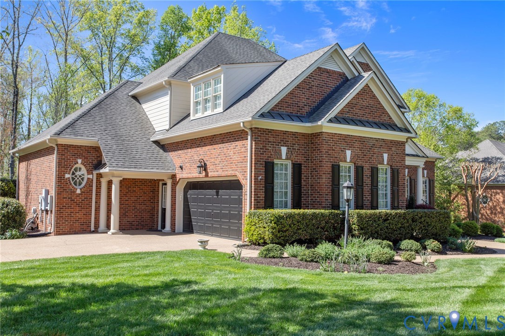
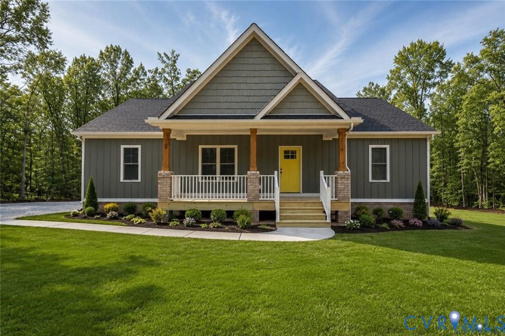
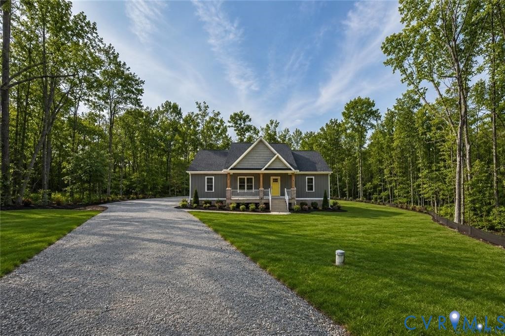
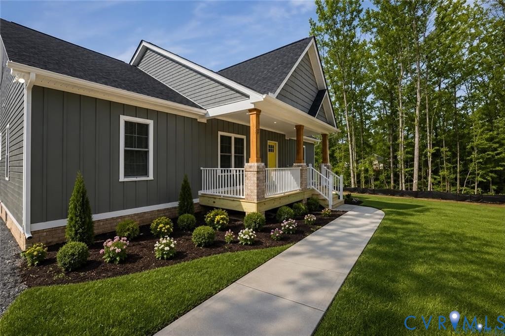
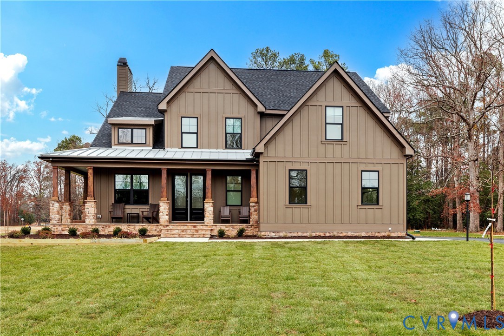
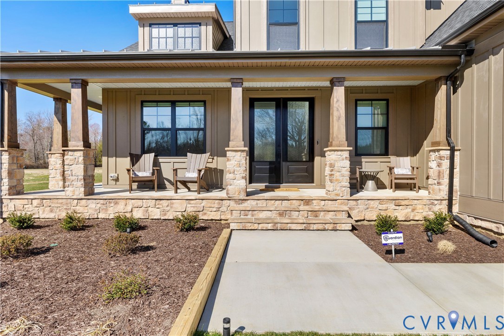
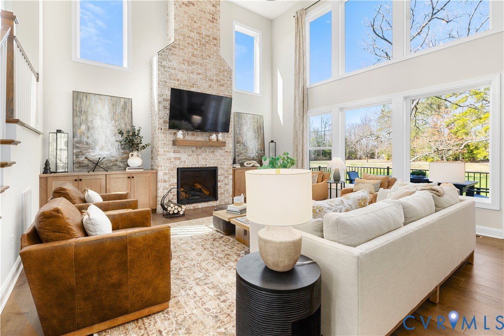
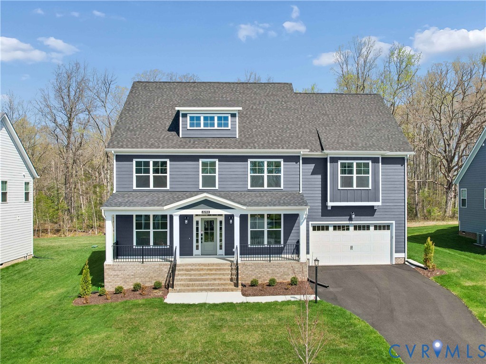
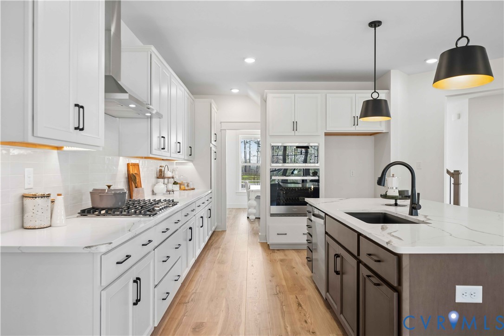
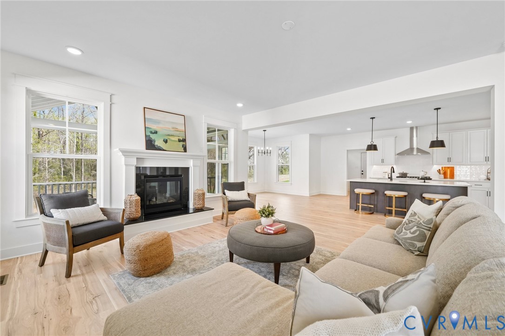
Welcome to the Berkeley, perfectly situated on a spacious 0.36-acre homesite with a wooded rear buffer and no rear neighbors, offering privacy and peaceful views. With over 3,200 square feet of thoughtfully designed living space, this home blends elegance, comfort, and functionality. A large, welcoming front porch sets the tone, while inside a dramatic two-story foyer and angled staircase create an impressive first impression. The private study is ideal for working from home, and the formal dining room is ready for gatherings. The light-filled great room flows seamlessly into a gourmet kitchen with a large center island, walk-in pantry, and a sunny breakfast nook, designed for everyday living and entertaining. Step outside to the 16x12 screened porch and relax while enjoying the wooded backdrop. Upstairs, you’ll find four spacious bedrooms with convenient bath access, plus a flexible bonus room perfect for a media space, playroom, or second office. The primary suite offers a spa-inspired bath with a Euro-style shower, dual vanities, and linen storage. An oversized two-car garage provides extra room for storage, bikes, or tools, and the walk-up unfinished third floor offers space to grow. Located in desirable Goochland County, this home offers peaceful living with quick access to Route 288, Short Pump shopping, and outdoor recreation along the James River, including nearby Leakes Mill Park and Tucker Park. Don’t miss your chance to make this exceptional home yours.
All features
Interior details
Bedrooms & Bathrooms
- Bedrooms: 4
- Bathrooms: 5
- Full bathrooms: 4
- Half bathrooms: 1
Heating & Cooling
- Heating: Electric, Heat Pump, Propane, Zoned
- Cooling: Electric, Heat Pump, Zoned
Other Interior
- Flooring: Carpet
- Appliances: Dishwasher, Disposal, Microwave
- Features: Dining Area, Double Vanity, Granite Counters, High Ceilings, High Speed Internet, Kitchen Island, Bath In Primary Bedroom, Pantry, Wired For Data, Walk In Closets
- Fireplaces: 1
Exterior details
Exterior
- Porch
- Windows: Screens
Parking
- Garage spaces: 2.0
Construction details
Type & Style
- Home type: Single Family
- Architectural style: Craftsman
- Stories: 2
Materials
- Construction: Drywall, Frame, Hardiplank Type
- Roof: Shingle
Listed by: Kim Tierney (804) 979-2381, Virginia Colony Realty Inc
MLS#: 2606792
Listings displayed by Propified through Rand Properties Brokerage.
To report an issue or dispute listing information, contact Rand Properties Brokerage.
All or a portion of the Listing Content is provided by the Central Virginia Regional MLS, LLC, from a copyrighted compilation of Listings. All CVR MLS Listing Content provided is deemed reliable but is not guaranteed accurate. The compilation of Listings and each individual Listing are ©2026 Central Virginia Regional MLS, LLC. All rights reserved.
Similar properties